
403 E Paradise Street, Orrville, OH 44667
Local realty services provided by:CENTURY 21 Darfus Realty
Listed by: tyson t hartzler, shelby humpal
Office: real of ohio
MLS#:5253554
Source:OH_NORMLS
Price summary
- Price:$180,000
- Price per sq. ft.:$181.63
About this home
Welcome to this charming Cape Cod nestled on a quiet corner lot in Orrville! Conveniently located near shopping, dining, and major highways, this home offers both comfort and convenience. Step inside to a bright and inviting living room featuring an abundance of windows that fill the space with natural light. The main level also offers a formal dining room and a kitchen with access to the back porch, perfect for relaxing or entertaining. An additional entryway/mudroom off the garage adds everyday convenience. Upstairs, you’ll find two generously sized bedrooms featuring beautiful hardwood floors and an updated full bathroom. The basement provides plenty of additional storage space and features a bathroom that is already plumbed and ready to be finished, offering great potential for future use. Don’t miss your opportunity to make this charming home your own. Schedule your private showing today!
Contact an agent
Home facts
- Year built:1935
- Listing ID #:5253554
- Added:1 day(s) ago
- Updated:October 30, 2026 at 02:48 AM
Rooms and interior
- Bedrooms:2
- Total bathrooms:1
- Full bathrooms:1
- Rooms Total:6
- Kitchen Description:Dishwasher, Microwave, Range, Refrigerator
- Basement:Yes
- Basement Description:Full, Partially Furnished
- Living area:991 sq. ft.
Heating and cooling
- Cooling:Central Air
- Heating:Fireplaces, Forced Air, Gas
- Central air:Yes
Structure and exterior
- Roof:Asphalt, Fiberglass
- Year built:1935
- Building area:991 sq. ft.
- Lot area:0.16 Acres
- Architectural Style:Bungalow
- Construction Materials:Vinyl Siding
- Exterior Features:Deck, Patio, Porch
- Levels:2 Story
Utilities
- Water:Public
- Sewer:Public Sewer
Finances and disclosures
- Price:$180,000
- Price per sq. ft.:$181.63
- Tax amount:$1,726 (2025)
Features and amenities
- Appliances:Dishwasher, Microwave, Range, Refrigerator
Parking
- Parking description:Attached, Garage, Paved
- Garage:Yes
- Garage spaces:1

New listings near 403 E Paradise Street
- New
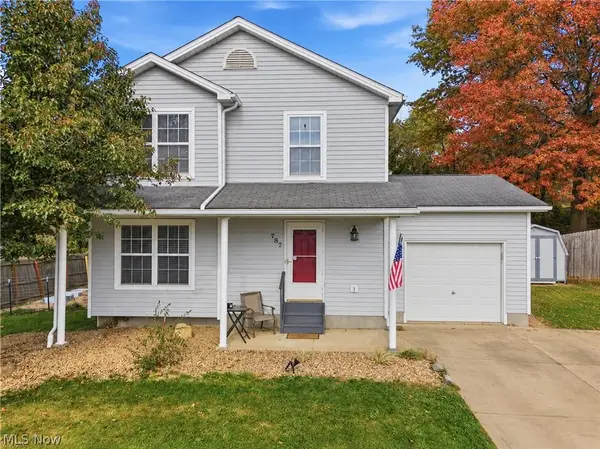 $245,000Active3 beds 2 baths1,692 sq. ft.
787 Grove Lane, Orrville, OH 44667
MLS# 5256570Listed by: KELLER WILLIAMS LEGACY GROUP REALTY 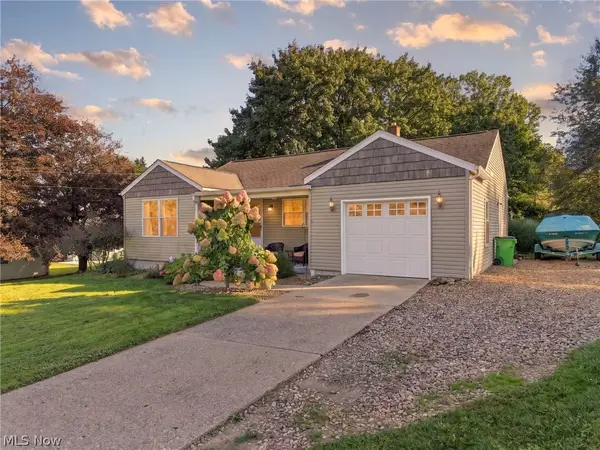 $199,000Activeundercontract2 beds 2 baths1,248 sq. ft.
1718 W Market Street, Orrville, OH 44667
MLS# 5255657Listed by: DEHOFF REALTORS- New
 $621,900Active3 beds 3 baths2,351 sq. ft.
2066 W Market Street, Orrville, OH 44667
MLS# 5255173Listed by: FIND HOME REALTY 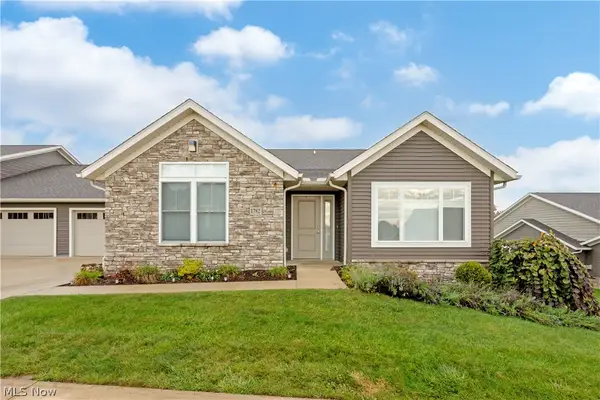 $264,900Active2 beds 2 baths1,413 sq. ft.
1782 Blackberry Lane, Orrville, OH 44667
MLS# 5253411Listed by: WILES HANZIE REALTY $479,000Active3 beds 3 baths
2379 Deer Creek Circle, Orrville, OH 44667
MLS# 5253212Listed by: WELCOME HOME SIMMS REALTY- Open Mon, 4 to 6pm
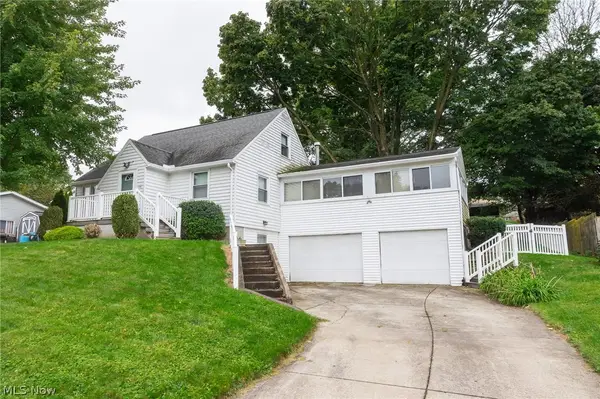 Active3 beds 2 baths1,592 sq. ft.
117 Smucker Street, Orrville, OH 44667
MLS# 5251606Listed by: KAUFMAN REALTY & AUCTION, LLC  $39,900Pending3 beds 2 baths1,560 sq. ft.
240 N Millborne Road #28A, Orrville, OH 44667
MLS# 5250964Listed by: KELLER WILLIAMS LEGACY GROUP REALTY- Open Sat, 1 to 2:30pm
 $299,900Active3 beds 2 baths1,410 sq. ft.
1880 Cloveridge Drive, Orrville, OH 44667
MLS# 5246594Listed by: RE/MAX EDGE REALTY 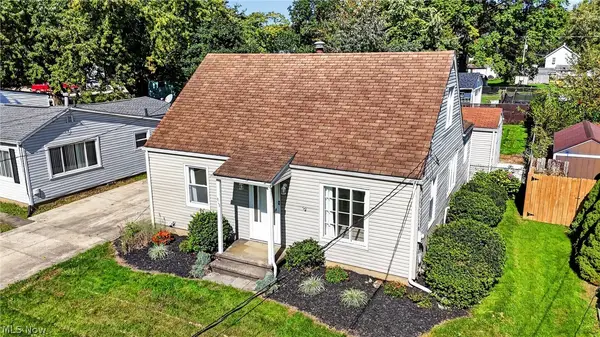 $169,000Activeundercontract2 beds 1 baths1,206 sq. ft.
613 W Fike Avenue, Orrville, OH 44667
MLS# 5250241Listed by: KELLER WILLIAMS LEGACY GROUP REALTY


Protect your home and budget from life's surprises with an Assurant Home Warranty, backed by a partner that supports you through every step of homeownership. Explore Plans.
©2026 Century 21 Real Estate LLC. All rights reserved. CENTURY 21®, the CENTURY 21 Logo and C21® are service marks owned by Century 21 Real Estate LLC. Century 21 Real Estate LLC fully supports the principles of the Fair Housing Act and the Equal Opportunity Act. Each office is independently owned and operated. Listing information is deemed reliable but not guaranteed accurate.