
787 Grove Lane, Orrville, OH 44667
Local realty services provided by:CENTURY 21 Darfus Realty
Listed by: melissa sanford
Office: keller williams legacy group realty
MLS#:5256570
Source:OH_NORMLS
Price summary
- Price:$245,000
- Price per sq. ft.:$144.8
About this home
Welcome to 787 Grove Lane in Orrville! This two-story home offers 3 bedrooms, 1.5 baths, and nearly 1,700 square feet of finished living space. The main floor features a spacious living room and an eat-in kitchen with white cabinetry, stainless steel appliances, and access to the backyard. New LVP flooring throughout the home in 2025/2026 gives the interior a fresh look. Upstairs you'll find all three bedrooms and a full bath. The partially finished basement provides additional living space, perfect for a second family room, home office, or recreation area. Outside, enjoy a fully fenced backyard with a concrete patio, storage shed, and recently added stone landscaping and garden beds. Additional updates include a new furnace in 2021 and hot water tank in 2022. An attached garage and covered front porch complete this home in Orrville City Schools.
Contact an agent
Home facts
- Year built:2004
- Subdivision & Development:Orchard Grove 02
- Listing ID #:5256570
- Added:1 day(s) ago
- Updated:October 30, 2026 at 01:45 AM
Rooms and interior
- Bedrooms:3
- Total bathrooms:2
- Full bathrooms:1
- Half bathrooms:1
- Basement:Yes
- Basement Description:Partially Furnished
- Living area:1,692 sq. ft.
Heating and cooling
- Cooling:Central Air
- Heating:Forced Air, Gas
- Central air:Yes
Structure and exterior
- Roof:Asphalt, Fiberglass
- Year built:2004
- Building area:1,692 sq. ft.
- Lot area:0.23 Acres
- Architectural Style:Colonial
- Construction Materials:Vinyl Siding
- Levels:2 Story
Utilities
- Water:Public
- Sewer:Public Sewer
Finances and disclosures
- Price:$245,000
- Price per sq. ft.:$144.8
- Tax amount:$2,206 (2025)
Parking
- Parking description:Attached, Garage, Paved
- Garage:Yes
- Garage spaces:1

New listings near 787 Grove Lane
- New
 $180,000Active2 beds 1 baths991 sq. ft.
403 E Paradise Street, Orrville, OH 44667
MLS# 5253554Listed by: REAL OF OHIO 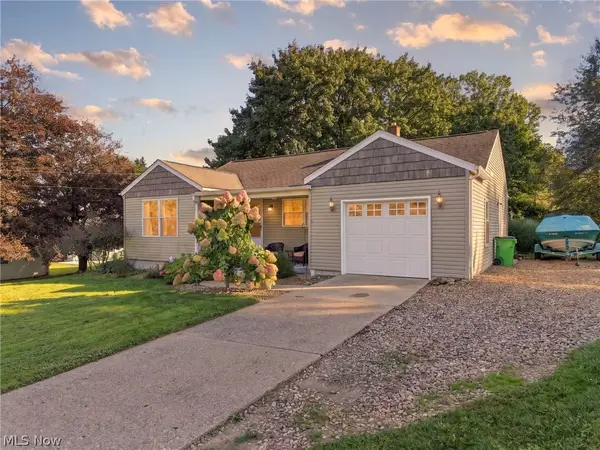 $199,000Activeundercontract2 beds 2 baths1,248 sq. ft.
1718 W Market Street, Orrville, OH 44667
MLS# 5255657Listed by: DEHOFF REALTORS- New
 $621,900Active3 beds 3 baths2,351 sq. ft.
2066 W Market Street, Orrville, OH 44667
MLS# 5255173Listed by: FIND HOME REALTY 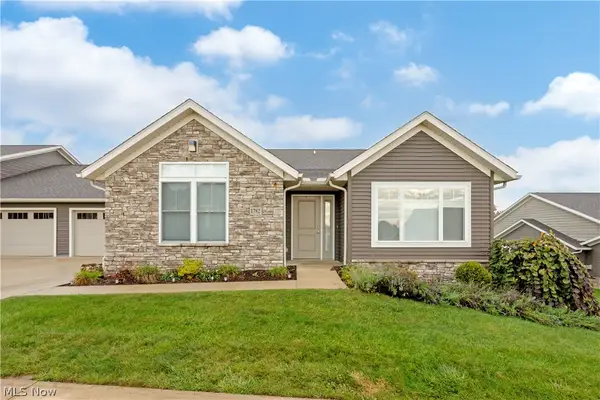 $264,900Active2 beds 2 baths1,413 sq. ft.
1782 Blackberry Lane, Orrville, OH 44667
MLS# 5253411Listed by: WILES HANZIE REALTY $479,000Active3 beds 3 baths
2379 Deer Creek Circle, Orrville, OH 44667
MLS# 5253212Listed by: WELCOME HOME SIMMS REALTY- Open Mon, 4 to 6pm
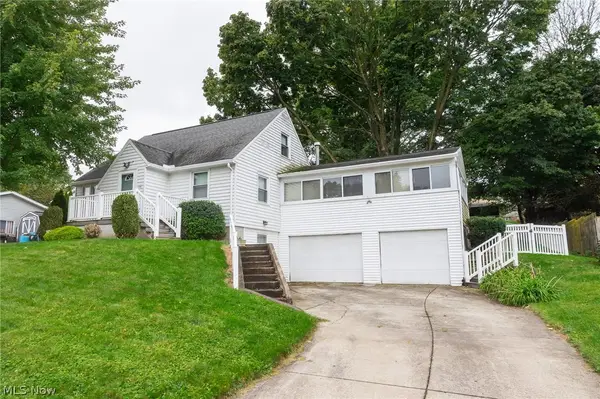 Active3 beds 2 baths1,592 sq. ft.
117 Smucker Street, Orrville, OH 44667
MLS# 5251606Listed by: KAUFMAN REALTY & AUCTION, LLC  $39,900Pending3 beds 2 baths1,560 sq. ft.
240 N Millborne Road #28A, Orrville, OH 44667
MLS# 5250964Listed by: KELLER WILLIAMS LEGACY GROUP REALTY- Open Sat, 1 to 2:30pm
 $299,900Active3 beds 2 baths1,410 sq. ft.
1880 Cloveridge Drive, Orrville, OH 44667
MLS# 5246594Listed by: RE/MAX EDGE REALTY 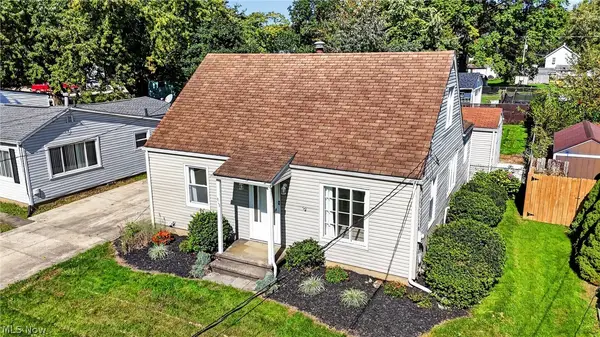 $169,000Activeundercontract2 beds 1 baths1,206 sq. ft.
613 W Fike Avenue, Orrville, OH 44667
MLS# 5250241Listed by: KELLER WILLIAMS LEGACY GROUP REALTY


Protect your home and budget from life's surprises with an Assurant Home Warranty, backed by a partner that supports you through every step of homeownership. Explore Plans.
©2026 Century 21 Real Estate LLC. All rights reserved. CENTURY 21®, the CENTURY 21 Logo and C21® are service marks owned by Century 21 Real Estate LLC. Century 21 Real Estate LLC fully supports the principles of the Fair Housing Act and the Equal Opportunity Act. Each office is independently owned and operated. Listing information is deemed reliable but not guaranteed accurate.