
2204 Orchard Road, Ottawa Hills, OH 43606
Local realty services provided by:CENTURY 21 Bolte Real Estate
2204 Orchard Road,Ottawa Hills, OH 43606
$349,000
- 4 Beds
- 3 Baths
- 2,670 sq. ft.
- Single family
- Coming Soon
Upcoming open houses
- Sun, Nov 0801:30 pm - 03:00 pm
Listed by: deon l. davis, jordan jamar davis
Office: howard hanna
MLS#:10015507
Source:OH_TBR
Price summary
- Price:$349,000
- Price per sq. ft.:$130.71
About this home
Discover timeless charm and modern comfort in this stunning Spitznagel-built brick Traditional! Nestled on a beautifully landscaped lot backing to Village parkland, this home offers privacy and character throughout. Features include refinished hardwood floors, an updated kitchen with granite countertops and stainless steel appliances, tiled baths and a finished third floor perfect for a fifth bedroom or bonus space. Enjoy a spacious lower-level rec room with fireplace and a backyard retreat featuring a patio, pergola and award-winning landscaping. Additional highlights include a detached workshop, whole-house generator, updated windows and high-efficiency HVAC. Conveniently located near Ottawa Hills schools, shopping, parks and the University of Toledo!
Contact an agent
Home facts
- Year built:1938
- Subdivision & Development:Ottawa Hills
- Listing ID #:10015507
- Updated:November 06, 2026 at 01:34 AM
Rooms and interior
- Bedrooms:4
- Total bathrooms:3
- Full bathrooms:2
- Half bathrooms:1
- Rooms Total:10
- Flooring:Carpet, Tile, Wood
- Dining Description:Eat-in Kitchen
- Bathrooms Description:Primary Bathroom
- Kitchen Description:Dishwasher, Disposal, Eat-in Kitchen, Gas Range, Microwave
- Basement:Yes
- Basement Description:Full
- Living area:2,670 sq. ft.
Heating and cooling
- Cooling:Central Air
- Heating:Forced Air, Natural Gas
Structure and exterior
- Roof:Shingle
- Year built:1938
- Building area:2,670 sq. ft.
- Lot area:0.3 Acres
- Lot Features:Corner Lot, Landscaped
- Architectural Style:Colonial
- Construction Materials:Brick
- Exterior Features:Covered Patio, Rear Patio
Schools
- High school:Ottawa Hills
- Middle school:None
- Elementary school:Ottawa Hills
Utilities
- Water:Public, Water Connected
- Sewer:Sanitary Sewer, Sewer Connected
Finances and disclosures
- Price:$349,000
- Price per sq. ft.:$130.71
Features and amenities
- Appliances:Dishwasher, Disposal, Dryer, Gas Range, Generator, Microwave, Water Heater
- Laundry features:Dryer, In Basement
- Amenities:Ceiling Fan(s), Crown Molding, Entrance Foyer, Storage
Parking
- Total parking spaces:4
- Parking description:Attached Garage, Concrete, Driveway, Off Street
- Garage:Yes
- Garage spaces:2
New listings near 2204 Orchard Road
 $189,900Active2 beds 2 baths1,214 sq. ft.
4317 W Central Avenue, Ottawa Hills, OH 43615
MLS# 10014858Listed by: HOWARD HANNA $144,900Active2 beds 2 baths1,414 sq. ft.
2130 Richards Road #Unit 3, Ottawa Hills, OH 43606
MLS# 10014780Listed by: THE DANBERRY CO $425,000Active4 beds 5 baths2,550 sq. ft.
4146 Sheraton Road, Ottawa Hills, OH 43606
MLS# 10014759Listed by: HOWARD HANNA $529,900Active4 beds 4 baths3,350 sq. ft.
3426 Brookside Road, Ottawa Hills, OH 43606
MLS# 10014713Listed by: EFFLER SCHMITT CO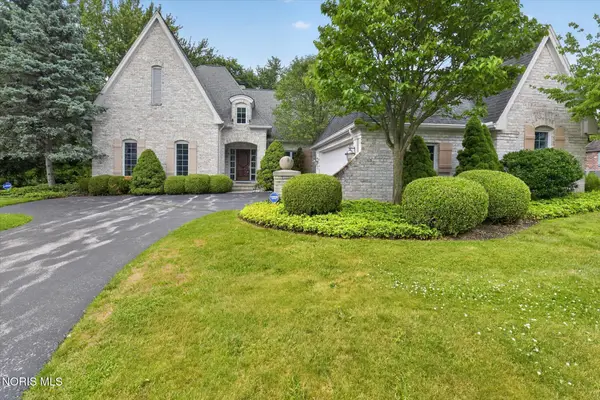 $749,900Active3 beds 5 baths4,010 sq. ft.
15 Stableside Road, Ottawa Hills, OH 43615
MLS# 10014489Listed by: EFFLER SCHMITT CO $499,900Active4 beds 4 baths3,199 sq. ft.
4545 Indian Road, Ottawa Hills, OH 43615
MLS# 10014155Listed by: EFFLER SCHMITT CO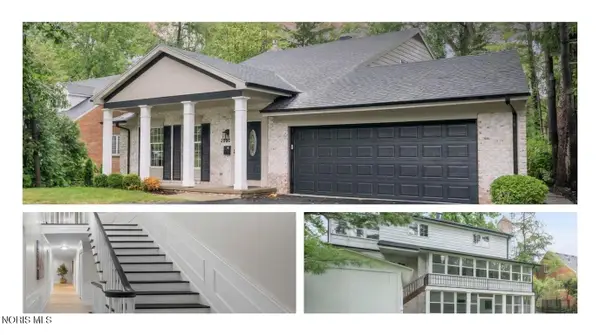 $499,900Active4 beds 5 baths2,763 sq. ft.
3986 W Bancroft Street, Ottawa Hills, OH 43606
MLS# 10014138Listed by: THE REAL T COMPANY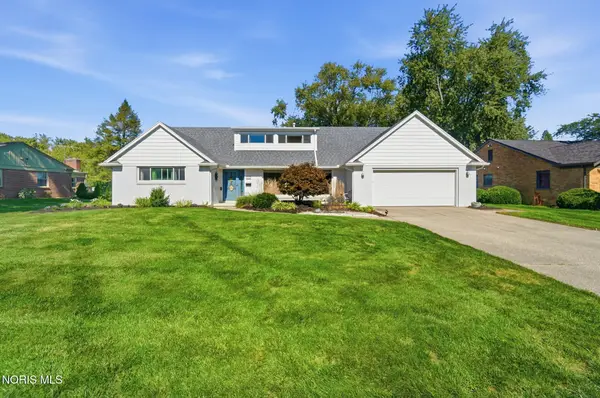 $399,900Active4 beds 3 baths2,891 sq. ft.
4426 Sheraton Road, Ottawa Hills, OH 43615
MLS# 10013871Listed by: HOWARD HANNA Pending4 beds 4 baths4,597 sq. ft.
2953 Westchester Road, Ottawa Hills, OH 43615
MLS# 10013814Listed by: KEY REALTY LTD $260,000Active4 beds 3 baths2,432 sq. ft.
2239 Dundas Road, Ottawa Hills, OH 43606
MLS# 10013761Listed by: THE DANBERRY CO


Protect your home and budget from life's surprises with an Assurant Home Warranty, backed by a partner that supports you through every step of homeownership. Explore Plans.
©2026 Century 21 Real Estate LLC. All rights reserved. CENTURY 21®, the CENTURY 21 Logo and C21® are service marks owned by Century 21 Real Estate LLC. Century 21 Real Estate LLC fully supports the principles of the Fair Housing Act and the Equal Opportunity Act. Each office is independently owned and operated. Listing information is deemed reliable but not guaranteed accurate.