
23 Exmoor, Ottawa Hills, OH 43615
Local realty services provided by:CENTURY 21 Bolte Real Estate
23 Exmoor,Ottawa Hills, OH 43615
$675,000
- 3 Beds
- 5 Baths
- - sq. ft.
- Single family
- Sold
Listed by: mark h kruse
Office: the danberry co
MLS#:10013518
Source:OH_TBR
Sorry, we are unable to map this address
Price summary
- Price:$675,000
- Monthly HOA dues:$162.5
About this home
Located in the prime section of Exmoor, private rear yard, additional parking, open foyer leads to spacious living room with built-ins and fireplace. Family room with formal dining room with view of the wooded lot. Primary bedroom with bay window and walk-in closet. Two spectacular bedrooms on upper level both with full baths, finished rec room in basement with bath. Higher ceilings throughout. Custom built with numerous amenities.
Contact an agent
Home facts
- Year built:1986
- Subdivision & Development:Exmoor
- Listing ID #:10013518
- Added:29 day(s) ago
- Updated:October 16, 2026 at 04:25 PM
Rooms and interior
- Bedrooms:3
- Total bathrooms:5
- Full bathrooms:3
- Half bathrooms:2
- Rooms Total:9
- Flooring:Carpet, Hardwood, Tile, Wood
- Dining Description:Eat-in Kitchen
- Bathrooms Description:Double Vanity, Separate Shower
- Kitchen Description:Dishwasher, Disposal, Eat-in Kitchen, Gas Cooktop, Gas Range, Microwave, Refrigerator, Wall Oven
- Basement:Yes
- Basement Description:Concrete, Sump Pump, Unfinished
Heating and cooling
- Cooling:Central Air
- Heating:Forced Air, Natural Gas
Structure and exterior
- Roof:Shingle
- Year built:1986
- Lot Features:Cul-De-Sac, Wooded
- Architectural Style:Traditional
- Construction Materials:Brick, Wood Siding
- Exterior Features:Front Porch, Private Entrance, Private Yard, Rear Patio, Side Patio
- Foundation Description:Crawl Space
Schools
- High school:Ottawa Hills
- Middle school:None
- Elementary school:Ottawa Hills
Utilities
- Water:Public, Water Connected
- Sewer:Sanitary Sewer, Sewer Connected
Finances and disclosures
- Price:$675,000
Features and amenities
- Appliances:Dishwasher, Disposal, Dryer, Gas Cooktop, Gas Range, Humidifier, Microwave, Refrigerator, Wall Oven, Washer, Water Heater
- Laundry features:Dryer, Electric Dryer Hookup, Washer
- Amenities:Bay Window(s), Built-in Features, Carbon Monoxide Detector(s), Ceiling Fan(s), Crown Molding, Double Pane Windows, Entrance Foyer, Insulated Windows, Security System, Smoke Detector(s), Storage, Walk-In Closet(s), Wet Bar, Window Coverings, Window Treatments
Parking
- Parking description:Additional Parking, Asphalt, Attached Garage, Concrete, Driveway, Garage Door Opener
- Garage:Yes
- Garage spaces:2
New listings near 23 Exmoor
- New
 $144,900Active2 beds 2 baths1,414 sq. ft.
2130 Richards Road #Unit 3, Ottawa Hills, OH 43606
MLS# 10014780Listed by: THE DANBERRY CO - New
 $425,000Active4 beds 5 baths2,550 sq. ft.
4146 Sheraton Road, Ottawa Hills, OH 43606
MLS# 10014759Listed by: HOWARD HANNA - New
 $529,900Active4 beds 4 baths3,350 sq. ft.
3426 Brookside Road, Ottawa Hills, OH 43606
MLS# 10014713Listed by: EFFLER SCHMITT CO - New
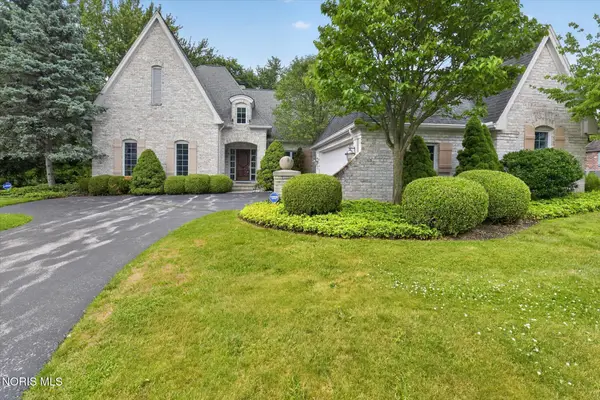 $749,900Active3 beds 5 baths4,010 sq. ft.
15 Stableside Road, Ottawa Hills, OH 43615
MLS# 10014489Listed by: EFFLER SCHMITT CO  $499,900Active4 beds 4 baths3,199 sq. ft.
4545 Indian Road, Ottawa Hills, OH 43615
MLS# 10014155Listed by: EFFLER SCHMITT CO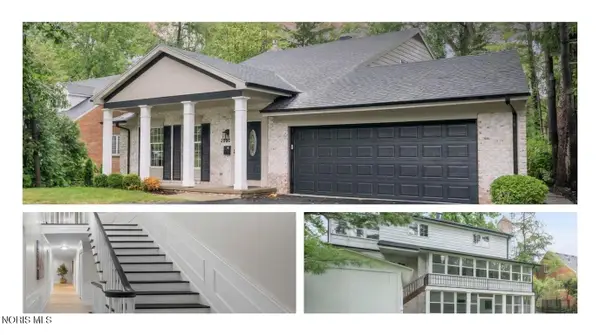 $499,900Active4 beds 5 baths2,763 sq. ft.
3986 W Bancroft Street, Ottawa Hills, OH 43606
MLS# 10014138Listed by: THE REAL T COMPANY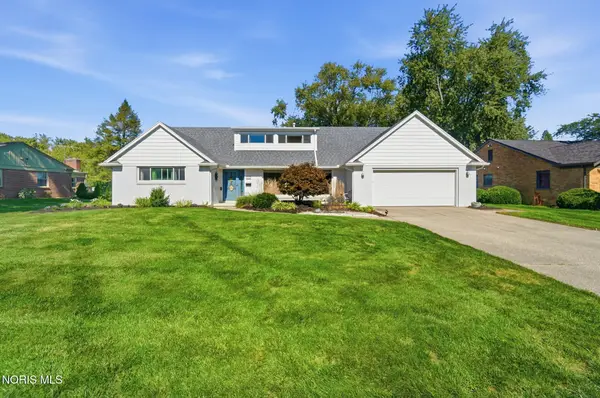 $399,900Active4 beds 3 baths2,891 sq. ft.
4426 Sheraton Road, Ottawa Hills, OH 43615
MLS# 10013871Listed by: HOWARD HANNA Active4 beds 4 baths4,597 sq. ft.
2953 Westchester Road, Ottawa Hills, OH 43615
MLS# 10013814Listed by: KEY REALTY LTD $260,000Active4 beds 3 baths2,432 sq. ft.
2239 Dundas Road, Ottawa Hills, OH 43606
MLS# 10013761Listed by: THE DANBERRY CO $524,900Active4 beds 3 baths3,244 sq. ft.
2242 Dundas Road, Ottawa Hills, OH 43606
MLS# 10013678Listed by: THE DANBERRY CO


Protect your home and budget from life's surprises with an Assurant Home Warranty, backed by a partner that supports you through every step of homeownership. Explore Plans.
©2026 Century 21 Real Estate LLC. All rights reserved. CENTURY 21®, the CENTURY 21 Logo and C21® are service marks owned by Century 21 Real Estate LLC. Century 21 Real Estate LLC fully supports the principles of the Fair Housing Act and the Equal Opportunity Act. Each office is independently owned and operated. Listing information is deemed reliable but not guaranteed accurate.