
3610 W Bancroft Street, Ottawa Hills, OH 43606
Local realty services provided by:CENTURY 21 Bolte Real Estate
Listed by: julia j. d'arcangelo
Office: the danberry co
MLS#:10012999
Source:OH_TBR
Price summary
- Price:$660,000
- Price per sq. ft.:$163.12
About this home
Fabulous five-bedroom Country French home located in the highly sought-after Ottawa Hills school district. From the moment you enter the front door, this extraordinary home feels like something out of a Nancy Meyer movie; warm, timeless, beautifully designed, and effortlessly inviting. Main level boasts a primary ensuite, along with an additional en-suite bedroom or library for guests, family or private home office. The kitchen is truly the heart of the home, with the kind of character, charm and sophistication hard to find. THE VIEW! Beautifully landscaped grounds create a private backyard that makes every season feel special. Full basement for anything you may desire, Circular drive adds both convenience and first impression. upstairs you will find three additional bedrooms with large closets and two additional baths. Come see it, You may never want to leave!
Contact an agent
Home facts
- Year built:1955
- Subdivision & Development:Ottawa Hills
- Listing ID #:10012999
- Added:9 day(s) ago
- Updated:September 14, 2026 at 11:13 AM
Rooms and interior
- Bedrooms:5
- Total bathrooms:6
- Full bathrooms:4
- Half bathrooms:2
- Rooms Total:13
- Flooring:Hardwood, Parquet
- Dining Description:Eat-in Kitchen
- Bathrooms Description:Built In Shower Chair, Double Vanity, Primary Bathroom, Separate Shower
- Kitchen Description:Convection Oven, Dishwasher, Double Oven, Eat-in Kitchen, Gas Cooktop, Gas Range Connection, Wall Oven
- Bedroom Description:Dual Closets
- Basement:Yes
- Basement Description:Block, Exterior Entry, Walk-Out Access, Walk-Up Access
- Living area:4,046 sq. ft.
Heating and cooling
- Cooling:Attic Fan, Central Air, Gas
- Heating:Natural Gas
Structure and exterior
- Roof:Asphalt
- Year built:1955
- Building area:4,046 sq. ft.
- Lot area:0.56 Acres
- Lot Features:Landscaped, Ravine, Wooded
- Architectural Style:Country French, Traditional
- Construction Materials:Brick
- Exterior Features:Covered Porch, Deck, Fire Pit, Front Porch, Private Yard, Rear Patio
- Foundation Description:Block
Schools
- High school:Ottawa Hills
- Middle school:None
- Elementary school:Ottawa Hills
Utilities
- Water:Public, Water Connected
- Sewer:Public Sewer, Sewer Connected
Finances and disclosures
- Price:$660,000
- Price per sq. ft.:$163.12
Features and amenities
- Appliances:Bar Fridge, Convection Oven, Dishwasher, Double Oven, Gas Cooktop, Gas Range Connection, Wall Oven, Water Heater
- Laundry features:Electric Dryer Hookup, Main Level, Washer Hookup
- Amenities:Bay Window(s), Built-in Features, Ceiling Fan(s), Crown Molding, Entrance Foyer, Open Floorplan, Pantry, Sound System, Walk-In Closet(s), Wet Bar
Parking
- Parking description:Asphalt, Circular Driveway
- Garage:Yes
- Garage spaces:2
New listings near 3610 W Bancroft Street
- New
 $209,900Active3 beds 2 baths1,714 sq. ft.
3728 Indian Road, Ottawa Hills, OH 43606
MLS# 10013284Listed by: EFFLER SCHMITT CO - New
 $359,900Active4 beds 3 baths2,670 sq. ft.
2204 Orchard Road, Toledo, OH 43606
MLS# 10013226Listed by: EFFLER SCHMITT CO 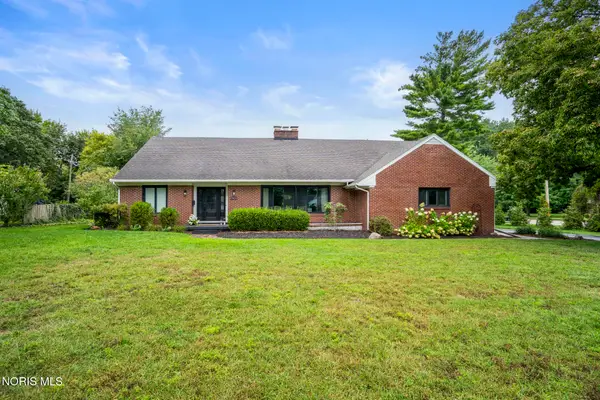 $375,000Pending4 beds 3 baths3,489 sq. ft.
3033 Westchester Road, Toledo, OH 43615
MLS# 10013011Listed by: THE DANBERRY CO $369,900Active4 beds 3 baths2,220 sq. ft.
3316 Grimsby Place, Ottawa Hills, OH 43606
MLS# 10012847Listed by: CHOSEN REAL ESTATE GROUP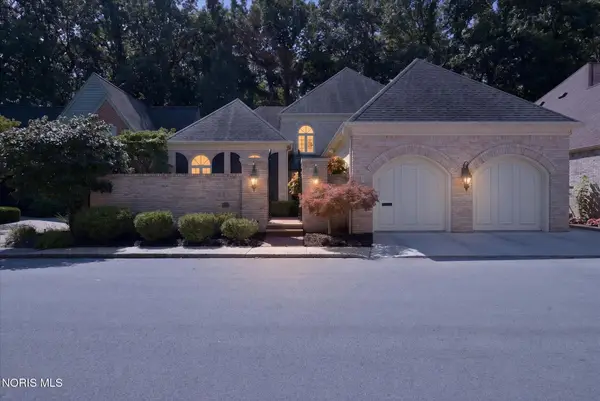 $798,000Active4 beds 4 baths3,022 sq. ft.
46 Exmoor, Ottawa Hills, OH 43615
MLS# 10012811Listed by: EFFLER SCHMITT CO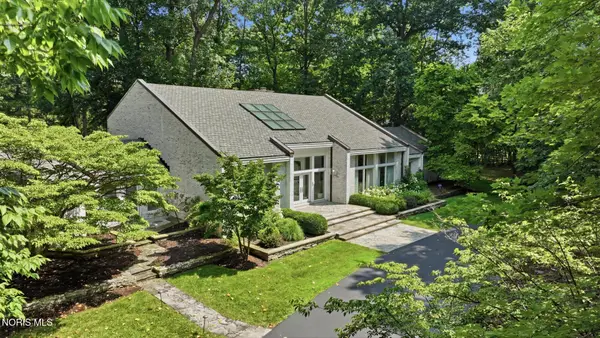 $945,000Active4 beds 5 baths5,391 sq. ft.
4560 Forestview Drive, Ottawa Hills, OH 43615
MLS# 10012794Listed by: THE DANBERRY CO.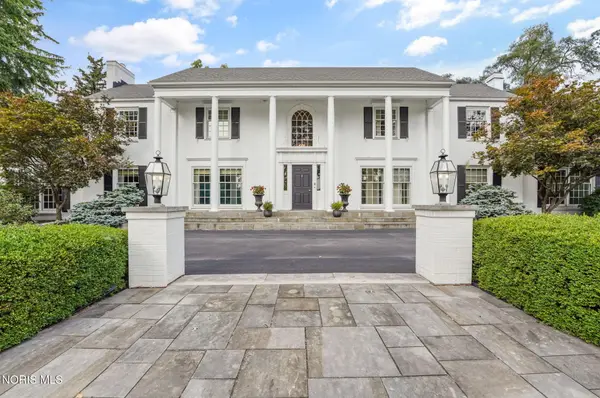 $1,595,000Active5 beds 6 baths6,864 sq. ft.
3000 Valley View Drive, Ottawa Hills, OH 43615
MLS# 10012708Listed by: THE DANBERRY CO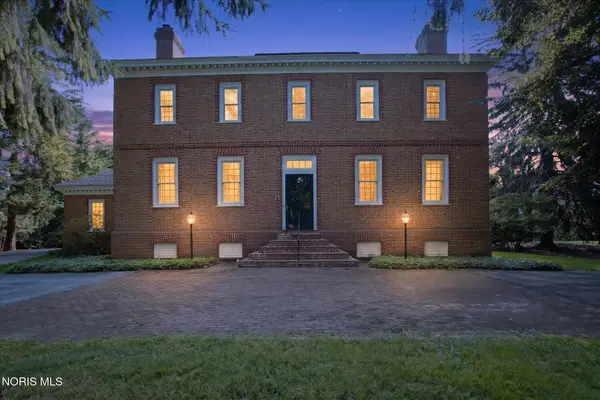 $899,900Active4 beds 6 baths3,536 sq. ft.
4544 Brookside Road, Ottawa Hills, OH 43615
MLS# 10012683Listed by: EFFLER SCHMITT CO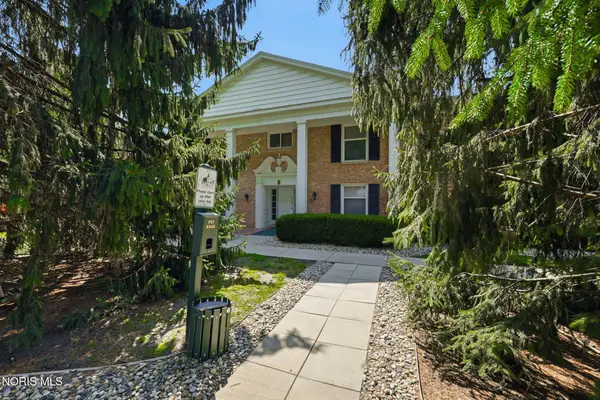 $115,000Pending2 beds 1 baths963 sq. ft.
4243 W Bancroft Street #Apt 101w, Toledo, OH 43615
MLS# 10012657Listed by: KELLER WILLIAMS CITYWIDE


Protect your home and budget from life's surprises with an Assurant Home Warranty, backed by a partner that supports you through every step of homeownership. Explore Plans.
©2026 Century 21 Real Estate LLC. All rights reserved. CENTURY 21®, the CENTURY 21 Logo and C21® are service marks owned by Century 21 Real Estate LLC. Century 21 Real Estate LLC fully supports the principles of the Fair Housing Act and the Equal Opportunity Act. Each office is independently owned and operated. Listing information is deemed reliable but not guaranteed accurate.