
164 Cedarbrook Drive, Ottawa, OH 45875
Local realty services provided by:CENTURY 21 Sunway Realty, LLC
164 Cedarbrook Drive,Ottawa, OH 45875
$279,900
- 2 Beds
- 3 Baths
- 1,521 sq. ft.
- Townhouse
- Active
Listed by: melanie thorbahn
Office: dick clark real estate, llc.
MLS#:310478
Source:OH_WCAR
Price summary
- Price:$279,900
- Price per sq. ft.:$184.02
About this home
Welcome home to this custom-built 2BR/2.5BA townhouse in beautiful Brookhaven subdivision. The open-concept floor plan offers a spacious and inviting atmosphere, seamlessly connecting the living, dining, and kitchen areas--perfect for both everyday living and entertaining. You can relax year-round in the comfortable sunroom overlooking the spacious yard.
The functional kitchen features newer appliances and a large eat-at breakfast bar with ample seating. A finished full basement expands your living space with a large recreation area, custom bar, and convenient half bath--ideal for hosting family and friends.
Additional highlights include a primary en suite, 2-car attached garage and washer/dryer included.
Located in a desirable neighborhood, this property offers a peaceful setting while remaining close to everyday conveniences.
Contact an agent
Home facts
- Year built:1994
- Listing ID #:310478
- Added:98 day(s) ago
- Updated:September 12, 2026 at 03:08 PM
Rooms and interior
- Bedrooms:2
- Total bathrooms:3
- Full bathrooms:2
- Half bathrooms:1
- Rooms Total:6
- Flooring:Carpet, Hardwood, Vinyl
- Kitchen Description:Dishwasher, Microwave, Range, Refrigerator
- Basement:Yes
- Basement Description:Finished, Full, Storage Space
- Living area:1,521 sq. ft.
Heating and cooling
- Cooling:Central Air
- Heating:Forced Air, Natural Gas
- Central air:Yes
Structure and exterior
- Year built:1994
- Building area:1,521 sq. ft.
- Lot area:0.27 Acres
- Architectural Style:Ranch
- Construction Materials:Brick, Frame, Vinyl Siding
- Levels:2 Story
Utilities
- Water:Public
- Sewer:Public Sewer
Finances and disclosures
- Price:$279,900
- Price per sq. ft.:$184.02
- Tax amount:$3,230
Features and amenities
- Laundry features:Washer
Parking
- Parking description:Attached, Garage Door Opener
- Garage spaces:2
New listings near 164 Cedarbrook Drive
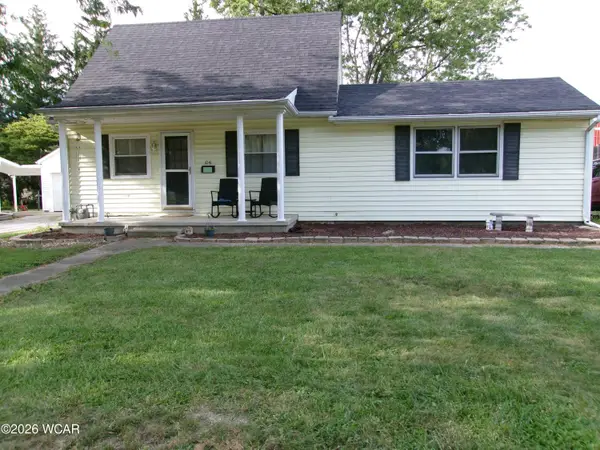 $185,000Pending3 beds 2 baths1,508 sq. ft.
1041 E 4th Street, Ottawa, OH 45875
MLS# 311502Listed by: CCR REALTORS- New
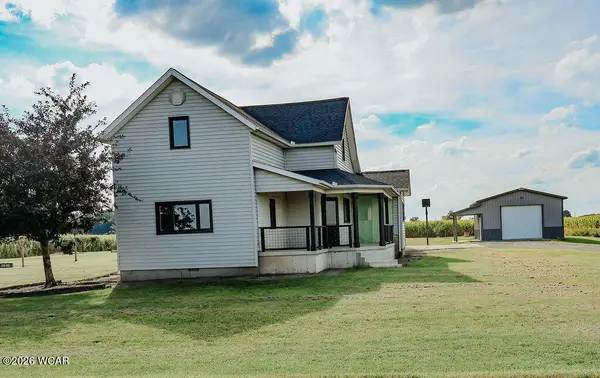 $313,000Active4 beds 2 baths2,048 sq. ft.
13884 Road 13, Ottawa, OH 45875
MLS# 311448Listed by: KEY REALTY- FINDLAY - New
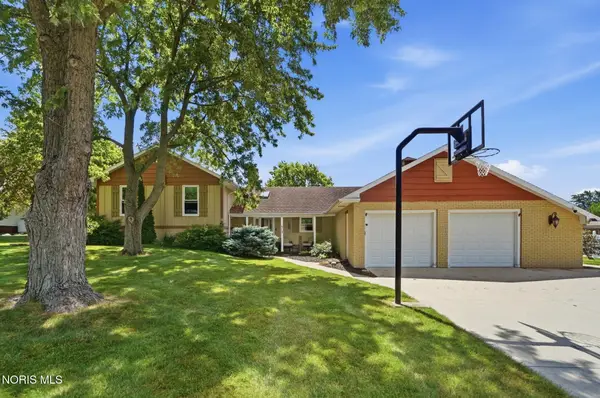 $464,500Active3 beds 4 baths1,872 sq. ft.
313 Charloe Circle, Ottawa, OH 45875
MLS# 10012846Listed by: CCR REALTY 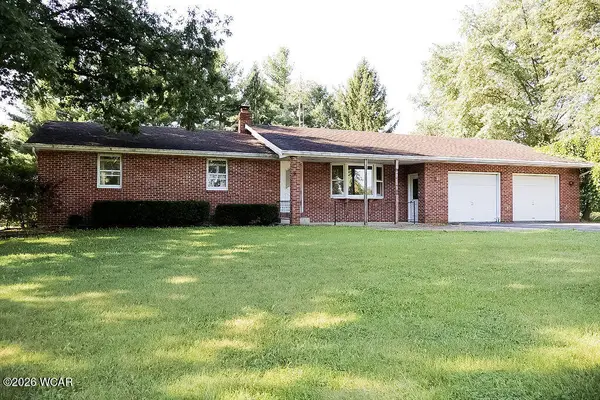 $270,000Pending3 beds 2 baths1,474 sq. ft.
8607 Road 11-h, Ottawa, OH 45875
MLS# 311278Listed by: KEY REALTY- FINDLAY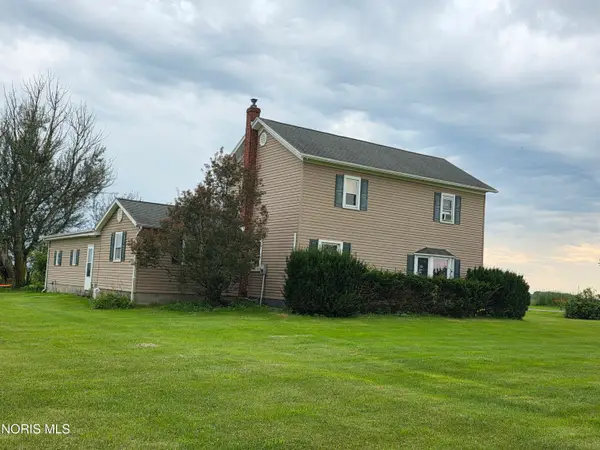 $219,900Active3 beds 1 baths1,788 sq. ft.
13547 Road K, Ottawa, OH 45875
MLS# 10012265Listed by: NEW CONCEPT REALTY LTD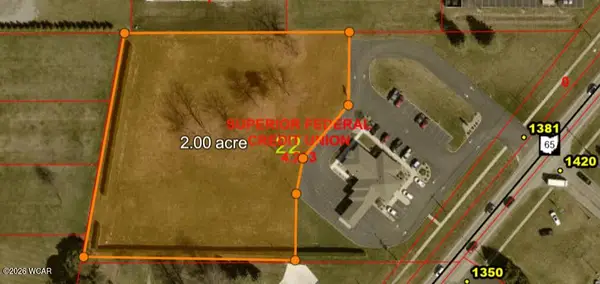 $200,000Active2 Acres
1381 N Perry Street, Ottawa, OH 45875
MLS# 311237Listed by: SUPERIOR PLUS REALTORS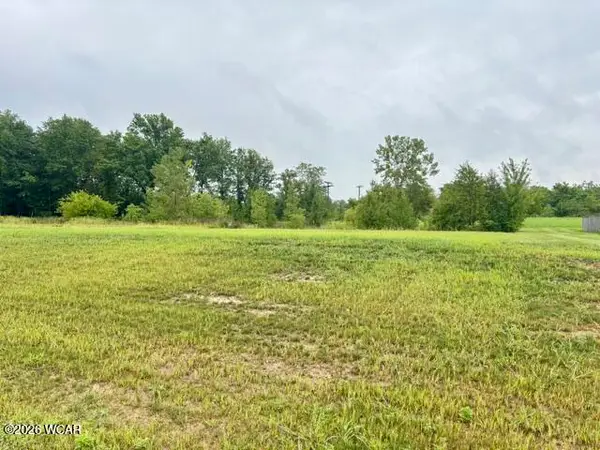 $45,000Active0.31 Acres
104 Sapphire Street, Ottawa, OH 45875
MLS# 311181Listed by: KEY REALTY- FINDLAY $294,900Pending3 beds 2 baths1,430 sq. ft.
10297 Rd I-9, Ottawa, OH 45875
MLS# 311037Listed by: NEW CONCEPT REALTY, LTD - OTTAWA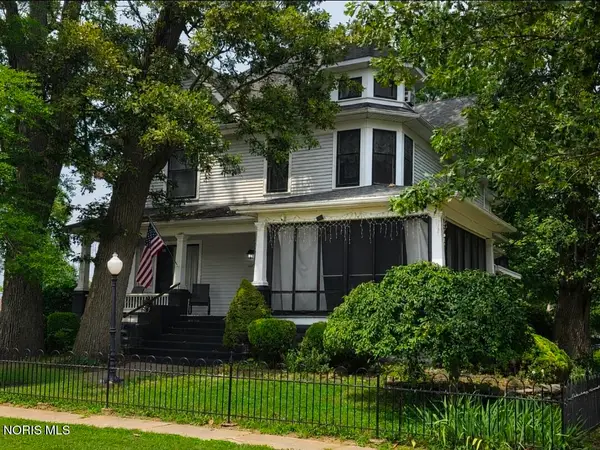 $375,000Active6 beds 3 baths3,356 sq. ft.
841 E 3rd Street, Ottawa, OH 45875
MLS# 10010811Listed by: NEW CONCEPT REALTY LTD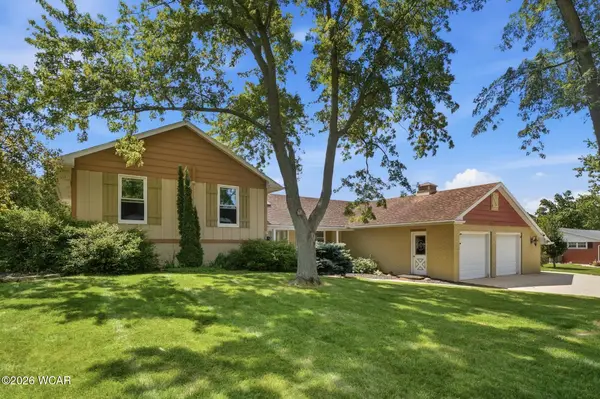 $464,500Active3 beds 4 baths2,400 sq. ft.
313 Charloe Circle, Ottawa, OH 45875
MLS# 310644Listed by: CCR REALTORS


Protect your home and budget from life's surprises with an Assurant Home Warranty, backed by a partner that supports you through every step of homeownership. Explore Plans.
©2026 Century 21 Real Estate LLC. All rights reserved. CENTURY 21®, the CENTURY 21 Logo and C21® are service marks owned by Century 21 Real Estate LLC. Century 21 Real Estate LLC fully supports the principles of the Fair Housing Act and the Equal Opportunity Act. Each office is independently owned and operated. Listing information is deemed reliable but not guaranteed accurate.