
841 E 3rd Street, Ottawa, OH 45875
Local realty services provided by:CENTURY 21 Bolte Real Estate
Listed by: grace mangas
Office: new concept realty ltd
MLS#:10010811
Source:OH_TBR
Price summary
- Price:$375,000
- Price per sq. ft.:$111.74
About this home
This home has all the character of a historic Victorian with the modern updates today's buyers want. Situated on a spacious corner lot, this property is designed for entertaining both inside and out. Relax on the large covered front porch or screened porch, complete with outdoor furniture, a fire table, projector, and projector screen. The outdoor living space continues with a 16' x 25' deck installed in 2023, along with a garden and a cozy fire pit area featuring swing seating. Inside, you'll be welcomed by a grand foyer showcasing an ornate staircase, stunning stained-glass window, and beautiful original pocket doors. Original hardwood floors extend throughout much of the home, preserving its timeless charm. The completely remodeled kitchen is a showstopper, featuring a striking dark gray coffered ceiling, white cabinetry, marble-look countertops, and stainless-steel appliances that were new in 2025 and will remain with the home. The spacious eat-in kitchen flows into a formal dining room, making gatherings effortless. The washer and dryer, purchased in 2021, are also included. The second floor offers three generously sized bedrooms and a fourth smaller bedroom ideal for a home office. Both full bathrooms on this level have been replumbed. On the third floor, you'll find an enormous 27' x 23' bedroom plus an additional bedroom with a walk-in closet, providing flexible living options. The partially finished basement adds even more entertainment space with a pool table, bar area, and smart TV, all included with the sale. Combining historic elegance, extensive updates, and exceptional entertaining spaces, this one-of-a-kind home is ready for its next owners. Don't miss your opportunity to own this stunning Victorian gem....
Contact an agent
Home facts
- Year built:1900
- Subdivision & Development:None
- Listing ID #:10010811
- Added:23 day(s) ago
- Updated:August 13, 2026 at 09:26 PM
Rooms and interior
- Bedrooms:6
- Total bathrooms:3
- Full bathrooms:2
- Half bathrooms:1
- Rooms Total:14
- Flooring:Carpet, Tile, Vinyl, Wood
- Dining Description:Eat-in Kitchen
- Kitchen Description:Dishwasher, Eat-in Kitchen, Gas Range, Microwave, Refrigerator
- Basement:Yes
- Basement Description:Block
- Living area:3,356 sq. ft.
Heating and cooling
- Cooling:Ceiling Fan(s), Mini Split, Window Unit(s)
- Heating:Boiler, Natural Gas
Structure and exterior
- Roof:Shingle
- Year built:1900
- Building area:3,356 sq. ft.
- Lot area:0.44 Acres
- Lot Features:Corner Lot
- Architectural Style:Victorian
- Construction Materials:Vinyl Siding
- Exterior Features:Balcony, Basketball Court, Deck, Front Porch, Garden, Screened Porch
- Foundation Description:Block
Schools
- High school:Ottawa - Glandorf
- Middle school:None
- Elementary school:Ottawa
Utilities
- Water:Public, Water Connected
- Sewer:Public Sewer, Sewer Connected
Finances and disclosures
- Price:$375,000
- Price per sq. ft.:$111.74
Features and amenities
- Appliances:Dishwasher, Dryer, Gas Range, Microwave, Refrigerator, Washer, Water Heater
- Laundry features:Dryer, In Basement, Washer
Parking
- Total parking spaces:10
- Parking description:Detached Garage, Driveway, Garage Door Opener, On Street
- Garage:Yes
- Garage spaces:2
New listings near 841 E 3rd Street
 $309,900Active3 beds 2 baths1,430 sq. ft.
10297 Rd I-9, Ottawa, OH 45875
MLS# 311037Listed by: NEW CONCEPT REALTY, LTD - OTTAWA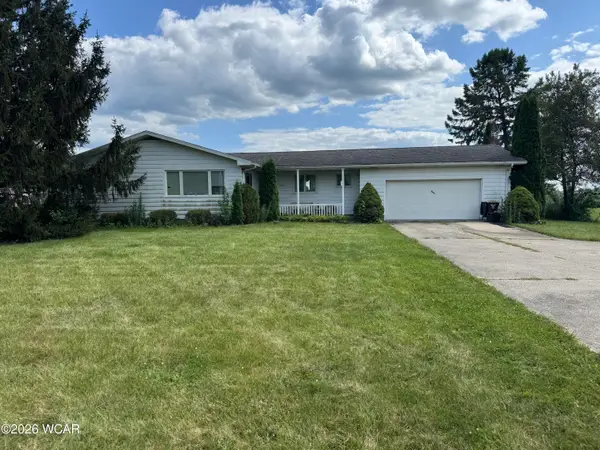 $180,000Pending3 beds 2 baths1,332 sq. ft.
4052 E Main Street, Ottawa, OH 45875
MLS# 311018Listed by: CCR REALTORS $389,900Pending4 beds 3 baths1,652 sq. ft.
250 Chestnut Drive, Ottawa, OH 45875
MLS# 10010900Listed by: BEYCOME BROKERAGE REALTY LLC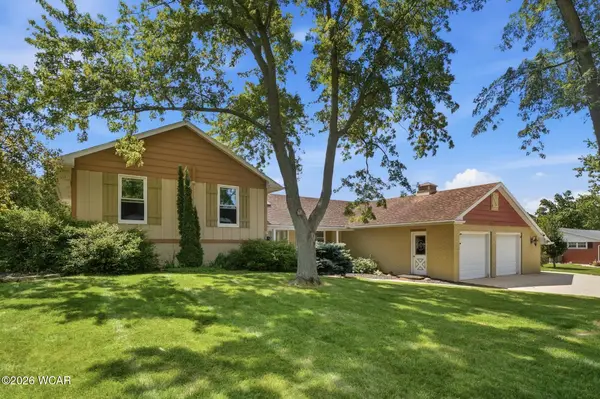 $479,000Active3 beds 4 baths2,400 sq. ft.
313 Charloe Circle, Ottawa, OH 45875
MLS# 310644Listed by: CCR REALTORS $469,000Active8 beds -- baths3,840 sq. ft.
214 E W 3rd St At N Walnut Street, Ottawa, OH 45875
MLS# 10009390Listed by: ERA GEYER-NOAKES REALTY GROUP $274,500Active3 beds 3 baths1,994 sq. ft.
111 Carlings Avenue, Ottawa, OH 45875
MLS# 10009287Listed by: ERA GEYER-NOAKES REALTY GROUP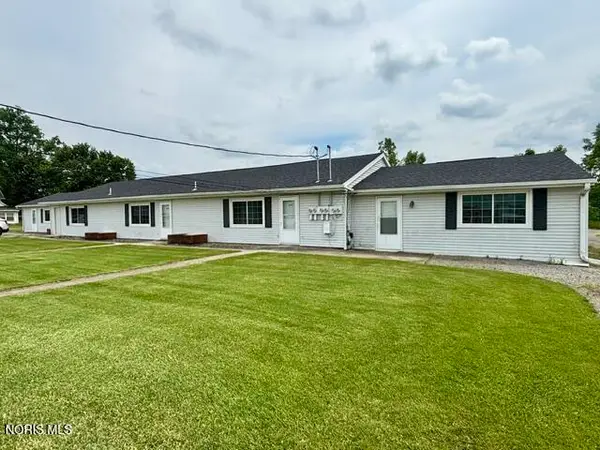 $290,000Pending9 beds -- baths3,724 sq. ft.
6705-6713 State Route 224, Ottawa, OH 45875
MLS# 10008888Listed by: KEY REALTY $279,900Active2 beds 3 baths1,521 sq. ft.
164 Cedarbrook Drive, Ottawa, OH 45875
MLS# 310478Listed by: DICK CLARK REAL ESTATE, LLC $318,500Active2 beds 3 baths1,458 sq. ft.
304 Oakview Drive, Ottawa, OH 45875
MLS# 10008438Listed by: ERA GEYER-NOAKES REALTY GROUP


Protect your home and budget from life's surprises with an Assurant Home Warranty, backed by a partner that supports you through every step of homeownership. Explore Plans.
©2026 Century 21 Real Estate LLC. All rights reserved. CENTURY 21®, the CENTURY 21 Logo and C21® are service marks owned by Century 21 Real Estate LLC. Century 21 Real Estate LLC fully supports the principles of the Fair Housing Act and the Equal Opportunity Act. Each office is independently owned and operated. Listing information is deemed reliable but not guaranteed accurate.