
6705-6713 State Route 224, Ottawa, OH 45875
Local realty services provided by:CENTURY 21 Bolte Real Estate
6705-6713 State Route 224,Ottawa, OH 45875
$290,000
- 9 Beds
- - Baths
- 3,724 sq. ft.
- Multi-family
- Pending
Listed by: krista m hughes
Office: key realty
MLS#:10008888
Source:OH_TBR
Price summary
- Price:$290,000
- Price per sq. ft.:$77.87
About this home
Don't pass up this opportunity to own a turn-key investment property. Currently a 4-unit property, but was 5 in the past and could be converted back. Roof is 3-4 years old, windows 10-15 years old, newer well pump and pressure tank. Septic also pumped and inspected 3-4 years ago per seller. Fully occupied - Tenants in units 6707 & 6709 have 11 months remaining on current lease. 6705 & 6711/6713 tenants are month to month and have been there for several years.
Contact an agent
Home facts
- Year built:1976
- Listing ID #:10008888
- Added:37 day(s) ago
- Updated:July 11, 2026 at 11:16 AM
Rooms and interior
- Bedrooms:9
- Flooring:Carpet, Linoleum
- Dining Description:Eat-in Kitchen
- Kitchen Description:Eat-in Kitchen, Electric Range
- Basement Description:Slab
- Living area:3,724 sq. ft.
Heating and cooling
- Heating:Baseboard, Electric
Structure and exterior
- Roof:Shingle
- Year built:1976
- Building area:3,724 sq. ft.
- Lot area:0.92 Acres
- Construction Materials:Vinyl Siding
- Exterior Features:Lighting
- Levels:One
Schools
- High school:Pandora - Gilboa
- Middle school:Pandora- Gilboa
- Elementary school:Pandora-Gilboa
Utilities
- Water:Water Connected, Well
- Sewer:Septic Tank, Sewer Connected
Finances and disclosures
- Price:$290,000
- Price per sq. ft.:$77.87
Features and amenities
- Appliances:Electric Range
Parking
- Total parking spaces:18
- Parking description:Gravel, Off Street, Side By Side
New listings near 6705-6713 State Route 224
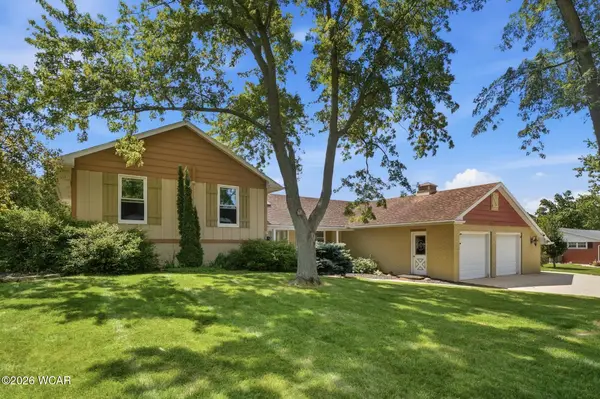 $515,000Active3 beds 4 baths2,400 sq. ft.
313 Charloe Circle, Ottawa, OH 45875
MLS# 310644Listed by: CCR REALTORS $469,000Active8 beds -- baths3,840 sq. ft.
214 E W 3rd St At N Walnut Street, Ottawa, OH 45875
MLS# 10009390Listed by: ERA GEYER-NOAKES REALTY GROUP $287,500Active3 beds 3 baths1,994 sq. ft.
111 Carlings Avenue, Ottawa, OH 45875
MLS# 10009287Listed by: ERA GEYER-NOAKES REALTY GROUP $92,500Active2 beds 1 baths1,106 sq. ft.
734 E 2nd Street, Ottawa, OH 45875
MLS# 10009226Listed by: ERA GEYER-NOAKES REALTY GROUP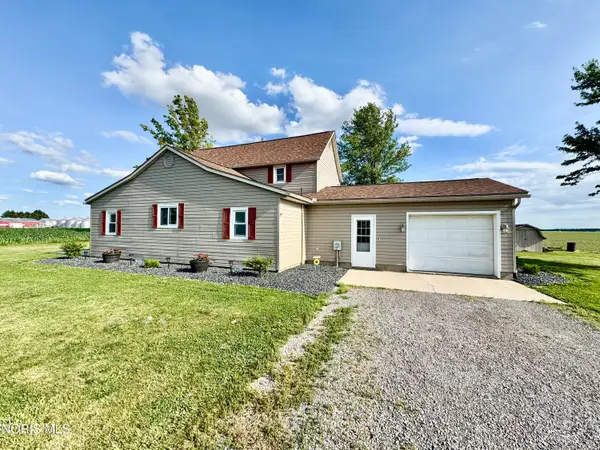 $259,900Active3 beds 1 baths1,682 sq. ft.
13393 Road K, Ottawa, OH 45875
MLS# 10009058Listed by: NEW CONCEPT REALTY LTD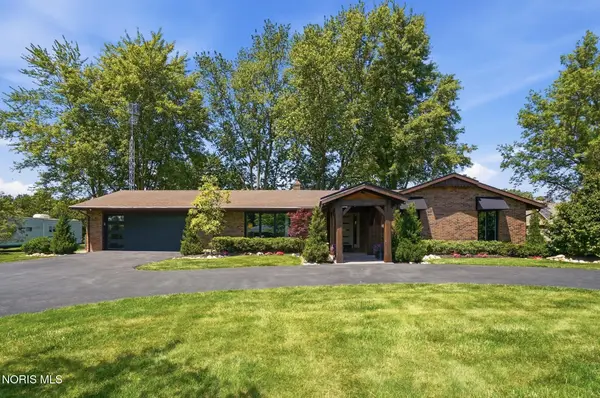 $315,000Active3 beds 3 baths1,726 sq. ft.
11120 Fairview Drive, Ottawa, OH 45875
MLS# 10008975Listed by: OHIO BROKER DIRECT, LLC $299,900Active2 beds 3 baths1,521 sq. ft.
164 Cedarbrook Drive, Ottawa, OH 45875
MLS# 310478Listed by: DICK CLARK REAL ESTATE, LLC $318,500Active2 beds 3 baths1,458 sq. ft.
304 Oakview Drive, Ottawa, OH 45875
MLS# 10008438Listed by: ERA GEYER-NOAKES REALTY GROUP $130,000Active3 beds 1 baths1,377 sq. ft.
727 E 2nd Street, Ottawa, OH 45875
MLS# 10008308Listed by: KEY REALTY


Protect your home and budget from life's surprises with an Assurant Home Warranty, backed by a partner that supports you through every step of homeownership. Explore Plans.
©2026 Century 21 Real Estate LLC. All rights reserved. CENTURY 21®, the CENTURY 21 Logo and C21® are service marks owned by Century 21 Real Estate LLC. Century 21 Real Estate LLC fully supports the principles of the Fair Housing Act and the Equal Opportunity Act. Each office is independently owned and operated. Listing information is deemed reliable but not guaranteed accurate.