
550 Melissa Drive, Oxford, OH 45056
Local realty services provided by:CENTURY 21 DeAnna Realty
550 Melissa Drive,Oxford, OH 45056
$299,900
- 4 Beds
- 2 Baths
- 2,367 sq. ft.
- Single family
- Pending
Listed by: jonathan white
Office: white's realty765-647-1922
MLS#:1885619
Source:OH_CINCY
Price summary
- Price:$299,900
- Price per sq. ft.:$126.7
About this home
Welcome home to this charming 4-bedroom bi-level gem, perfectly situated within walking distance of downtown Oxford! This spacious residence seamlessly blends style and function, featuring elegant main-level flooring, granite countertops in the kitchen, and a durable composite deck designed for outdoor enjoyment. The lower level boasts recently updated flooring, offering a fresh, modern space for a family room or hosting guests. Complete with a manicured lawn, a two-car garage, and a gutter guard system for low-maintenance living, this beautiful property is entirely move-in ready.
Contact an agent
Home facts
- Year built:1972
- Listing ID #:1885619
- Added:101 day(s) ago
- Updated:October 20, 2026 at 08:10 AM
Rooms and interior
- Bedrooms:4
- Total bathrooms:2
- Full bathrooms:1
- Half bathrooms:1
- Rooms Total:10
- Kitchen Description:Dishwasher, Garbage Disposal, Oven/Range, Refrigerator
- Basement Description:Full
- Living area:2,367 sq. ft.
Heating and cooling
- Cooling:Central Air
- Heating:Forced Air
Structure and exterior
- Roof:Shingle
- Year built:1972
- Building area:2,367 sq. ft.
- Lot area:0.34 Acres
- Architectural Style:Traditional
- Construction Materials:Brick, Vinyl Siding, Wood Siding
- Exterior Features:Deck
- Foundation Description:Block
Utilities
- Water:Public
- Sewer:Public Sewer
Finances and disclosures
- Price:$299,900
- Price per sq. ft.:$126.7
Features and amenities
- Appliances:Dishwasher, Garbage Disposal, Oven/Range, Refrigerator
Parking
- Garage:Yes
- Garage spaces:2
 Information deemed reliable but not guaranteed. The data relating to real estate for sale on this web site comes in part from the Broker Reciprocity program of the Multiple Listing Service of Greater Cincinnati. Real estate listings held by brokerage firms other than CENTURY 21 DeAnna Realty are marked with the Broker Reciprocity™ logo (the small house as shown to the left) and detailed information about them includes the name of the listing brokers. 2026, MLS of Greater Cincinnati, Inc. All rights reserved.
New listings near 550 Melissa Drive
- New
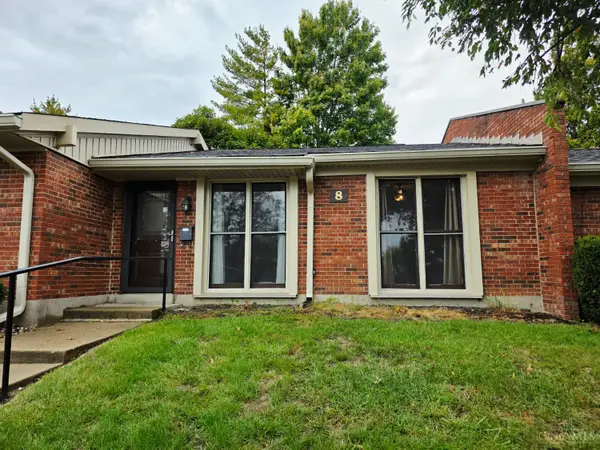 $130,000Active1 beds 1 baths750 sq. ft.
6135 Fairfield Road #8, Oxford, OH 45056
MLS# 1897481Listed by: RE/MAX ALPHA REAL ESTATE - New
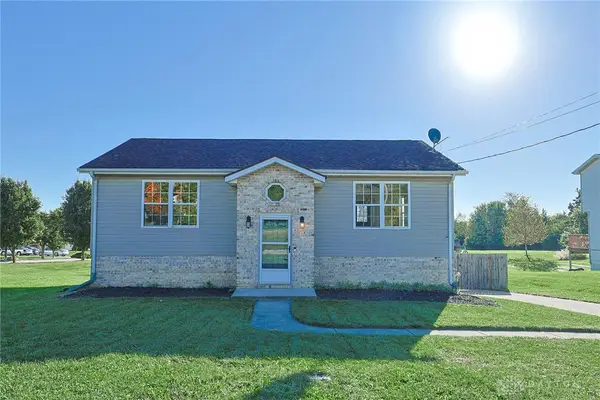 $299,900Active4 beds 2 baths1,623 sq. ft.
5400 Hester Road, Oxford, OH 45056
MLS# 971249Listed by: SIBCY CLINE, INC. - New
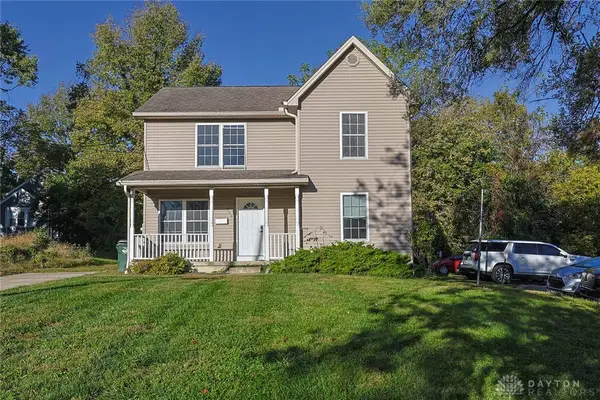 $364,900Active4 beds 3 baths1,500 sq. ft.
302 N College Avenue, Oxford, OH 45056
MLS# 970834Listed by: SIBCY CLINE INC. - New
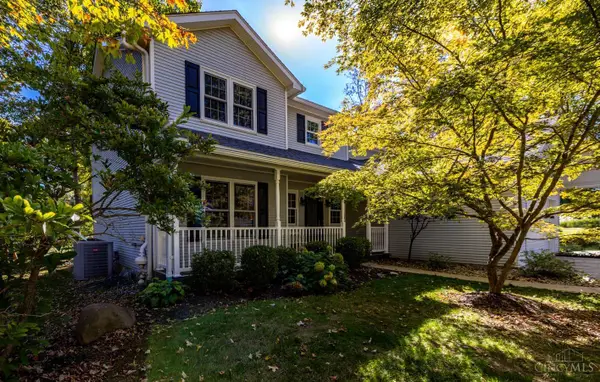 $449,900Active4 beds 4 baths3,240 sq. ft.
1421 Dana Drive, Oxford, OH 45056
MLS# 1894193Listed by: KELLER WILLIAMS SEVEN HILLS RE 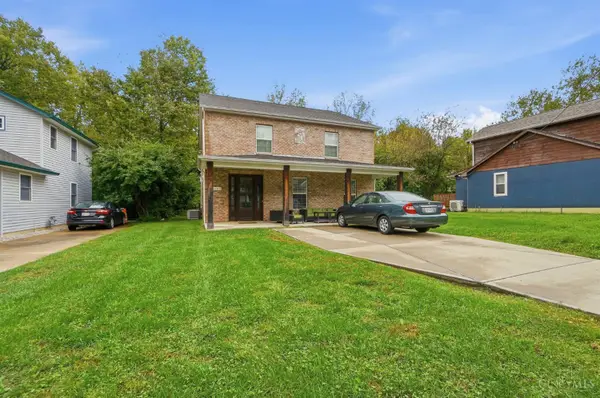 $435,000Active4 beds 3 baths2,112 sq. ft.
503 Lincoln Street, Oxford, OH 45056
MLS# 1894730Listed by: COLDWELL BANKER REALTY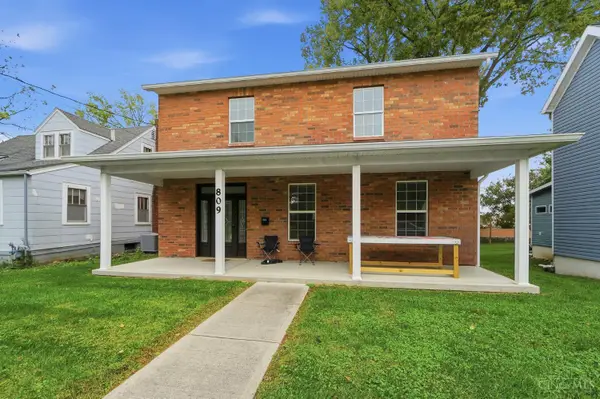 $435,000Active4 beds 3 baths2,310 sq. ft.
809 S Beech Street, Oxford, OH 45056
MLS# 1894731Listed by: COLDWELL BANKER REALTY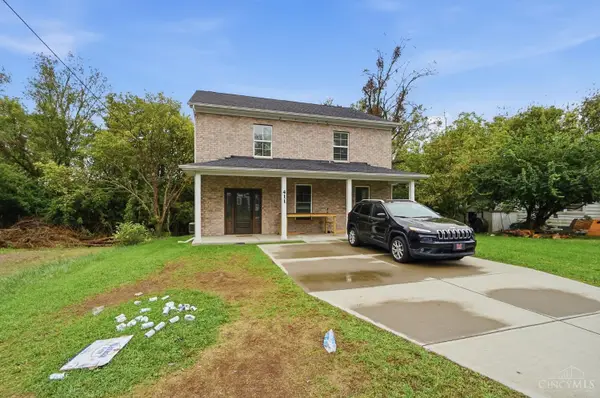 $435,000Active4 beds 3 baths2,310 sq. ft.
411 Lincoln Street, Oxford, OH 45056
MLS# 1894732Listed by: COLDWELL BANKER REALTY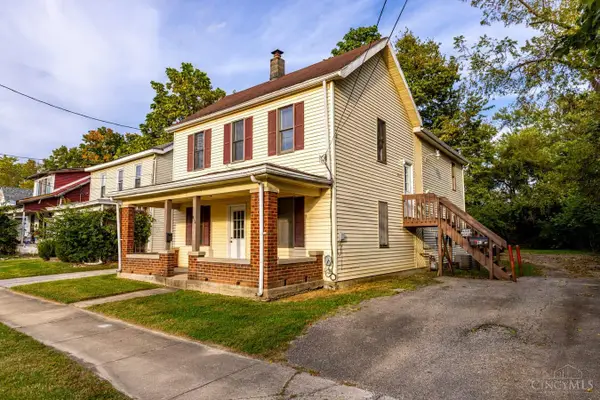 $449,000Active-- beds -- baths1,992 sq. ft.
813 S College Avenue, Oxford, OH 45056
MLS# 1896306Listed by: RE/MAX ALPHA REAL ESTATE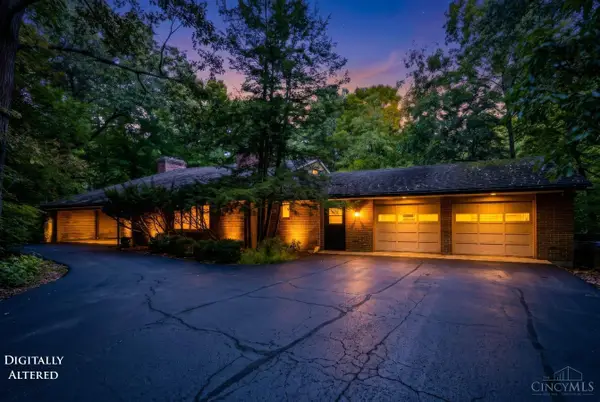 $499,900Active3 beds 4 baths4,664 sq. ft.
111 Peabody Drive, Oxford, OH 45056
MLS# 1896115Listed by: REALTY FIRST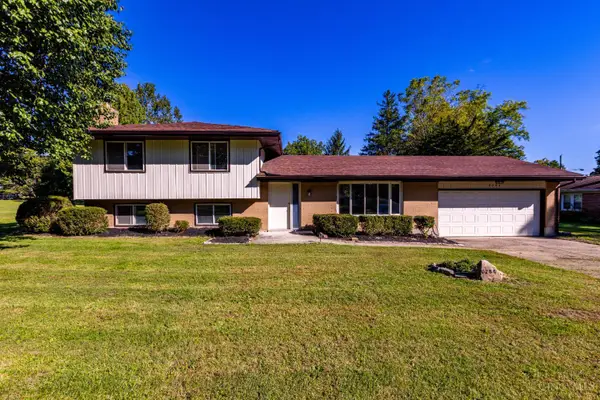 $360,000Active4 beds 3 baths1,946 sq. ft.
6284 Fairfield Road, Oxford, OH 45056
MLS# 1895995Listed by: FATHOM REALTY OHIO


Protect your home and budget from life's surprises with an Assurant Home Warranty, backed by a partner that supports you through every step of homeownership. Explore Plans.
©2026 Century 21 Real Estate LLC. All rights reserved. CENTURY 21®, the CENTURY 21 Logo and C21® are service marks owned by Century 21 Real Estate LLC. Century 21 Real Estate LLC fully supports the principles of the Fair Housing Act and the Equal Opportunity Act. Each office is independently owned and operated. Listing information is deemed reliable but not guaranteed accurate.