808 S College Avenue, Oxford, OH 45056
Local realty services provided by:CENTURY 21 HomeStar
808 S College Avenue,Oxford, OH 45056
$325,000
- 4 Beds
- 2 Baths
- 1,164 sq. ft.
- Single family
- Active
Listed by: donna gross
Office: oxford real estate, inc.
MLS#:961218
Source:OH_DABR
Price summary
- Price:$325,000
- Price per sq. ft.:$279.21
About this home
Oxford bungalow with character, rental history, and future potential. Previously leased through the 25/26 school year, this home offers flexibility for continued investment use, owner occupancy, or future improvement. Features include a covered front porch, second-floor balcony, off-street parking, detached garage, original leaded-glass style windows, natural light, flexible living spaces, and built-in storage. A classic Oxford property ready for its next chapter.
Contact an agent
Home facts
- Year built:1931
- Subdivision & Development:Oxford
- Listing ID #:961218
- Added:97 day(s) ago
- Updated:September 14, 2026 at 03:59 PM
Rooms and interior
- Bedrooms:4
- Total bathrooms:2
- Full bathrooms:2
- Rooms Total:7
- Kitchen Description:Dishwasher, Microwave, Range, Refrigerator
- Basement:Yes
- Basement Description:Full, Unfinished
- Living area:1,164 sq. ft.
Heating and cooling
- Central air:Yes
Structure and exterior
- Year built:1931
- Building area:1,164 sq. ft.
- Lot area:0.17 Acres
- Levels:2 Stories
Finances and disclosures
- Price:$325,000
- Price per sq. ft.:$279.21
Features and amenities
- Laundry features:Dryer, Washer
Parking
- Garage:Yes
- Garage spaces:1
New listings near 808 S College Avenue
- New
 $350,000Active3 beds 2 baths1,779 sq. ft.
6195 Fairfield Road #17, Oxford, OH 45056
MLS# 1893754Listed by: KELLER WILLIAMS SEVEN HILLS RE
 $234,000Pending3 beds 2 baths1,232 sq. ft.
6351 Hester Road, Oxford, OH 45056
MLS# 1893678Listed by: RE/MAX ALPHA REAL ESTATE- New
 $249,000Active3 beds 2 baths1,418 sq. ft.
726 David Drive, Oxford, OH 45056
MLS# 1893682Listed by: RE/MAX ALPHA REAL ESTATE - New
 $695,000Active4 beds 4 baths2,586 sq. ft.
4495 Wallace Road, Oxford, OH 45056
MLS# 968529Listed by: COLDWELL BANKER COLLEGE REAL E - New
 $219,000Active3 beds 2 baths1,008 sq. ft.
6131 Vereker Drive, Oxford, OH 45056
MLS# 1892932Listed by: RE/MAX ALPHA REAL ESTATE - New

 $279,900Active4 beds 2 baths1,456 sq. ft.
820 Melissa Drive, Oxford, OH 45056
MLS# 1892927Listed by: CENTURY 21 THACKER & ASSOC.  $369,900Active3 beds 2 baths1,635 sq. ft.
1813 Snowy Lane, Oxford, OH 45056
MLS# 1892638Listed by: D.R. HORTON REALTY OF OHIO, IN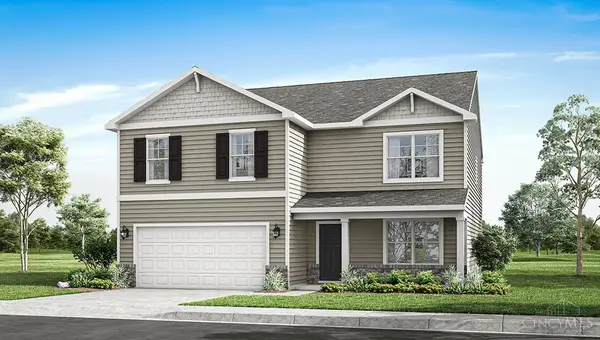 $419,900Active5 beds 3 baths
1805 Snowy Lane, Oxford, OH 45056
MLS# 1892491Listed by: D.R. HORTON REALTY OF OHIO, IN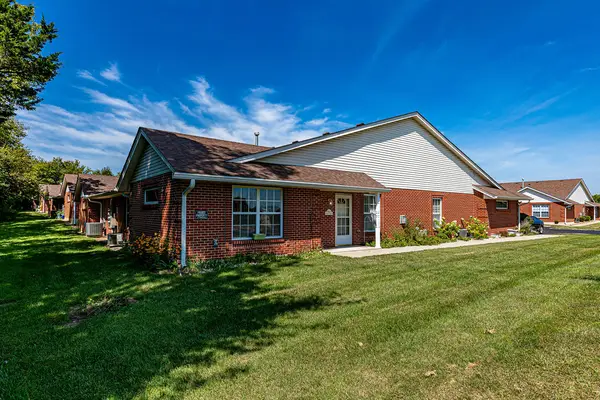 $165,000Pending2 beds 2 baths1,254 sq. ft.
5401 Hester Road, Oxford, OH 45056
MLS# 967776Listed by: RE/MAX VICTORY + AFFILIATES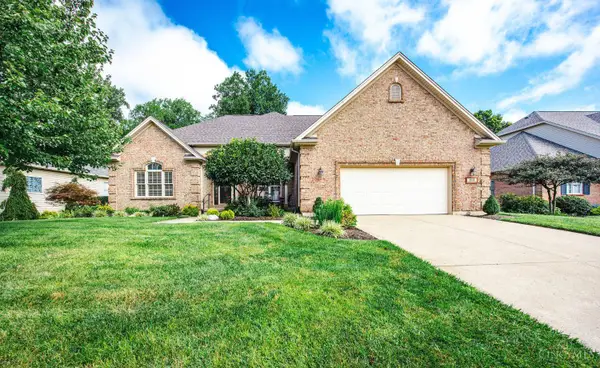 $535,000Pending3 beds 3 baths3,486 sq. ft.
115 Hunter Woods Drive, Oxford, OH 45056
MLS# 1890877Listed by: KELLER WILLIAMS SEVEN HILLS RE


Protect your home and budget from life's surprises with an Assurant Home Warranty, backed by a partner that supports you through every step of homeownership. Explore Plans.
©2026 Century 21 Real Estate LLC. All rights reserved. CENTURY 21®, the CENTURY 21 Logo and C21® are service marks owned by Century 21 Real Estate LLC. Century 21 Real Estate LLC fully supports the principles of the Fair Housing Act and the Equal Opportunity Act. Each office is independently owned and operated. Listing information is deemed reliable but not guaranteed accurate.