726 David Drive, Oxford, OH 45056
Local realty services provided by:CENTURY 21 HomeStar
726 David Drive,Oxford, OH 45056
$249,000
- 3 Beds
- 2 Baths
- 1,418 sq. ft.
- Single family
- Active
Listed by: jason reynolds
Office: re/max alpha real estate513-523-6358
MLS#:1893682
Source:OH_CINCY
Price summary
- Price:$249,000
- Price per sq. ft.:$175.6
About this home
You will love this 3 Bed/2 Bath ranch home in one of Oxford's most popular neighborhoods. Step inside to find a living room featuring a wall of windows bringing the outside in and filling the space with light. The adjoining dining room has updated wood flooring and walks out to a deck with a perfect view of private backyard with mature trees. Take advantage of the affordable pricing to make this home your own. Enjoy this fantastic location...south side of town for easier commute to Cincy, Miami University just minutes away and near community bike trail for easy access to everything Oxford!
Contact an agent
Home facts
- Year built:1978
- Listing ID #:1893682
- Added:1 day(s) ago
- Updated:September 12, 2026 at 04:48 AM
Rooms and interior
- Bedrooms:3
- Total bathrooms:2
- Full bathrooms:2
- Rooms Total:6
- Dining Description:Walkout, Wood Floor
- Kitchen Description:Oven/Range
- Bedroom Description:Bath Adjoins, Wall-to-Wall Carpet
- Living area:1,418 sq. ft.
Heating and cooling
- Cooling:Central Air
- Heating:Forced Air, Gas
Structure and exterior
- Roof:Shingle
- Year built:1978
- Building area:1,418 sq. ft.
- Lot area:0.25 Acres
- Architectural Style:Ranch
- Construction Materials:Wood Siding
- Exterior Features:Deck, Porch
- Foundation Description:Slab
- Levels:1 Story
Utilities
- Water:Public
- Sewer:Public Sewer
Finances and disclosures
- Price:$249,000
- Price per sq. ft.:$175.6
Features and amenities
- Appliances:Oven/Range
Parking
- Parking description:Driveway
- Garage:Yes
- Garage spaces:1
 Information deemed reliable but not guaranteed. The data relating to real estate for sale on this web site comes in part from the Broker Reciprocity program of the Multiple Listing Service of Greater Cincinnati. Real estate listings held by brokerage firms other than CENTURY 21 HomeStar are marked with the Broker Reciprocity™ logo (the small house as shown to the left) and detailed information about them includes the name of the listing brokers. 2026, MLS of Greater Cincinnati, Inc. All rights reserved. OH_CINCY Member Broker: Anthony Geraci
New listings near 726 David Drive
- New
 $234,000Active3 beds 2 baths1,232 sq. ft.
6351 Hester Road, Oxford, OH 45056
MLS# 1893678Listed by: RE/MAX ALPHA REAL ESTATE - New
 $695,000Active4 beds 4 baths2,586 sq. ft.
4495 Wallace Road, Oxford, OH 45056
MLS# 968529Listed by: COLDWELL BANKER COLLEGE REAL E - New
 $219,000Active3 beds 2 baths1,008 sq. ft.
6131 Vereker Drive, Oxford, OH 45056
MLS# 1892932Listed by: RE/MAX ALPHA REAL ESTATE - New

 $279,900Active4 beds 2 baths1,456 sq. ft.
820 Melissa Drive, Oxford, OH 45056
MLS# 1892927Listed by: CENTURY 21 THACKER & ASSOC. - New
 $369,900Active3 beds 2 baths1,635 sq. ft.
1813 Snowy Lane, Oxford, OH 45056
MLS# 1892638Listed by: D.R. HORTON REALTY OF OHIO, IN - New
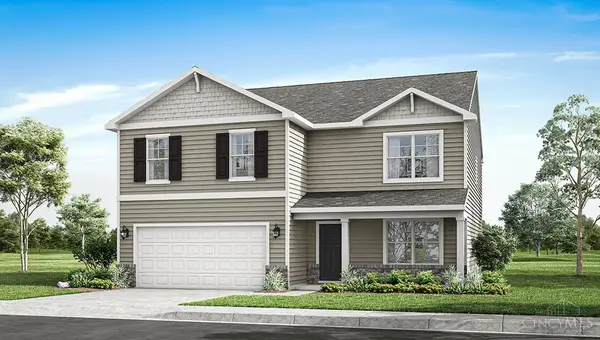 $419,900Active5 beds 3 baths
1805 Snowy Lane, Oxford, OH 45056
MLS# 1892491Listed by: D.R. HORTON REALTY OF OHIO, IN 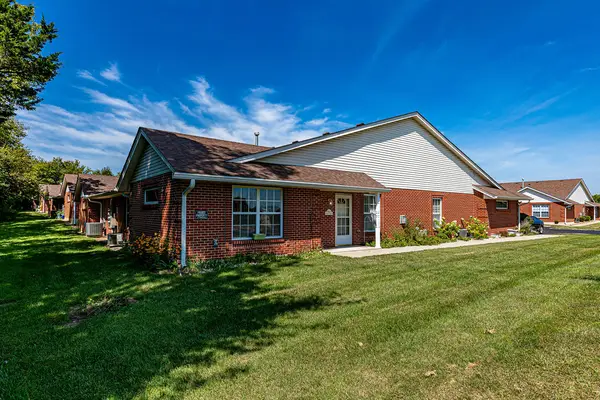 $165,000Pending2 beds 2 baths1,254 sq. ft.
5401 Hester Road, Oxford, OH 45056
MLS# 967776Listed by: RE/MAX VICTORY + AFFILIATES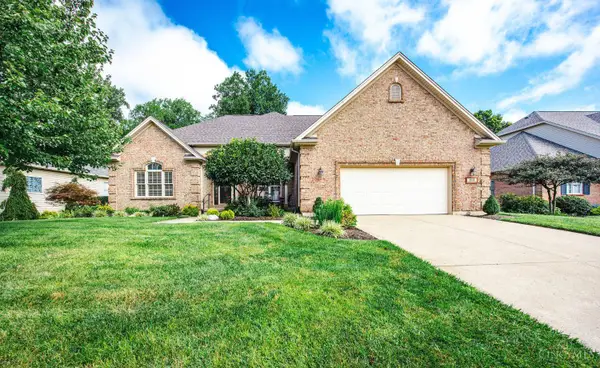 $535,000Pending3 beds 3 baths3,486 sq. ft.
115 Hunter Woods Drive, Oxford, OH 45056
MLS# 1890877Listed by: KELLER WILLIAMS SEVEN HILLS RE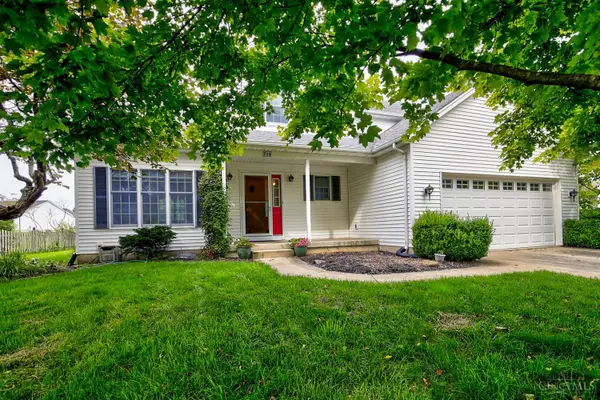 $375,000Active3 beds 3 baths1,915 sq. ft.
716 Winding Brook Drive, Oxford, OH 45056
MLS# 1890900Listed by: RE/MAX ALPHA REAL ESTATE


Protect your home and budget from life's surprises with an Assurant Home Warranty, backed by a partner that supports you through every step of homeownership. Explore Plans.
©2026 Century 21 Real Estate LLC. All rights reserved. CENTURY 21®, the CENTURY 21 Logo and C21® are service marks owned by Century 21 Real Estate LLC. Century 21 Real Estate LLC fully supports the principles of the Fair Housing Act and the Equal Opportunity Act. Each office is independently owned and operated. Listing information is deemed reliable but not guaranteed accurate.