
1766 Beth Page Lane, Painesville, OH 44077
Local realty services provided by:CENTURY 21 Darfus Realty
Listed by: adrian morales, jessie keener
Office: glasshouse realty group, llc.
MLS#:5244600
Source:OH_NORMLS
Price summary
- Price:$470,000
- Price per sq. ft.:$150.59
- Monthly HOA dues:$39.58
About this home
Welcome to this beautifully maintained 5-bedroom, 3.5-bath home, built in 2021 and offering approximately 3,121 sq. ft. of living space. The main level features a welcoming open layout that brings the kitchen, dining, and living spaces together. The kitchen offers granite countertops, a large center island, white cabinetry, and stainless steel appliances, creating a functional centerpiece for everyday living and entertaining.
Step outside to an expansive paver patio and covered gazebo, creating an inviting outdoor setting with plenty of space for dining, lounging, and entertaining.
A convenient half bath adds to the functionality of the main level, while the second floor features a conveniently located laundry room, making everyday living even more convenient. The upper level provides comfortable private living space. The finished basement extends the living area, offering a versatile space for a family room, recreation area, home office, or additional living needs. A 2-car attached garage provides convenient access and additional storage. This home combines modern construction with thoughtful spaces both inside and out....
Contact an agent
Home facts
- Year built:2021
- Subdivision & Development:Fairway Pines Sub
- Listing ID #:5244600
- Added:1 day(s) ago
- Updated:September 15, 2026 at 02:30 PM
Rooms and interior
- Bedrooms:5
- Total bathrooms:4
- Full bathrooms:3
- Half bathrooms:1
- Rooms Total:9
- Kitchen Description:Dishwasher, Microwave, Range, Refrigerator
- Basement:Yes
- Basement Description:Finished, Full
- Living area:3,121 sq. ft.
Heating and cooling
- Cooling:Central Air
- Heating:Forced Air, Gas
- Central air:Yes
Structure and exterior
- Roof:Asphalt, Fiberglass
- Year built:2021
- Building area:3,121 sq. ft.
- Lot area:0.25 Acres
- Architectural Style:Colonial
- Construction Materials:Aluminium Siding, Vinyl Siding
- Levels:2 Stories, 2 Story
Utilities
- Water:Public
- Sewer:Public Sewer
Finances and disclosures
- Price:$470,000
- Price per sq. ft.:$150.59
- Tax amount:$6,752 (2025)
Features and amenities
- Appliances:Dishwasher, Microwave, Range, Refrigerator, Washer
- Laundry features:Dryer, Washer
Parking
- Parking description:Attached, Driveway, Garage
- Garage:Yes
- Garage spaces:2

New listings near 1766 Beth Page Lane
 $255,900Pending3 beds 2 baths1,468 sq. ft.
1646 Bridle Path, Painesville, OH 44077
MLS# 5243088Listed by: MCDOWELL HOMES REAL ESTATE SERVICES $275,000Pending3 beds 2 baths1,580 sq. ft.
478 Manhattan Pky, Painesville Twp, OH 44077
MLS# 5243834Listed by: PWG REAL ESTATE, LLC.- Open Thu, 6 to 7:30pmNew
 $250,000Active5 beds 2 baths2,007 sq. ft.
829 Homewood Drive, Painesville, OH 44077
MLS# 5241673Listed by: PLATINUM REAL ESTATE - New
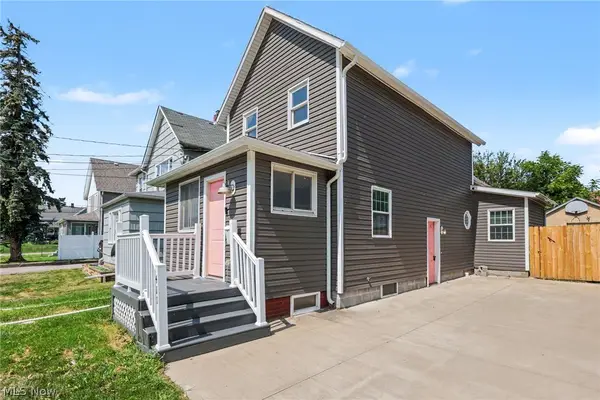 $210,000Active3 beds 2 baths1,279 sq. ft.
411 7th Street, Fairport Harbor, OH 44077
MLS# 5243796Listed by: OPENDOOR BROKERAGE LLC - New
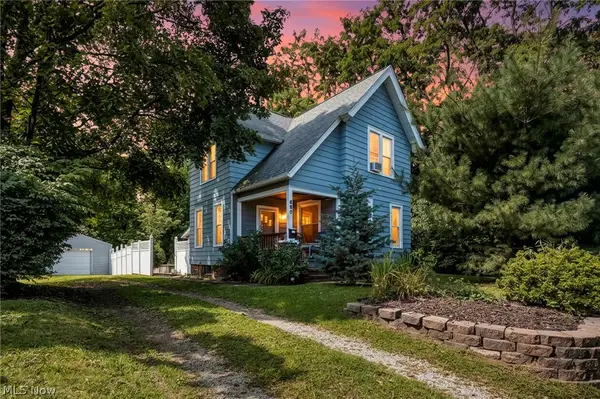 $175,000Active2 beds 2 baths1,547 sq. ft.
695 N Saint Clair Street, Painesville, OH 44077
MLS# 5242126Listed by: REAL OF OHIO  $179,900Pending3 beds 1 baths1,693 sq. ft.
648 Belmont Drive, Painesville, OH 44077
MLS# 5243461Listed by: HOMESMART REAL ESTATE MOMENTUM LLC- New
 $230,000Active3 beds 2 baths
904 Hardy Road, Painesville Twp, OH 44077
MLS# 5243559Listed by: HOMESMART REAL ESTATE MOMENTUM LLC 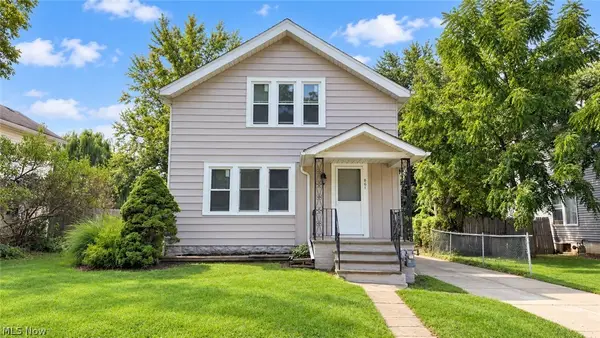 $179,900Pending3 beds 2 baths1,342 sq. ft.
861 N State Street, Painesville, OH 44077
MLS# 5243162Listed by: RE/MAX HAVEN REALTY- New
 $340,000Active3 beds 2 baths1,586 sq. ft.
193 Linden Drive, Painesville Twp, OH 44077
MLS# 5243061Listed by: HOMESMART REAL ESTATE MOMENTUM LLC


Protect your home and budget from life's surprises with an Assurant Home Warranty, backed by a partner that supports you through every step of homeownership. Explore Plans.
©2026 Century 21 Real Estate LLC. All rights reserved. CENTURY 21®, the CENTURY 21 Logo and C21® are service marks owned by Century 21 Real Estate LLC. Century 21 Real Estate LLC fully supports the principles of the Fair Housing Act and the Equal Opportunity Act. Each office is independently owned and operated. Listing information is deemed reliable but not guaranteed accurate.