
193 Linden Drive, Painesville, OH 44077
Local realty services provided by:CENTURY 21 Transcendent Realty
Upcoming open houses
- Sat, Sep 1201:00 pm - 03:00 pm
Listed by: jose l razo reynoso
Office: homesmart real estate momentum llc.
MLS#:5243061
Source:OH_NORMLS
Price summary
- Price:$340,000
- Price per sq. ft.:$214.38
About this home
Welcome to this beautiful new construction ranch featuring 3 bedrooms, 2 full bathrooms, and the convenience of easy one-floor living. The open-concept layout and 9-foot ceilings create a bright, spacious feel throughout. The primary suite offers a private retreat, complete with a beautifully finished en-suite bathroom featuring a double vanity with dual sinks. The stylish kitchen is designed for everyday living and entertaining, featuring elegant quartz countertops and plenty of space to gather. Attention to detail, quality craftsmanship, and thoughtfully selected finishes can be appreciated throughout the home. The property also offers exceptional garage and parking space, including an attached 2-car garage and an oversized detached 3-car garage—ideal for additional vehicles, storage, a workshop, hobbies, or recreational equipment. Plenty of additional parking provides even more convenience for guests, trailers, or other vehicles. Located in a desirable neighborhood with quick access to the freeway, shopping, restaurants, and nearby amenities, this home offers the perfect combination of comfort, space, and convenience. Don’t miss the opportunity to make this beautiful new construction home yours!...
Contact an agent
Home facts
- Year built:2026
- Subdivision & Development:Linden Drive Allotment
- Listing ID #:5243061
- Added:3 day(s) ago
- Updated:September 12, 2026 at 02:29 PM
Rooms and interior
- Bedrooms:3
- Total bathrooms:2
- Full bathrooms:2
- Rooms Total:3
- Kitchen Description:Dishwasher, Disposal, Range
- Living area:1,586 sq. ft.
Heating and cooling
- Cooling:Central Air
- Heating:Forced Air
- Central air:Yes
Structure and exterior
- Roof:Asphalt, Fiberglass
- Year built:2026
- Building area:1,586 sq. ft.
- Lot area:0.29 Acres
- Architectural Style:Ranch
- Construction Materials:Vinyl Siding
- Foundation Description:Slab
- Levels:1 Story, 1 Story
Utilities
- Water:Public
- Sewer:Public Sewer
Finances and disclosures
- Price:$340,000
- Price per sq. ft.:$214.38
- Tax amount:$5,734 (2025)
Features and amenities
- Appliances:Dishwasher, Disposal, Range
Parking
- Parking description:Attached, Driveway, Garage
- Garage:Yes
- Garage spaces:5

New listings near 193 Linden Drive
- New
 $255,900Active3 beds 2 baths1,468 sq. ft.
1646 Bridle Path, Painesville, OH 44077
MLS# 5243088Listed by: MCDOWELL HOMES REAL ESTATE SERVICES - New
 $275,000Active3 beds 2 baths1,580 sq. ft.
478 Manhattan Pky, Painesville Twp, OH 44077
MLS# 5243834Listed by: PWG REAL ESTATE, LLC. - Open Thu, 6 to 7:30pmNew
 $250,000Active5 beds 2 baths2,007 sq. ft.
829 Homewood Drive, Painesville, OH 44077
MLS# 5241673Listed by: PLATINUM REAL ESTATE - New
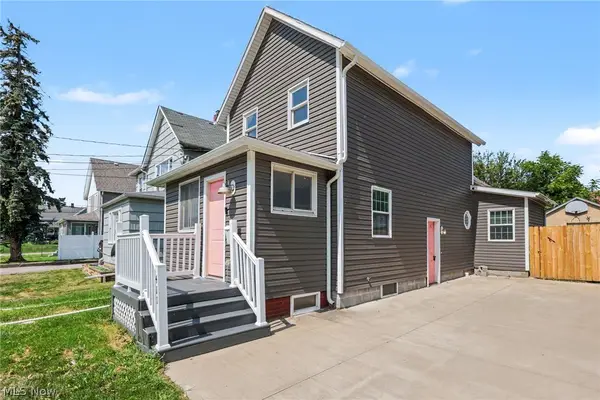 $210,000Active3 beds 2 baths1,279 sq. ft.
411 7th Street, Fairport Harbor, OH 44077
MLS# 5243796Listed by: OPENDOOR BROKERAGE LLC - New
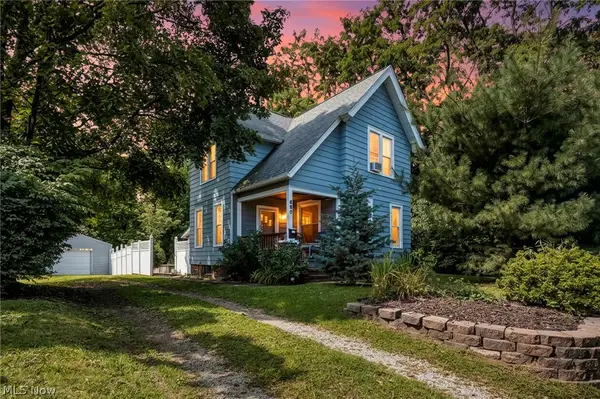 $175,000Active2 beds 2 baths1,547 sq. ft.
695 N Saint Clair Street, Painesville, OH 44077
MLS# 5242126Listed by: REAL OF OHIO - New
 $179,900Active3 beds 1 baths1,693 sq. ft.
648 Belmont Drive, Painesville, OH 44077
MLS# 5243461Listed by: HOMESMART REAL ESTATE MOMENTUM LLC - Open Sun, 11am to 1pmNew
 $239,900Active3 beds 2 baths
904 Hardy Road, Painesville Twp, OH 44077
MLS# 5243559Listed by: HOMESMART REAL ESTATE MOMENTUM LLC 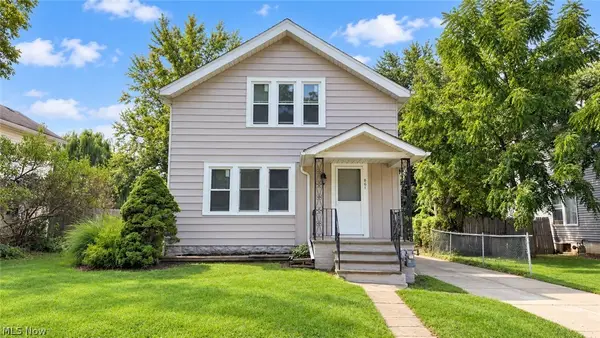 $179,900Pending3 beds 2 baths1,342 sq. ft.
861 N State Street, Painesville, OH 44077
MLS# 5243162Listed by: RE/MAX HAVEN REALTY- New
 $265,500Active4 beds 3 baths2,894 sq. ft.
218 Wintergreen Hill Drive, Painesville Twp, OH 44077
MLS# 5242500Listed by: EXP REALTY, LLC.


Protect your home and budget from life's surprises with an Assurant Home Warranty, backed by a partner that supports you through every step of homeownership. Explore Plans.
©2026 Century 21 Real Estate LLC. All rights reserved. CENTURY 21®, the CENTURY 21 Logo and C21® are service marks owned by Century 21 Real Estate LLC. Century 21 Real Estate LLC fully supports the principles of the Fair Housing Act and the Equal Opportunity Act. Each office is independently owned and operated. Listing information is deemed reliable but not guaranteed accurate.