
214 Raintree Lane, Painesville, OH 44077
Local realty services provided by:CENTURY 21 Full Service Realty
Listed by: joseph lucas, syan lyzen
Office: homesmart real estate momentum llc.
MLS#:5257302
Source:OH_NORMLS
Price summary
- Price:$219,000
- Price per sq. ft.:$136.02
- Monthly HOA dues:$90
About this home
Discover the perfect blend of modern style, comfort, and convenience in this beautifully maintained end-unit townhouse, built in 2023! Featuring 3 spacious bedrooms and 2.5 bathrooms, this home offers a fresh, modern feel with an easy-living layout designed to fit your lifestyle. Enjoy the convenience of all appliances included, along with third-floor laundry that makes everyday living a breeze. As an end unit, you'll appreciate the added privacy and natural light. Ideally situated just minutes from Lake Erie beaches, highway access, popular restaurants, and shopping, this home puts everything you need within easy reach. Whether you're looking for a low-maintenance lifestyle, a place to call home, or a smart investment, this move-in-ready opportunity checks all the boxes. Modern living, convenient location, and carefree comfort await!
Contact an agent
Home facts
- Year built:2023
- Subdivision & Development:Riverwood Village
- Listing ID #:5257302
- Added:1 day(s) ago
- Updated:October 30, 2026 at 09:39 PM
Rooms and interior
- Bedrooms:3
- Total bathrooms:3
- Full bathrooms:2
- Half bathrooms:1
- Rooms Total:6
- Kitchen Description:Dishwasher, Disposal, Microwave, Range, Refrigerator
- Living area:1,610 sq. ft.
Heating and cooling
- Cooling:Central Air
- Heating:Forced Air, Gas
- Central air:Yes
Structure and exterior
- Roof:Asphalt, Fiberglass
- Year built:2023
- Building area:1,610 sq. ft.
- Lot area:0.01 Acres
- Construction Materials:Vinyl Siding
- Foundation Description:Slab
Utilities
- Water:Public
- Sewer:Public Sewer
Finances and disclosures
- Price:$219,000
- Price per sq. ft.:$136.02
- Tax amount:$2,028 (2024)
Features and amenities
- Appliances:Dishwasher, Disposal, Microwave, Range, Refrigerator, Washer
- Laundry features:Dryer, Washer
Parking
- Parking description:Attached, Garage, Paved
- Garage:Yes
- Garage spaces:1

New listings near 214 Raintree Lane
- New
 $174,900Active2 beds 1 baths
1205 Elm Street, Painesville, OH 44077
MLS# 5257256Listed by: GLASSHOUSE REALTY GROUP, LLC - New
 $249,900Active3 beds 2 baths1,640 sq. ft.
7680 Jennings Drive, Painesville, OH 44077
MLS# 5256162Listed by: KELLER WILLIAMS GREATER METROPOLITAN - New
 $379,900Active4 beds 3 baths3,004 sq. ft.
1360 Cedar Creek Court, Painesville, OH 44077
MLS# 5257104Listed by: MCDOWELL HOMES REAL ESTATE SERVICES - New
 $519,900Active4 beds 3 baths2,898 sq. ft.
7454 Jumpers Crossing Lane, Painesville, OH 44077
MLS# 5247061Listed by: SOGO HOMES LLC - New
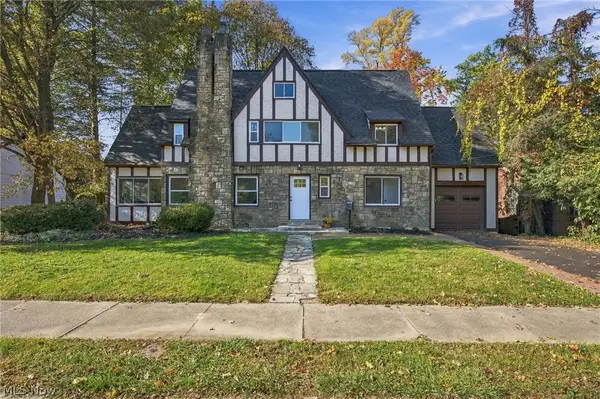 $375,000Active5 beds 2 baths2,727 sq. ft.
120 Levan Drive, Painesville, OH 44077
MLS# 5257195Listed by: KELLER WILLIAMS CHERVENIC RLTY - New
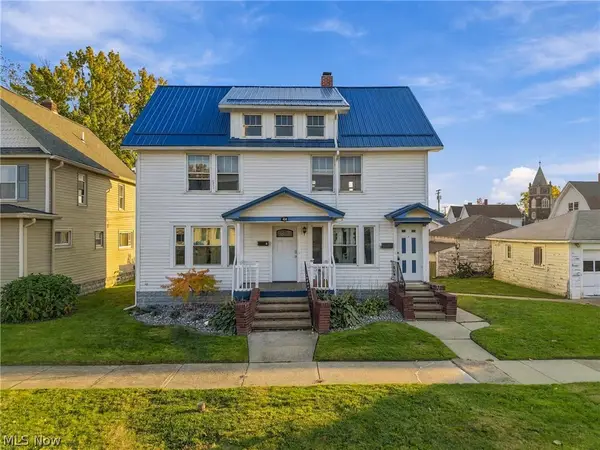 $255,000Active4 beds 2 baths1,632 sq. ft.
414 Independence Street, Fairport Harbor, OH 44077
MLS# 5256681Listed by: PLATINUM REAL ESTATE - New
 $189,900Active3 beds 2 baths1,134 sq. ft.
900 Bellvue Drive, Painesville, OH 44077
MLS# 5257082Listed by: RE CLOSING PROFESSIONALS, LLC. - New
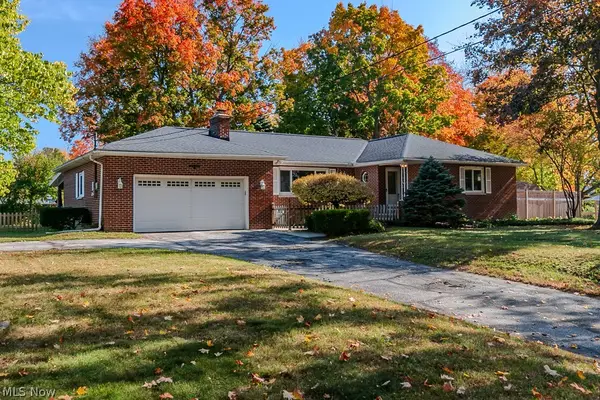 $339,000Active3 beds 2 baths1,616 sq. ft.
300 Mill Morr Road, Painesville, OH 44077
MLS# 5254534Listed by: KELLER WILLIAMS GREATER CLEVELAND NORTHEAST - New
 $219,900Active3 beds 1 baths1,454 sq. ft.
160 W Jackson Street, Painesville, OH 44077
MLS# 5256691Listed by: GLASSHOUSE REALTY GROUP, LLC


Protect your home and budget from life's surprises with an Assurant Home Warranty, backed by a partner that supports you through every step of homeownership. Explore Plans.
©2026 Century 21 Real Estate LLC. All rights reserved. CENTURY 21®, the CENTURY 21 Logo and C21® are service marks owned by Century 21 Real Estate LLC. Century 21 Real Estate LLC fully supports the principles of the Fair Housing Act and the Equal Opportunity Act. Each office is independently owned and operated. Listing information is deemed reliable but not guaranteed accurate.