137 Colonial Drive, Painesville, OH 44077
Local realty services provided by:CENTURY 21 Premiere Properties
Listed by: john wegloski
Office: mcdowell homes real estate services
MLS#:5232342
Source:OH_NORMLS
Price summary
- Price:$343,900
- Price per sq. ft.:$142.58
- Monthly HOA dues:$31
About this home
Your patience has certainly paid off! As you drive in this very sought-after development you may notice children playing tag or residents having a relaxing conversation in the gazebo area. And as you pull up to this well-maintained home with excellent curb appeal you may imagine yourself sipping on your morning coffee on the covered front porch. You immediately can see yourself being part of this fantastic community. Now as you enter you will notice a soft palette of paint colors throughout and the seamless flow from room to room. For the culinary enthusiast the kitchen is a chef's dream! Kraft-maid soft close cabinetry, mosaic backsplash, Cambria quartz countertops and the kitchen island being the focal point of this room also with Cambria quartz countertop and barstool seating. May your fun and exciting recipes run wild! The morning room with vaulted ceilings and slider leading to the backyard. Lets not forget the living and dining area where many family gathering will take place with laughter and memories. On the second is the master bedroom being grand in size with walk in closet and a breath-taking attach master bath with double sink vanity and soaking tub for those unwinding and relaxing nights. Two additional bedrooms and full bath complete the second. Next is the partially finished basement. Convenient half bath and a room to make it your own. Maybe a theatre or kids play area. Backyard completely fenced in perfect for entertaining with hot tub included and Trex deck. More great features include tankless hot water tank, all appliances stay, new roof and so much more. Set your showing up today....
Contact an agent
Home facts
- Year built:2006
- Subdivision & Development:Liberty Greens
- Listing ID #:5232342
- Added:45 day(s) ago
- Updated:September 14, 2026 at 07:38 AM
Rooms and interior
- Bedrooms:3
- Total bathrooms:4
- Full bathrooms:2
- Half bathrooms:2
- Rooms Total:8
- Kitchen Description:Dishwasher, Disposal, Microwave, Range, Refrigerator
- Basement:Yes
- Basement Description:Full, Partially Furnished, Sump Pump
- Living area:2,412 sq. ft.
Heating and cooling
- Cooling:Central Air
- Heating:Forced Air, Gas
- Central air:Yes
Structure and exterior
- Roof:Asphalt, Fiberglass
- Year built:2006
- Building area:2,412 sq. ft.
- Lot area:0.15 Acres
- Architectural Style:Colonial
- Construction Materials:Brick, Vinyl Siding
- Levels:2 Stories, 2 Story
Utilities
- Water:Public
- Sewer:Public Sewer
Finances and disclosures
- Price:$343,900
- Price per sq. ft.:$142.58
- Tax amount:$4,261 (2025)
Features and amenities
- Appliances:Dishwasher, Disposal, Microwave, Range, Refrigerator, Washer
- Laundry features:Dryer, Washer
- Amenities:Smoke Detectors
Parking
- Parking description:Attached, Garage, Paved
- Garage:Yes
- Garage spaces:2

New listings near 137 Colonial Drive
 $255,900Pending3 beds 2 baths1,468 sq. ft.
1646 Bridle Path, Painesville, OH 44077
MLS# 5243088Listed by: MCDOWELL HOMES REAL ESTATE SERVICES- Open Thu, 6 to 7:30pmNew
 $250,000Active5 beds 2 baths2,007 sq. ft.
829 Homewood Drive, Painesville, OH 44077
MLS# 5241673Listed by: PLATINUM REAL ESTATE - New
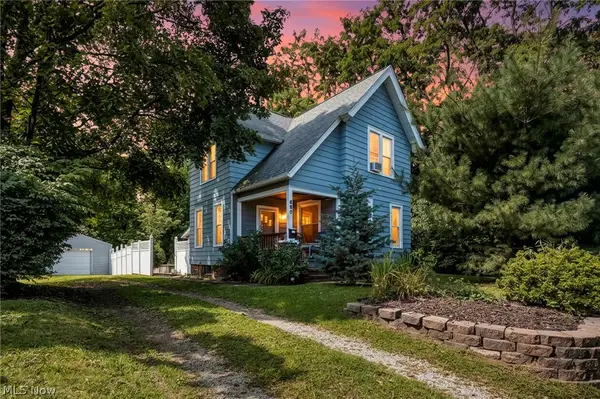 $175,000Active2 beds 2 baths1,547 sq. ft.
695 N Saint Clair Street, Painesville, OH 44077
MLS# 5242126Listed by: REAL OF OHIO 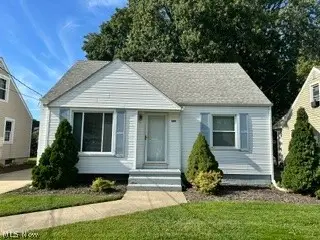 $179,900Pending3 beds 1 baths1,693 sq. ft.
648 Belmont Drive, Painesville, OH 44077
MLS# 5243461Listed by: HOMESMART REAL ESTATE MOMENTUM LLC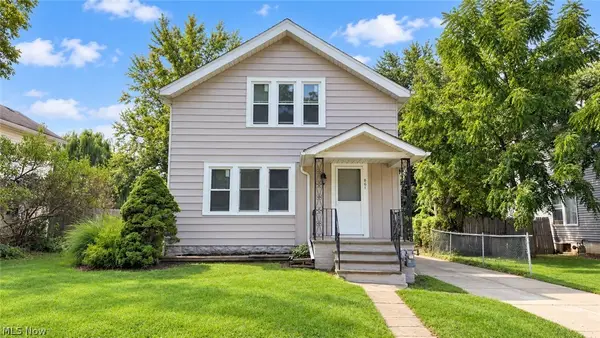 $179,900Pending3 beds 2 baths1,342 sq. ft.
861 N State Street, Painesville, OH 44077
MLS# 5243162Listed by: RE/MAX HAVEN REALTY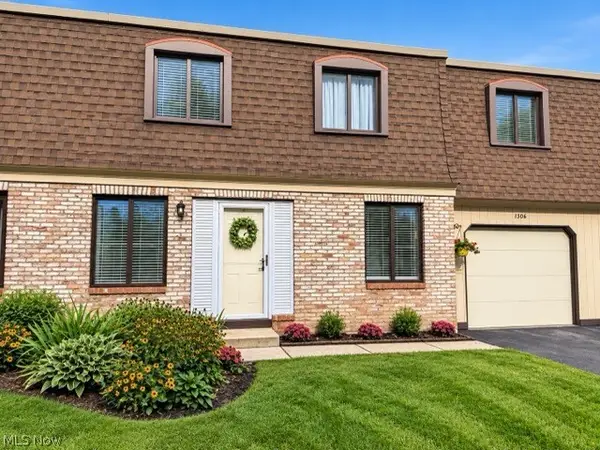 $169,900Pending3 beds 2 baths1,198 sq. ft.
1651 Mentor Avenue #1306, Painesville, OH 44077
MLS# 5242106Listed by: HOMESMART REAL ESTATE MOMENTUM LLC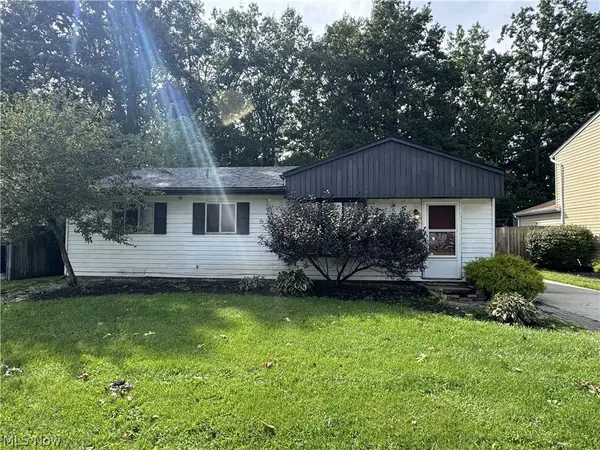 $135,000Pending3 beds 1 baths936 sq. ft.
371 Trailwood Drive, Painesville, OH 44077
MLS# 5242667Listed by: PLATINUM REAL ESTATE- New
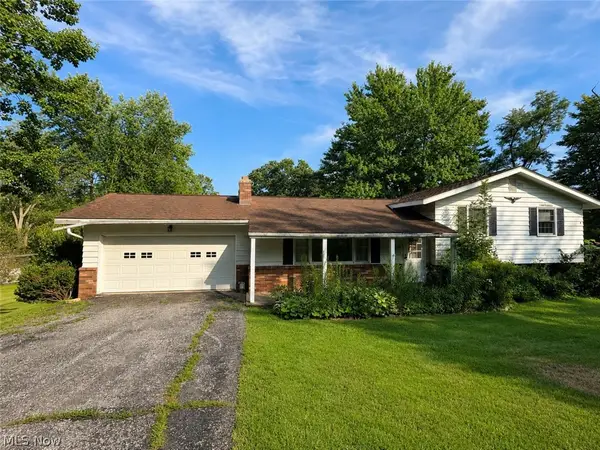
 $199,500Active4 beds 2 baths1,746 sq. ft.
6981 Highland View Drive, Painesville, OH 44077
MLS# 5242550Listed by: CENTURY 21 HOMESTAR 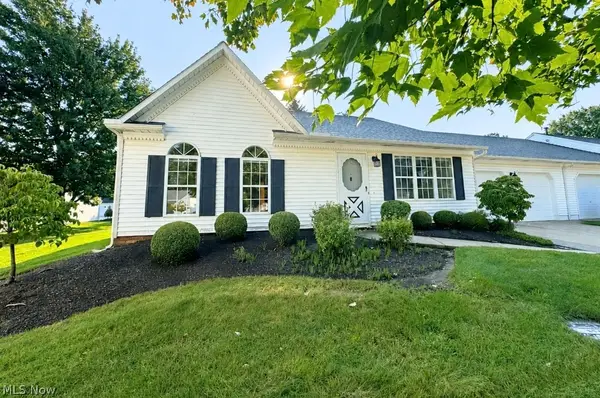 $255,000Pending3 beds 2 baths
335 Chesapeake Cove, Painesville, OH 44077
MLS# 5241305Listed by: HOMESMART REAL ESTATE MOMENTUM LLC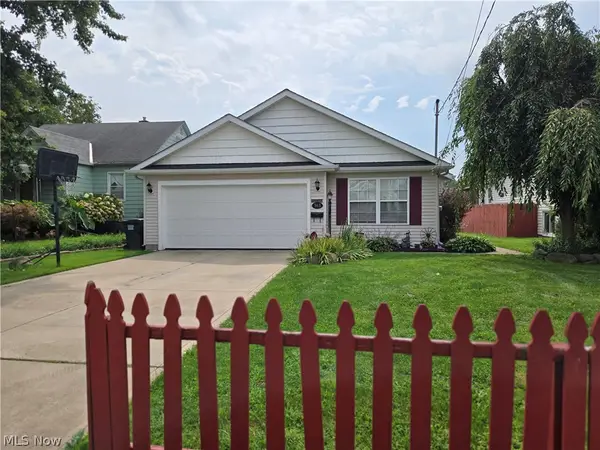 $229,900Pending3 beds 2 baths1,474 sq. ft.
363 Button Avenue, Painesville, OH 44077
MLS# 5242346Listed by: EXP REALTY, LLC.


Protect your home and budget from life's surprises with an Assurant Home Warranty, backed by a partner that supports you through every step of homeownership. Explore Plans.
©2026 Century 21 Real Estate LLC. All rights reserved. CENTURY 21®, the CENTURY 21 Logo and C21® are service marks owned by Century 21 Real Estate LLC. Century 21 Real Estate LLC fully supports the principles of the Fair Housing Act and the Equal Opportunity Act. Each office is independently owned and operated. Listing information is deemed reliable but not guaranteed accurate.