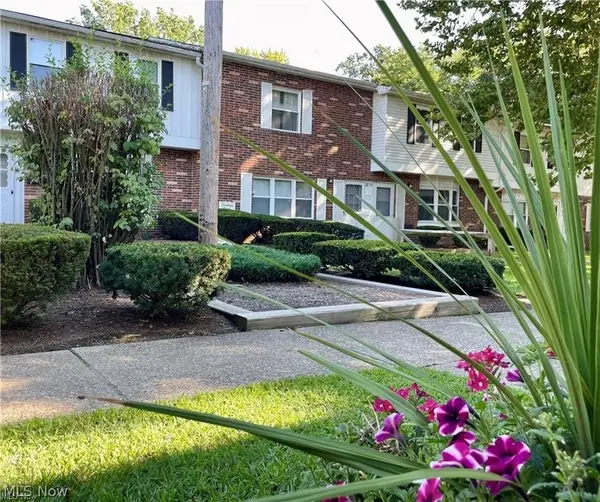
1651 Mentor Avenue #1306, Painesville, OH 44077
Local realty services provided by:CENTURY 21 Darfus Realty
Listed by: kellie m behm
Office: homesmart real estate momentum llc.
MLS#:5242106
Source:OH_NORMLS
Price summary
- Price:$169,900
- Price per sq. ft.:$141.82
About this home
Beautifully updated and move-in-ready condo! This thoughtfully updated condo offers modern finishes and low maintenance living. The kitchen features wood shaker cabinetry with plywood boxes and soft close drawers, quartz countertops, brand new stainless steel appliances, large pantry with custom display door, wood shiplap ceiling with recessed lighting and a stylish tile backsplash. Lifeproof high-traffic rigid core waterproof flooring flows throughout the first floor, complemented by new carpet on the second floor. Also on the second floor you will find two primary size bedrooms and a generous third bedroom with custom wood wall board and batten treatment. Plenty of closet space in each bedroom!Beautifully updated full bath with laundry completes the second level. With extensive updates already completed, this condo offers the perfect combination of comfort and convenience. Move right in and enjoy!
Contact an agent
Home facts
- Year built:1972
- Subdivision & Development:Cambridge Village Condo
- Listing ID #:5242106
- Added:2 day(s) ago
- Updated:September 10, 2026 at 02:14 PM
Rooms and interior
- Bedrooms:3
- Total bathrooms:2
- Full bathrooms:1
- Half bathrooms:1
- Rooms Total:6
- Kitchen Description:Dishwasher, Microwave, Range, Refrigerator
- Basement:Yes
- Living area:1,198 sq. ft.
Heating and cooling
- Cooling:Central Air
- Heating:Forced Air, Gas
- Central air:Yes
Structure and exterior
- Roof:Asphalt, Fiberglass
- Year built:1972
- Building area:1,198 sq. ft.
- Construction Materials:Brick, Wood Siding
- Levels:2 Stories, 2 Story
Utilities
- Water:Public
- Sewer:Public Sewer
Finances and disclosures
- Price:$169,900
- Price per sq. ft.:$141.82
- Tax amount:$1,828 (2025)
Features and amenities
- Appliances:Dishwasher, Microwave, Range, Refrigerator, Washer
- Laundry features:Dryer, Washer
- Amenities:Smoke Detectors
Parking
- Parking description:Attached, Garage, Paved
- Garage:Yes
- Garage spaces:1

New listings near 1651 Mentor Avenue #1306
- New
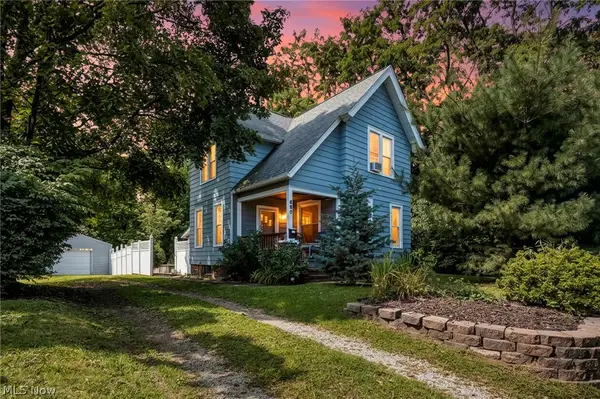 $175,000Active2 beds 2 baths1,547 sq. ft.
695 N Saint Clair Street, Painesville, OH 44077
MLS# 5242126Listed by: REAL OF OHIO - New
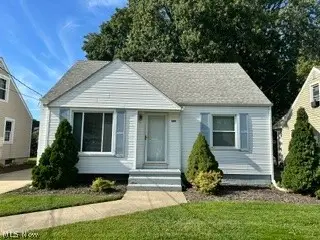 $179,900Active3 beds 1 baths1,693 sq. ft.
648 Belmont Drive, Painesville, OH 44077
MLS# 5243461Listed by: HOMESMART REAL ESTATE MOMENTUM LLC - New
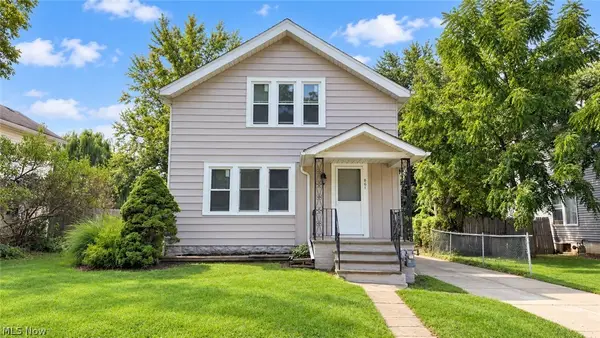 $179,900Active3 beds 2 baths1,342 sq. ft.
861 N State Street, Painesville, OH 44077
MLS# 5243162Listed by: RE/MAX HAVEN REALTY 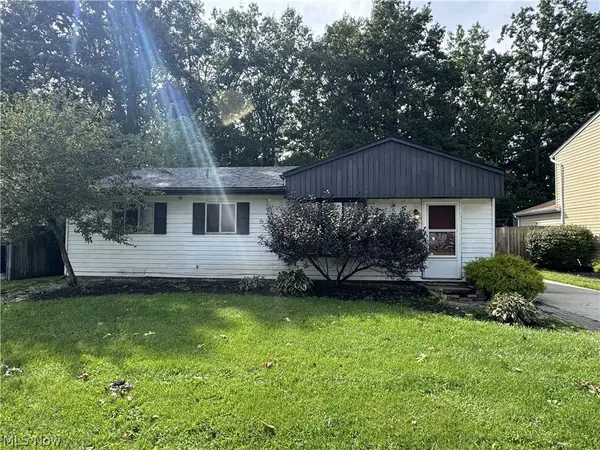 $135,000Pending3 beds 1 baths936 sq. ft.
371 Trailwood Drive, Painesville, OH 44077
MLS# 5242667Listed by: PLATINUM REAL ESTATE- New
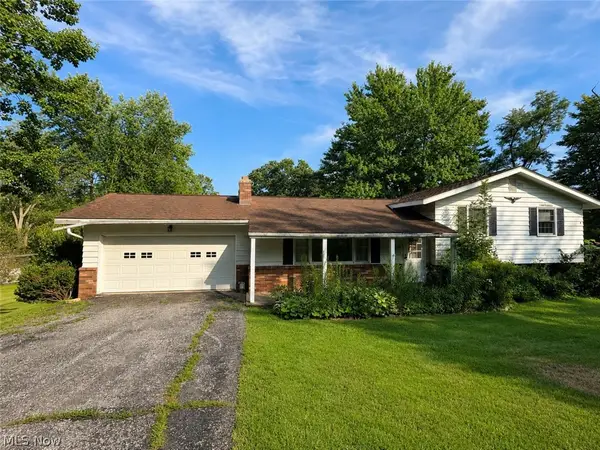
 $199,500Active4 beds 2 baths1,746 sq. ft.
6981 Highland View Drive, Painesville, OH 44077
MLS# 5242550Listed by: CENTURY 21 HOMESTAR 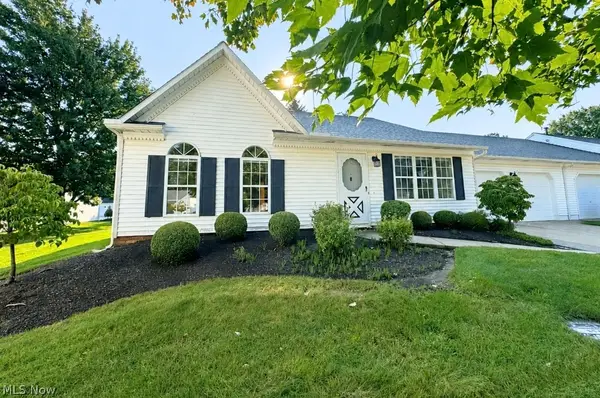 $255,000Pending3 beds 2 baths
335 Chesapeake Cove, Painesville, OH 44077
MLS# 5241305Listed by: HOMESMART REAL ESTATE MOMENTUM LLC- New
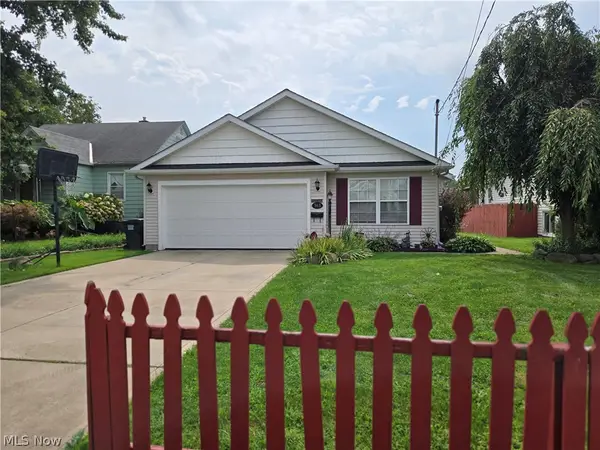 $229,900Active3 beds 2 baths1,474 sq. ft.
363 Button Avenue, Painesville, OH 44077
MLS# 5242346Listed by: EXP REALTY, LLC. - New
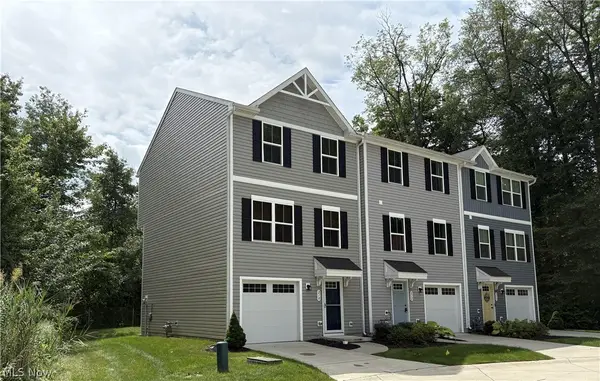 $199,900Active3 beds 2 baths1,610 sq. ft.
210 Raintree Lane, Painesville, OH 44077
MLS# 5236986Listed by: RE/MAX CROSSROADS PROPERTIES - New
 $130,000Active2 beds 2 baths1,026 sq. ft.
762 Mentor Avenue #54, Painesville, OH 44077
MLS# 5242196Listed by: ENGEL & VLKERS DISTINCT


Protect your home and budget from life's surprises with an Assurant Home Warranty, backed by a partner that supports you through every step of homeownership. Explore Plans.
©2026 Century 21 Real Estate LLC. All rights reserved. CENTURY 21®, the CENTURY 21 Logo and C21® are service marks owned by Century 21 Real Estate LLC. Century 21 Real Estate LLC fully supports the principles of the Fair Housing Act and the Equal Opportunity Act. Each office is independently owned and operated. Listing information is deemed reliable but not guaranteed accurate.