
228 Park Road, Painesville, OH 44077
Local realty services provided by:CENTURY 21 HomeStar
228 Park Road,Painesville Twp, OH 44077
$240,000
- 3 Beds
- 1 Baths
- 1,622 sq. ft.
- Single family
- Active
Upcoming open houses
- Sat, Aug 0812:00 pm - 02:00 pm
Listed by: lisa k sisko, katie alexander
Office: keller williams greater metropolitan
MLS#:5227823
Source:OH_NORMLS
Price summary
- Price:$240,000
- Price per sq. ft.:$147.97
About this home
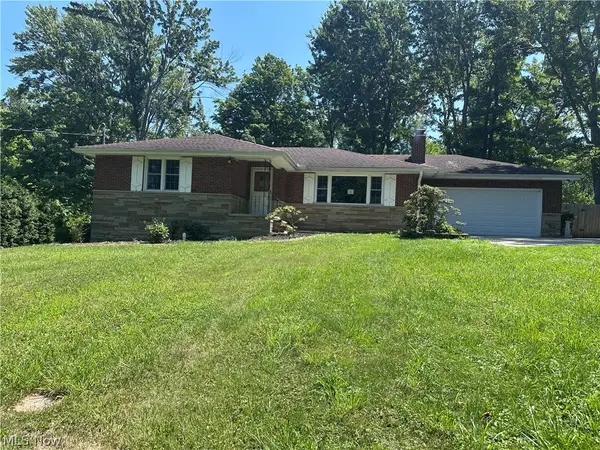
Welcome home to this well-maintained ranch in desirable Painesville Township, located within the Riverside Local School District! Situated on a spacious corner lot, this move-in ready home offers 3 bedrooms, 1 full bath, and over 1,600 square feet of finished living space, including a finished lower-level recreation room.
The bright and inviting living room flows into the eat-in kitchen, where all appliances are included. The enclosed sunroom provides the perfect spot to relax and enjoy the views of the backyard. Three comfortable bedrooms and a full bath complete the main level. Downstairs, you'll find a finished rec room that's perfect for a second living area, home office, playroom, or workout space, along with a laundry/utility room offering additional storage.
One of the standout features of this property is the incredible garage space! The home offers an attached 2-car garage plus an additional detached 2-car garage, providing room for up to four vehicles, hobbies, a workshop, or extra storage. Outside, enjoy a partially fenced backyard with additional unfenced green space, a storage shed and plenty of room to play.
Conveniently located near shopping, dining, parks, and major highways, this home offers the perfect combination of comfort, functionality, and value. Don't miss your opportunity to make this wonderful ranch your next home!...
Contact an agent
Home facts
- Year built:1985
- Subdivision & Development:Parkway 01
- Listing ID #:5227823
- Added:1 day(s) ago
- Updated:August 04, 2026 at 04:40 PM
Rooms and interior
- Bedrooms:3
- Total bathrooms:1
- Full bathrooms:1
- Rooms Total:8
- Kitchen Description:Dishwasher, Microwave, Range, Refrigerator
- Basement:Yes
- Basement Description:Crawl Space, Full, Partially Furnished
- Living area:1,622 sq. ft.
Heating and cooling
- Cooling:Central Air
- Heating:Electric, Forced Air
- Central air:Yes
Structure and exterior
- Roof:Asphalt, Fiberglass
- Year built:1985
- Building area:1,622 sq. ft.
- Lot area:0.53 Acres
- Architectural Style:Ranch
- Construction Materials:Vinyl Siding
- Exterior Features:Patio, Porch
- Levels:1 Story, 1 Story
Utilities
- Water:Public
- Sewer:Public Sewer
Finances and disclosures
- Price:$240,000
- Price per sq. ft.:$147.97
- Tax amount:$3,985 (2025)
Features and amenities
- Appliances:Dishwasher, Microwave, Range, Refrigerator, Washer
- Laundry features:Dryer, Washer
- Amenities:Carbon Monoxide Detectors, Smoke Detectors
Parking
- Parking description:Attached, Detached, Garage, Paved
- Garage:Yes
- Garage spaces:4

New listings near 228 Park Road
- New
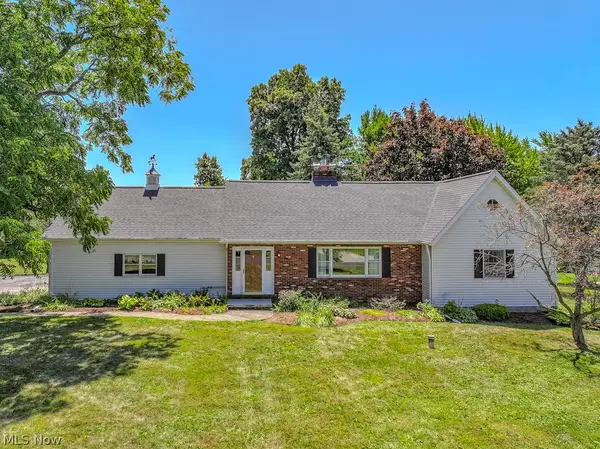 $369,900Active3 beds 2 baths3,456 sq. ft.
12066 Huntoon Road, Painesville, OH 44077
MLS# 5233194Listed by: KELLER WILLIAMS GREATER METROPOLITAN 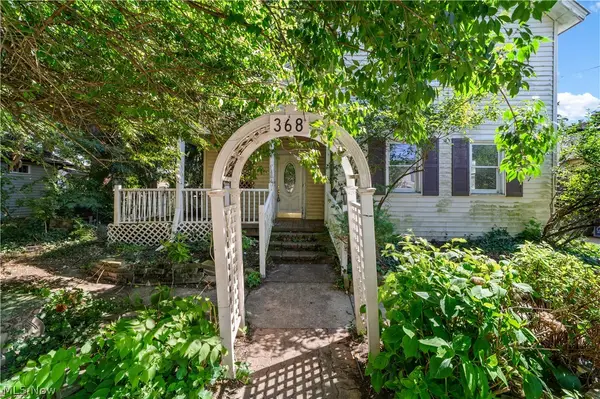 $59,900Pending3 beds 1 baths1,464 sq. ft.
368 Sanford Street, Painesville, OH 44077
MLS# 5233244Listed by: REAL ESTATE QUEST, INC.- New
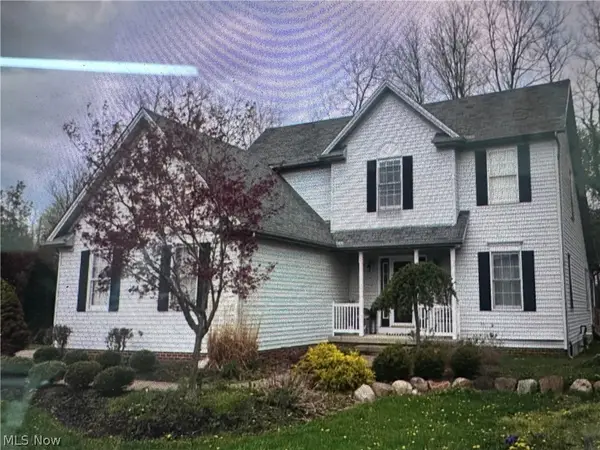 $1Active3 beds 3 baths2,359 sq. ft.
1924 Woodruff Drive, Painesville, OH 44077
MLS# 5233232Listed by: ALL POINTS REALTY - New
 $205,000Active4 beds 2 baths2,356 sq. ft.
69 Nebraska Street, Painesville, OH 44077
MLS# 5232025Listed by: HOMESMART REAL ESTATE MOMENTUM LLC - New
 $290,000Active3 beds 2 baths2,148 sq. ft.
71 Sivon Drive, Painesville, OH 44077
MLS# 5232602Listed by: IIP MANAGEMENT, LLC. - New
 $343,900Active3 beds 4 baths2,412 sq. ft.
137 Colonial Drive, Painesville, OH 44077
MLS# 5232342Listed by: MCDOWELL HOMES REAL ESTATE SERVICES  $218,500Pending3 beds 1 baths1,100 sq. ft.
54 Bristol Avenue, Painesville, OH 44077
MLS# 5230757Listed by: KELLER WILLIAMS GREATER CLEVELAND NORTHEAST $269,900Pending3 beds 2 baths1,985 sq. ft.
53 Bristol Avenue, Painesville, OH 44077
MLS# 5230908Listed by: KELLER WILLIAMS GREATER CLEVELAND NORTHEAST- New
 $259,900Active3 beds 2 baths1,444 sq. ft.
79 Hickory Hill Road, Painesville, OH 44077
MLS# 5231758Listed by: ALL POINTS REALTY - New
 $209,900Active4 beds 2 baths1,820 sq. ft.
37 Chestnut Street, Painesville, OH 44077
MLS# 5231489Listed by: MCDOWELL HOMES REAL ESTATE SERVICES


Protect your home and budget from life's surprises with an Assurant Home Warranty, backed by a partner that supports you through every step of homeownership. Explore Plans.
©2026 Century 21 Real Estate LLC. All rights reserved. CENTURY 21®, the CENTURY 21 Logo and C21® are service marks owned by Century 21 Real Estate LLC. Century 21 Real Estate LLC fully supports the principles of the Fair Housing Act and the Equal Opportunity Act. Each office is independently owned and operated. Listing information is deemed reliable but not guaranteed accurate.