
695 N Saint Clair Street, Painesville, OH 44077
Local realty services provided by:CENTURY 21 HomeStar
695 N Saint Clair Street,Painesville, OH 44077
$175,000
- 2 Beds
- 2 Baths
- 1,547 sq. ft.
- Single family
- Active
Listed by: michael kaim, kyle coffman
Office: real of ohio
MLS#:5242126
Source:OH_NORMLS
Price summary
- Price:$175,000
- Price per sq. ft.:$113.12
About this home
Situated in the heart of Painesville, this charming two-story Colonial home at 695 N Saint Clair Street is ready for its new owner. Offering an inviting and warm atmosphere, it seamlessly combines modern comforts with historical charm. Built in 1900, the well-preserved home includes 2 bedrooms, 1.5 baths, and 1,352 square feet of living space. It sits on a spacious level lot with a private backyard and large back deck. The architectural style radiates colonial elegance with its timeless appeal. Upon entering, you'll find a living room enhanced with new LVP flooring, perfect for relaxation and socializing. The kitchen continues the modern theme with the same LVP floors, new cabinets, new granite countertops, and new appliances. All of this updating work was done in 2024. The main floor also features a dining room and a convenient laundry area. Upstairs, two carpeted bedrooms and a loft area offer flexible space for an office, a study room, or play room. Outside, enjoy the covered front porch, spacious back deck, and large backyard. All of these combined are perfect for outdoor activities, along with a detached garage. This property is a fantastic opportunity to own a piece of Painesville's history while enjoying modern conveniences. Don't miss the chance to explore this inviting home....
Contact an agent
Home facts
- Year built:1900
- Subdivision & Development:Phelps
- Listing ID #:5242126
- Added:44 day(s) ago
- Updated:October 24, 2026 at 02:17 PM
Rooms and interior
- Bedrooms:2
- Total bathrooms:2
- Full bathrooms:1
- Half bathrooms:1
- Rooms Total:9
- Kitchen Description:Dishwasher, Microwave, Range, Refrigerator
- Basement:Yes
- Basement Description:Full, Unfinished
- Living area:1,547 sq. ft.
Heating and cooling
- Cooling:Central Air
- Heating:Forced Air, Gas
- Central air:Yes
Structure and exterior
- Roof:Asphalt, Fiberglass
- Year built:1900
- Building area:1,547 sq. ft.
- Lot area:0.32 Acres
- Lot Features:Level
- Architectural Style:Colonial
- Construction Materials:Aluminium Siding, Wood Siding
- Exterior Features:Level
- Levels:2 Story
Utilities
- Water:Public
- Sewer:Public Sewer
Finances and disclosures
- Price:$175,000
- Price per sq. ft.:$113.12
- Tax amount:$1,670 (2025)
Features and amenities
- Appliances:Dishwasher, Microwave, Range, Refrigerator, Washer
- Laundry features:Dryer, Washer
Parking
- Parking description:Detached, Driveway, Garage
- Garage:Yes
- Garage spaces:1

New listings near 695 N Saint Clair Street
- New
 $440,000Active4 beds 4 baths3,992 sq. ft.
1460 Greenfield Lane, Painesville Twp, OH 44077
MLS# 5252564Listed by: PLATINUM REAL ESTATE - New
 $324,900Active3 beds 4 baths
234 Mentor Avenue, Painesville, OH 44077
MLS# 5254739Listed by: MCDOWELL HOMES REAL ESTATE SERVICES - New
 $110,000Active3 beds 1 baths1,120 sq. ft.
429 Lake Shore Boulevard, Painesville, OH 44077
MLS# 5255011Listed by: HOMESMART REAL ESTATE MOMENTUM LLC - New
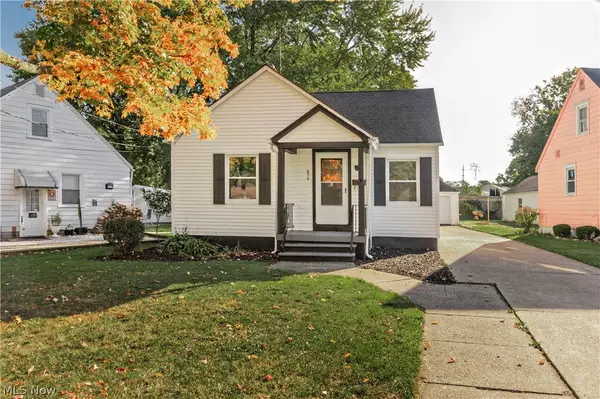 $199,000Active3 beds 1 baths1,231 sq. ft.
874 Hine Avenue, Painesville, OH 44077
MLS# 5253879Listed by: KELLER WILLIAMS GREATER METROPOLITAN 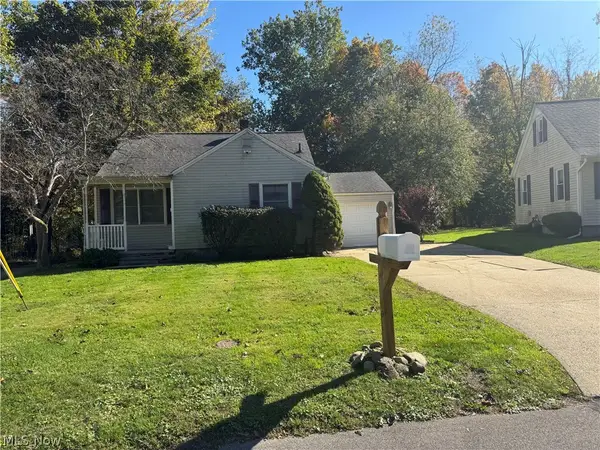 $134,900Pending3 beds 1 baths1,040 sq. ft.
479 Valley View Drive, Painesville, OH 44077
MLS# 5254743Listed by: EXP REALTY, LLC.- New
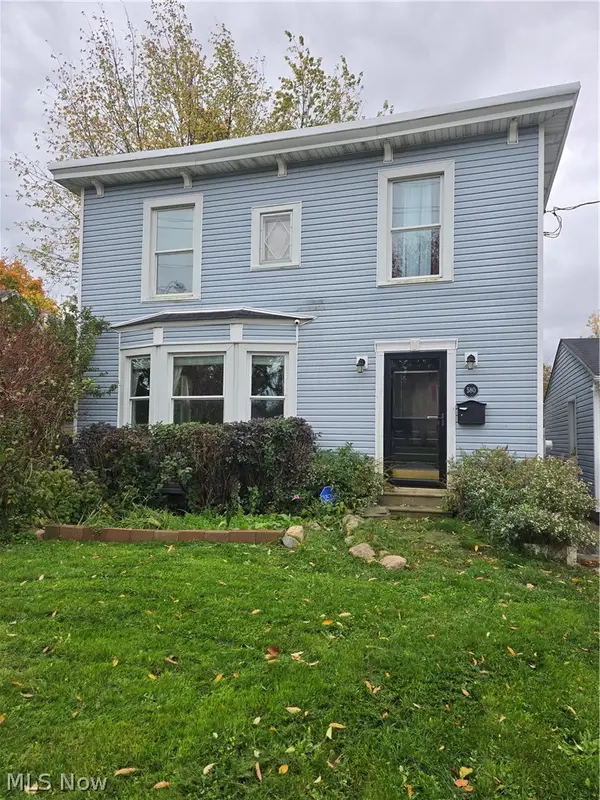 $190,000Active3 beds 2 baths1,560 sq. ft.
580 E Erie Street, Painesville, OH 44077
MLS# 5254138Listed by: ASSURED REAL ESTATE - Open Sun, 1 to 3pmNew
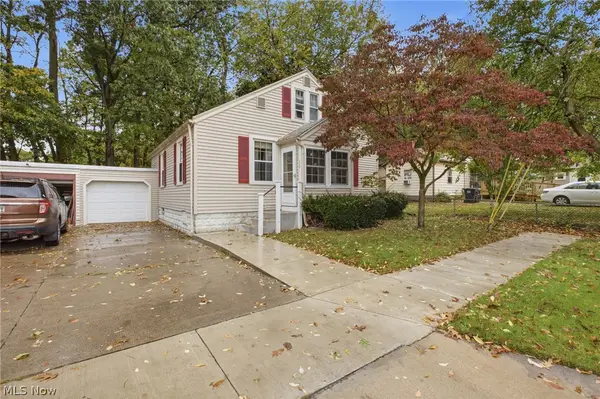 $159,900Active3 beds 1 baths1,606 sq. ft.
220 Luary Drive, Painesville, OH 44077
MLS# 5254098Listed by: GLASSHOUSE REALTY GROUP, LLC - New
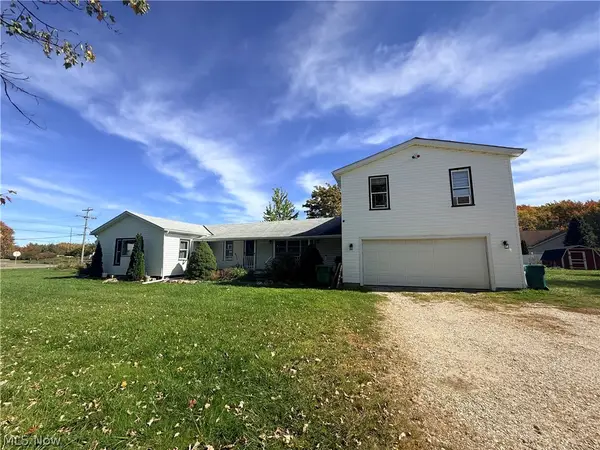 $299,000Active5 beds 2 baths2,084 sq. ft.
7725 Proctor Road, Painesville, OH 44077
MLS# 5253652Listed by: MCDOWELL HOMES REAL ESTATE SERVICES 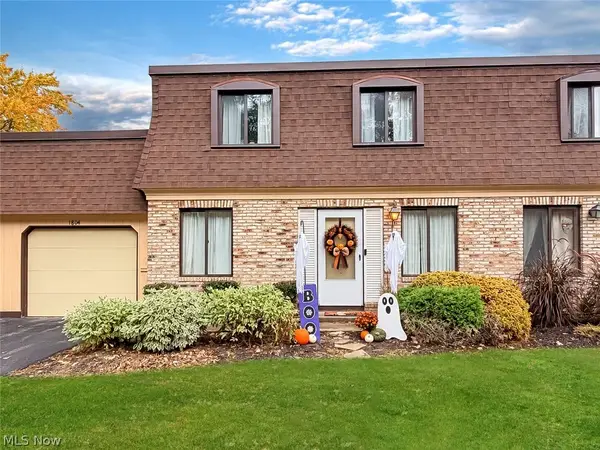 $124,900Pending2 beds 2 baths960 sq. ft.
1651 Mentor Avenue #1804, Painesville, OH 44077
MLS# 5253802Listed by: MCDOWELL HOMES REAL ESTATE SERVICES- New
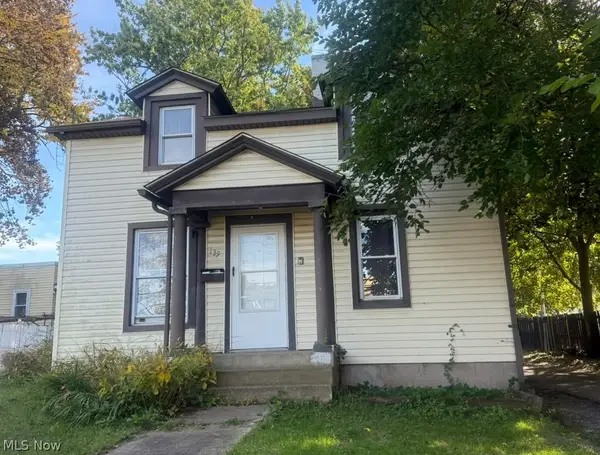 $130,000Active3 beds 1 baths1,544 sq. ft.
139 W Jackson Street, Painesville Twp, OH 44077
MLS# 5253696Listed by: GALILEO REALTY LLC


Protect your home and budget from life's surprises with an Assurant Home Warranty, backed by a partner that supports you through every step of homeownership. Explore Plans.
©2026 Century 21 Real Estate LLC. All rights reserved. CENTURY 21®, the CENTURY 21 Logo and C21® are service marks owned by Century 21 Real Estate LLC. Century 21 Real Estate LLC fully supports the principles of the Fair Housing Act and the Equal Opportunity Act. Each office is independently owned and operated. Listing information is deemed reliable but not guaranteed accurate.