861 N State Street, Painesville, OH 44077
Local realty services provided by:CENTURY 21 Lakeside Realty
Listed by: frank b costanzo
Office: re/max haven realty
MLS#:5243162
Source:OH_NORMLS
Price summary
- Price:$179,900
- Price per sq. ft.:$134.05
About this home
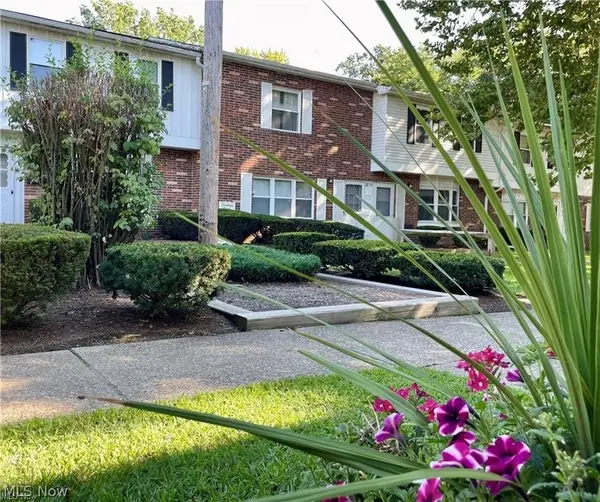
Welcome home to this beautifully updated colonial right in the heart of Painesville. Truly move-in ready, every inch of this property has been refreshed and is waiting for its new owner to start making memories. Key Updates & Features: Exterior & Major Systems: Brand-new house and garage roofs (2024), new windows, and updated doors (most). Features central air (needs repair/servicing). Interior Finishes: Fresh paint throughout the entire interior and exterior, complemented by new blinds, stylish light fixtures, and durable luxury vinyl plank flooring across the home. Kitchen & Appliances: Outfitted with crisp new appliances. Basement & Utilities: Clean basement sealed and painted with Drylok, plus a new water heater. Don't miss out on this turnkey home—schedule your showing today!
Contact an agent
Home facts
- Year built:1929
- Subdivision & Development:Mary E Lynchs Allotment
- Listing ID #:5243162
- Added:1 day(s) ago
- Updated:September 10, 2026 at 02:14 PM
Rooms and interior
- Bedrooms:3
- Total bathrooms:2
- Full bathrooms:2
- Rooms Total:6
- Kitchen Description:Dishwasher, Microwave, Range, Refrigerator
- Basement:Yes
- Basement Description:Unfinished
- Living area:1,342 sq. ft.
Heating and cooling
- Cooling:Central Air
- Heating:Forced Air, Gas
- Central air:Yes
Structure and exterior
- Roof:Asphalt, Fiberglass
- Year built:1929
- Building area:1,342 sq. ft.
- Lot area:0.24 Acres
- Architectural Style:Colonial
- Construction Materials:Aluminium Siding, Vinyl Siding
- Levels:2 Stories, 2 Story
Utilities
- Water:Public
- Sewer:Public Sewer
Finances and disclosures
- Price:$179,900
- Price per sq. ft.:$134.05
- Tax amount:$2,167 (2025)
Features and amenities
- Appliances:Dishwasher, Microwave, Range, Refrigerator
Parking
- Parking description:Detached, Garage
- Garage:Yes
- Garage spaces:1.5

New listings near 861 N State Street
- New
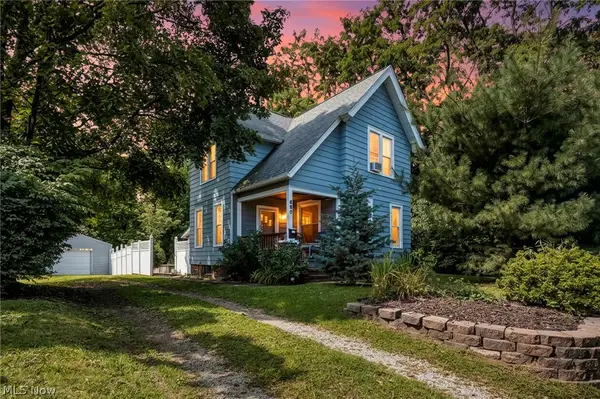 $175,000Active2 beds 2 baths1,547 sq. ft.
695 N Saint Clair Street, Painesville, OH 44077
MLS# 5242126Listed by: REAL OF OHIO - New
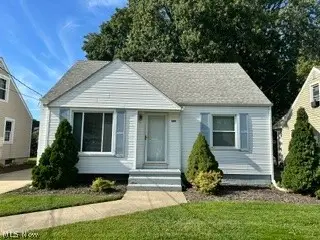 $179,900Active3 beds 1 baths1,693 sq. ft.
648 Belmont Drive, Painesville, OH 44077
MLS# 5243461Listed by: HOMESMART REAL ESTATE MOMENTUM LLC - New
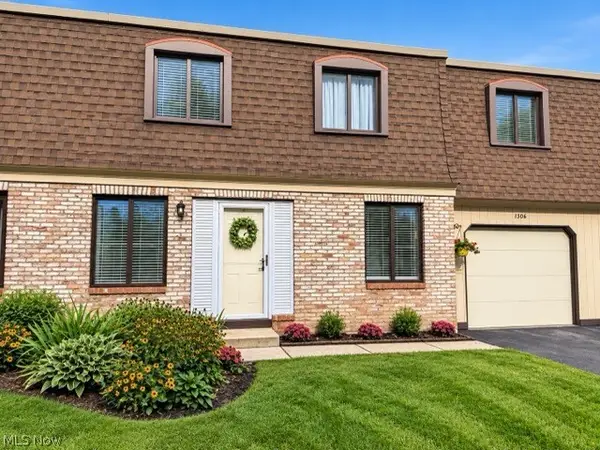 $169,900Active3 beds 2 baths1,198 sq. ft.
1651 Mentor Avenue #1306, Painesville, OH 44077
MLS# 5242106Listed by: HOMESMART REAL ESTATE MOMENTUM LLC 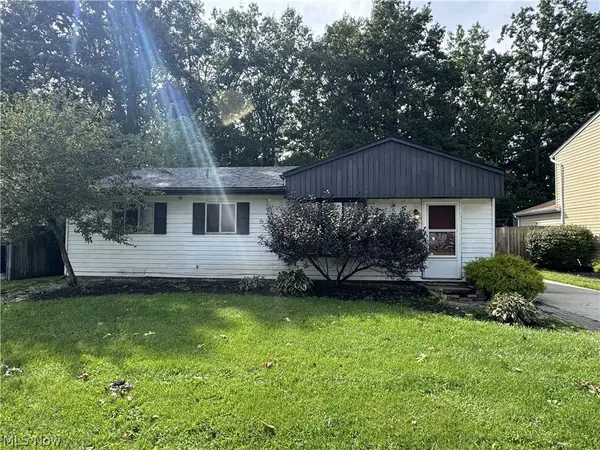 $135,000Pending3 beds 1 baths936 sq. ft.
371 Trailwood Drive, Painesville, OH 44077
MLS# 5242667Listed by: PLATINUM REAL ESTATE- New
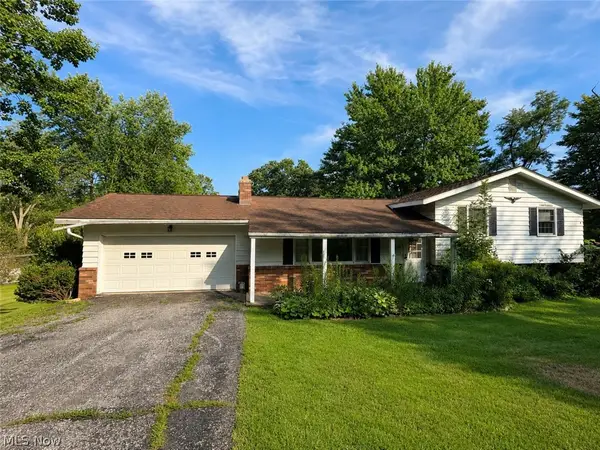
 $199,500Active4 beds 2 baths1,746 sq. ft.
6981 Highland View Drive, Painesville, OH 44077
MLS# 5242550Listed by: CENTURY 21 HOMESTAR 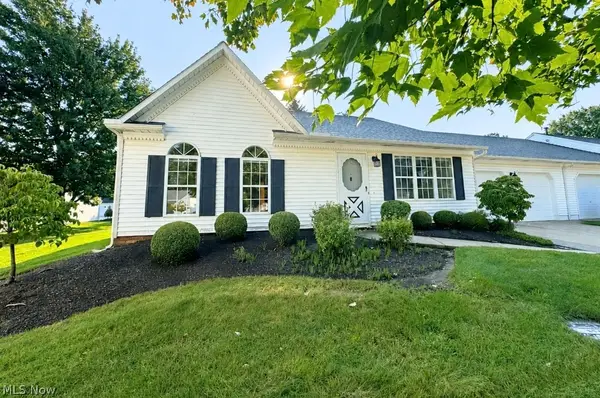 $255,000Pending3 beds 2 baths
335 Chesapeake Cove, Painesville, OH 44077
MLS# 5241305Listed by: HOMESMART REAL ESTATE MOMENTUM LLC- New
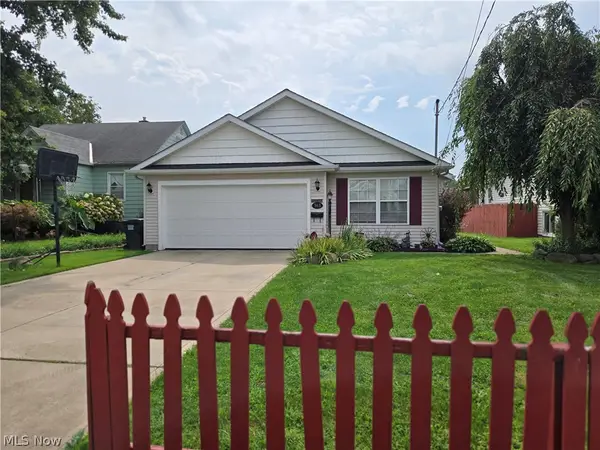 $229,900Active3 beds 2 baths1,474 sq. ft.
363 Button Avenue, Painesville, OH 44077
MLS# 5242346Listed by: EXP REALTY, LLC. - New
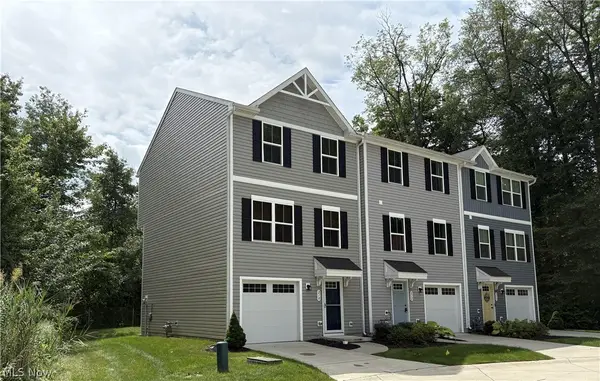 $199,900Active3 beds 2 baths1,610 sq. ft.
210 Raintree Lane, Painesville, OH 44077
MLS# 5236986Listed by: RE/MAX CROSSROADS PROPERTIES - New
 $130,000Active2 beds 2 baths1,026 sq. ft.
762 Mentor Avenue #54, Painesville, OH 44077
MLS# 5242196Listed by: ENGEL & VLKERS DISTINCT


Protect your home and budget from life's surprises with an Assurant Home Warranty, backed by a partner that supports you through every step of homeownership. Explore Plans.
©2026 Century 21 Real Estate LLC. All rights reserved. CENTURY 21®, the CENTURY 21 Logo and C21® are service marks owned by Century 21 Real Estate LLC. Century 21 Real Estate LLC fully supports the principles of the Fair Housing Act and the Equal Opportunity Act. Each office is independently owned and operated. Listing information is deemed reliable but not guaranteed accurate.