
96 Ava June Drive, Painesville, OH 44077
Local realty services provided by:CENTURY 21 Darfus Realty
96 Ava June Drive,Painesville, OH 44077
$499,000
- 4 Beds
- 3 Baths
- 2,740 sq. ft.
- Single family
- Active
Listed by: cynthia m toth
Office: coldwell banker schmidt realty
MLS#:5241947
Source:OH_NORMLS
Price summary
- Price:$499,000
- Price per sq. ft.:$182.12
- Monthly HOA dues:$50
About this home
A rare opportunity in highly desirable Kallay Farms! Welcome home to this stately colonial, built in 2018 and offering over 2,700 sq. ft. of thoughtfully designed living space with an open floor plan, high ceilings and abundant natural light. A standout feature is the first-floor owner’s suite with tray ceiling, two walk-in closets and a spacious en-suite bath with dual vanities, an abundance of counterspace, and generous storage. With the owner’s suite, laundry and main living areas all on the first floor, the layout is ideal for multigenerational living or anyone seeking main-level convenience. The expansive great room features a wall of windows and opens to the oversized eat-in kitchen with ebony cabinetry, granite counters, stainless appliances, pantry, large center island and access to the backyard. The second floor offers a spacious loft that is perfect for a home office, media room, playroom, study area or teen retreat, along with three additional bedrooms and a full bath. The full unfinished basement is plumbed for an additional bath and offers excellent future potential. Enjoy a prime location close to shopping, dining, Lake Erie, parks, golf courses and major highways, making both daily errands, recreation and commuting easy. Seller is providing a one-year home warranty through America’s Preferred. Schedule your private viewing today and see all this exceptional home and location have to offer!...
Contact an agent
Home facts
- Year built:2018
- Subdivision & Development:The Estates At Kallay Farms
- Listing ID #:5241947
- Added:1 day(s) ago
- Updated:September 17, 2026 at 12:17 PM
Rooms and interior
- Bedrooms:4
- Total bathrooms:3
- Full bathrooms:2
- Half bathrooms:1
- Rooms Total:9
- Kitchen Description:Dishwasher, Microwave, Range, Refrigerator
- Basement:Yes
- Basement Description:Full, Sump Pump, Unfinished
- Living area:2,740 sq. ft.
Heating and cooling
- Cooling:Central Air
- Heating:Forced Air, Gas
- Central air:Yes
Structure and exterior
- Roof:Asphalt, Fiberglass
- Year built:2018
- Building area:2,740 sq. ft.
- Lot area:0.21 Acres
- Architectural Style:Colonial
- Construction Materials:Brick, Vinyl Siding
- Levels:2 Stories, 2 Story
Utilities
- Water:Public
- Sewer:Public Sewer
Finances and disclosures
- Price:$499,000
- Price per sq. ft.:$182.12
- Tax amount:$6,553 (2025)
Features and amenities
- Appliances:Dishwasher, Microwave, Range, Refrigerator, Washer
- Laundry features:Dryer, Washer
Parking
- Parking description:Attached, Garage
- Garage:Yes
- Garage spaces:2

New listings near 96 Ava June Drive
- New
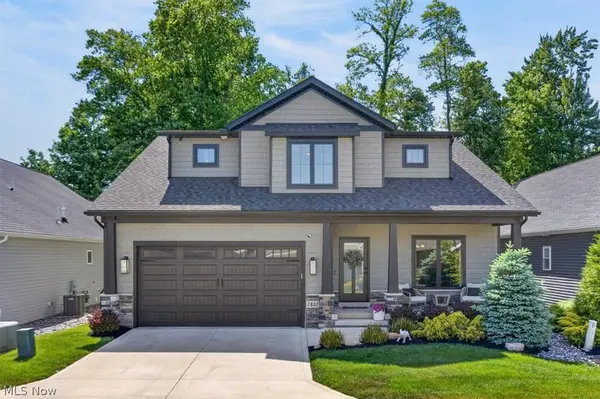 $875,000Active3 beds 4 baths3,809 sq. ft.
7882 Fox Hunter Lane, Painesville, OH 44077
MLS# 5245498Listed by: EXP REALTY, LLC. - New
 $199,990Active3 beds 2 baths1,388 sq. ft.
300 Warner Street, Painesville, OH 44077
MLS# 5245179Listed by: RE/MAX TRANSITIONS  $255,900Pending3 beds 2 baths1,468 sq. ft.
1646 Bridle Path, Painesville, OH 44077
MLS# 5243088Listed by: MCDOWELL HOMES REAL ESTATE SERVICES- Open Thu, 6 to 7:30pmNew
 $250,000Active5 beds 2 baths2,007 sq. ft.
829 Homewood Drive, Painesville, OH 44077
MLS# 5241673Listed by: PLATINUM REAL ESTATE - New
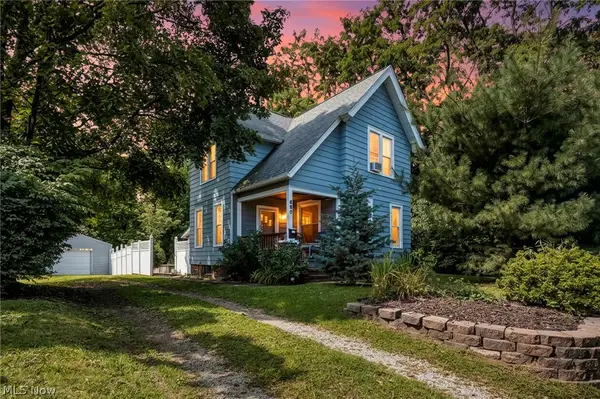 $175,000Active2 beds 2 baths1,547 sq. ft.
695 N Saint Clair Street, Painesville, OH 44077
MLS# 5242126Listed by: REAL OF OHIO 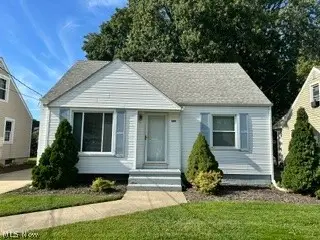 $179,900Pending3 beds 1 baths1,693 sq. ft.
648 Belmont Drive, Painesville, OH 44077
MLS# 5243461Listed by: HOMESMART REAL ESTATE MOMENTUM LLC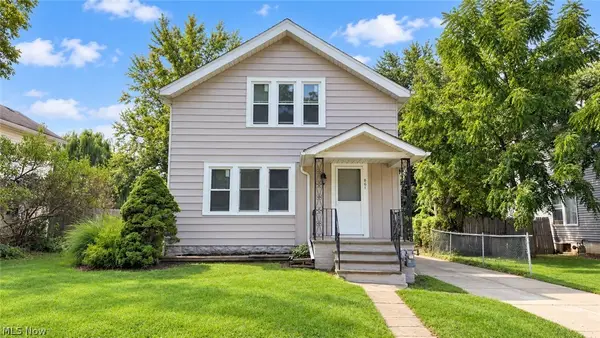 $179,900Pending3 beds 2 baths1,342 sq. ft.
861 N State Street, Painesville, OH 44077
MLS# 5243162Listed by: RE/MAX HAVEN REALTY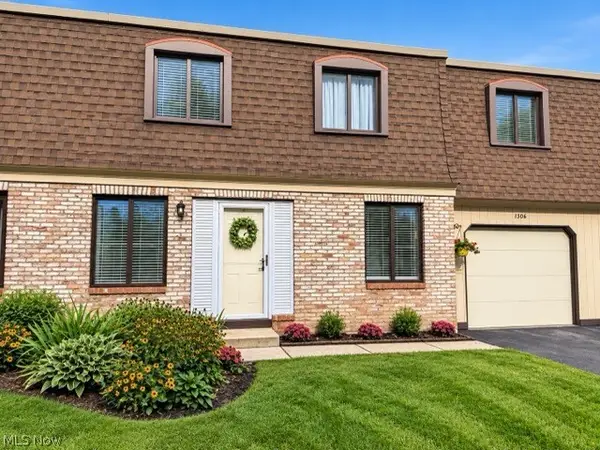 $169,900Pending3 beds 2 baths1,198 sq. ft.
1651 Mentor Avenue #1306, Painesville, OH 44077
MLS# 5242106Listed by: HOMESMART REAL ESTATE MOMENTUM LLC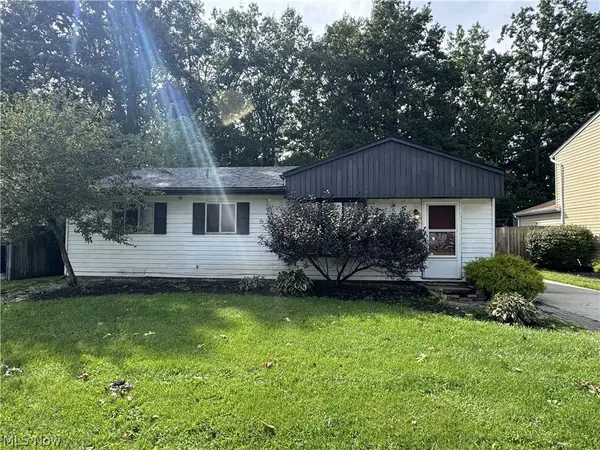 $135,000Pending3 beds 1 baths936 sq. ft.
371 Trailwood Drive, Painesville, OH 44077
MLS# 5242667Listed by: PLATINUM REAL ESTATE


Protect your home and budget from life's surprises with an Assurant Home Warranty, backed by a partner that supports you through every step of homeownership. Explore Plans.
©2026 Century 21 Real Estate LLC. All rights reserved. CENTURY 21®, the CENTURY 21 Logo and C21® are service marks owned by Century 21 Real Estate LLC. Century 21 Real Estate LLC fully supports the principles of the Fair Housing Act and the Equal Opportunity Act. Each office is independently owned and operated. Listing information is deemed reliable but not guaranteed accurate.