
5996 Edgehill Drive, Parma Heights, OH 44130
Local realty services provided by:CENTURY 21 HomeStar
Upcoming open houses
- Sat, Aug 2901:00 pm - 03:00 pm
Listed by: kim lewis, andrew lembach
Office: home equity realty group
MLS#:5240186
Source:OH_NORMLS
Price summary
- Price:$250,000
- Price per sq. ft.:$168.69
About this home
Welcome to 5996 Edgehill Dr, a well-maintained brick Cape Cod offering comfortable living, thoughtful updates, and an incredible backyard retreat in the heart of Parma Heights! From the moment you arrive, the pride of ownership is evident. This is a home that has been cared for and thoughtfully improved, allowing its next owners to move in and enjoy.
Recent improvements include an updated primary bathroom (2025), updated kitchen tile flooring (2026), fresh interior paint throughout most of the home (2026), a new garage door and opener (2026), and new garage roof (2025),
The private backyard is truly an oasis, designed for relaxing, entertaining, and enjoying the outdoors. A partially covered deck provides the perfect spot for morning coffee or evening gatherings, while the hot tub and pool create a resort-like atmosphere. The two-car brick garage offers even more versatility, with an additional storage space in the back of the garage, which is accessible from the backyard, for lawn equipment, pool toys, outdoor furniture, and seasonal items.
The location adds even more appeal. Nature lovers will appreciate the proximity to Cleveland Metroparks' Big Creek Reservation
Parma Heights also offers convenient access to local dining, shopping, recreation, and entertainment. Parma Heights also provides easy access to I-480 and surrounding communities, making this an excellent location for both everyday living and exploring everything Greater Cleveland has to offer.
A beautifully cared-for home, a private backyard retreat, and a convenient Parma Heights location — 5996 Edgehill Dr is ready to welcome its next owner!...
Contact an agent
Home facts
- Year built:1951
- Subdivision & Development:Eureka Park
- Listing ID #:5240186
- Added:1 day(s) ago
- Updated:August 29, 2026 at 02:32 PM
Rooms and interior
- Bedrooms:3
- Total bathrooms:2
- Full bathrooms:2
- Rooms Total:6
- Kitchen Description:Dishwasher, Disposal, Microwave, Range, Refrigerator
- Basement:Yes
- Basement Description:Sump Pump
- Living area:1,482 sq. ft.
Heating and cooling
- Cooling:Central Air
- Heating:Forced Air
- Central air:Yes
Structure and exterior
- Roof:Asphalt
- Year built:1951
- Building area:1,482 sq. ft.
- Lot area:0.23 Acres
- Construction Materials:Brick
- Exterior Features:Deck
- Levels:2 Story
Utilities
- Water:Public
- Sewer:Public Sewer
Finances and disclosures
- Price:$250,000
- Price per sq. ft.:$168.69
- Tax amount:$4,004 (2025)
Features and amenities
- Appliances:Dishwasher, Disposal, Microwave, Range, Refrigerator, Washer
- Laundry features:Dryer, Washer
- Pool features:Above Ground
Parking
- Parking description:Detached, Garage
- Garage:Yes
- Garage spaces:2

New listings near 5996 Edgehill Drive
- New
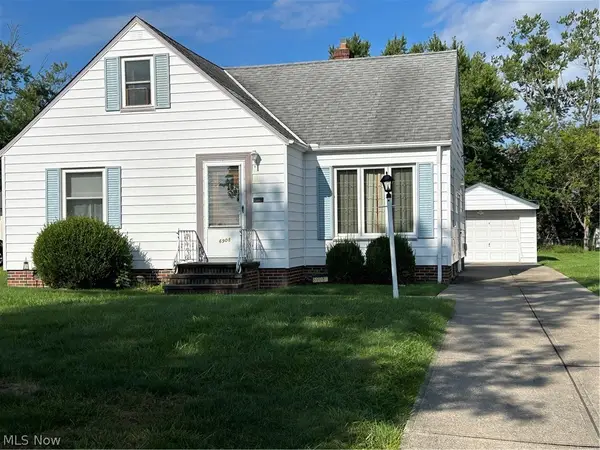 $199,900Active3 beds 2 baths1,305 sq. ft.
6908 Orchard Boulevard, Parma Heights, OH 44130
MLS# 5240547Listed by: RE/MAX ABOVE & BEYOND - Open Sun, 12 to 1:30pmNew
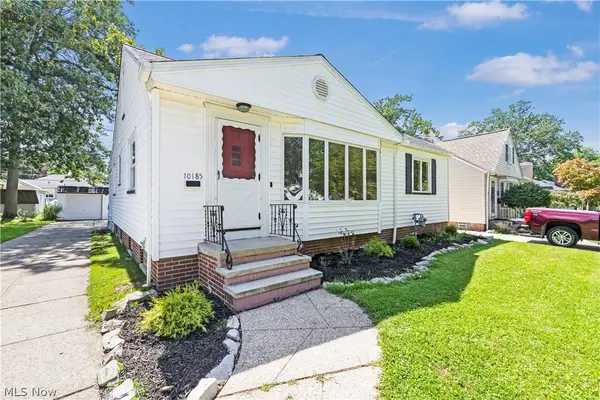 $259,900Active3 beds 2 baths1,682 sq. ft.
10185 Chesterfield Drive, Parma Heights, OH 44130
MLS# 5240124Listed by: KELLER WILLIAMS ELEVATE - New
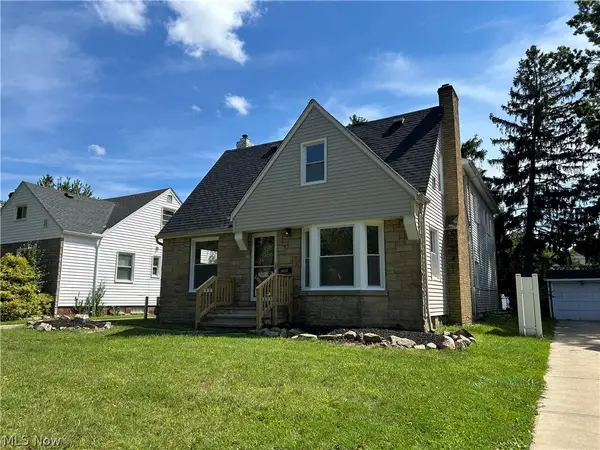 $289,000Active4 beds 3 baths1,934 sq. ft.
10117 Chesterfield Drive, Parma Heights, OH 44130
MLS# 5239999Listed by: BERKSHIRE HATHAWAY HOMESERVICES SIMON & SALHANY REALTY 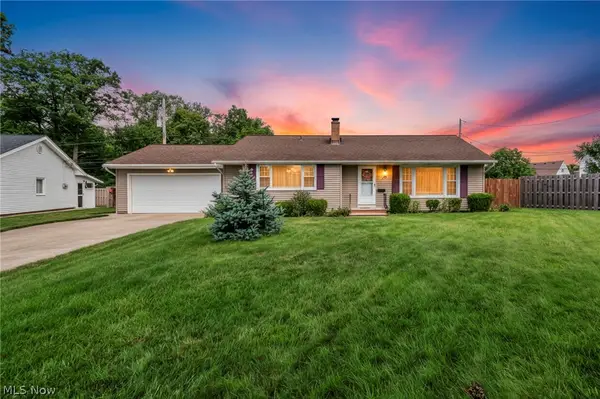 $260,000Pending4 beds 2 baths1,298 sq. ft.
6247 Alderwood Road, Parma Heights, OH 44130
MLS# 5239547Listed by: EXP REALTY, LLC.- New
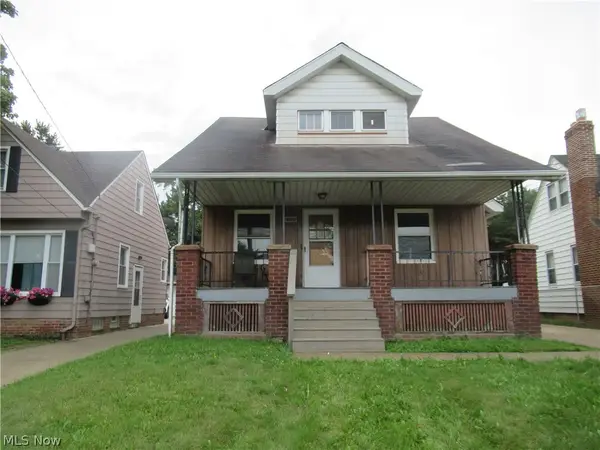 $165,000Active4 beds 1 baths1,988 sq. ft.
10265 Ackley Road, Parma Heights, OH 44130
MLS# 5237696Listed by: KEY REALTY - Open Sun, 11am to 1pmNew
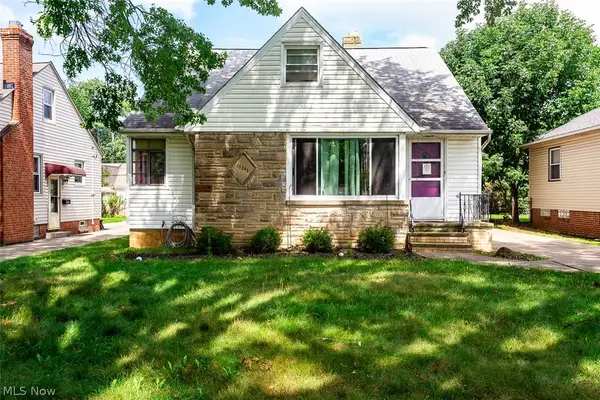 $190,000Active3 beds 2 baths2,220 sq. ft.
10252 Greenheath Drive, Parma Heights, OH 44130
MLS# 5238673Listed by: KELLER WILLIAMS ELEVATE 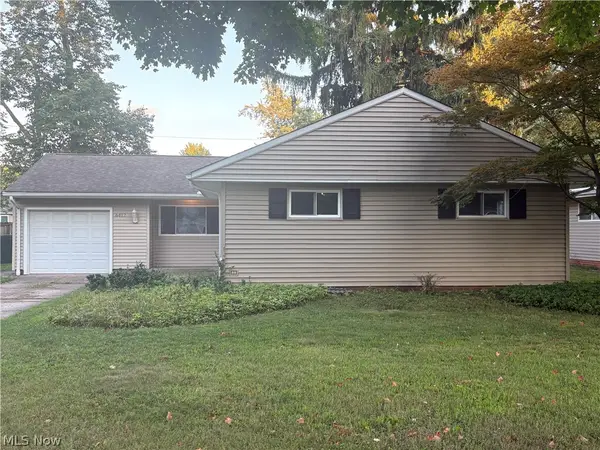 $229,500Pending3 beds 1 baths1,400 sq. ft.
6417 Alderwood Road, Parma Heights, OH 44130
MLS# 5235373Listed by: KELLER WILLIAMS ELEVATE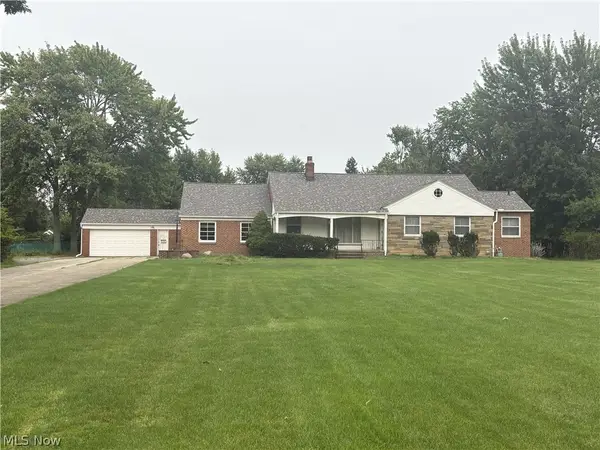 $329,500Pending3 beds 5 baths4,897 sq. ft.
6471 Olde York Road, Parma Heights, OH 44130
MLS# 5235366Listed by: KELLER WILLIAMS ELEVATE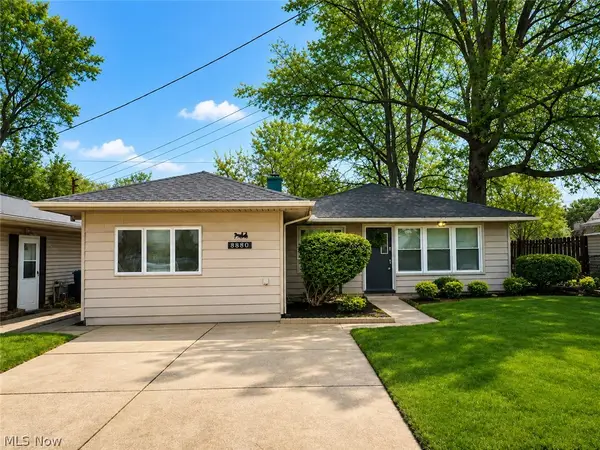 $209,000Active3 beds 1 baths1,250 sq. ft.
8880 W Ridgewood Drive, Parma Heights, OH 44130
MLS# 5236882Listed by: LISTWITHFREEDOM.COM INC.


Protect your home and budget from life's surprises with an Assurant Home Warranty, backed by a partner that supports you through every step of homeownership. Explore Plans.
©2026 Century 21 Real Estate LLC. All rights reserved. CENTURY 21®, the CENTURY 21 Logo and C21® are service marks owned by Century 21 Real Estate LLC. Century 21 Real Estate LLC fully supports the principles of the Fair Housing Act and the Equal Opportunity Act. Each office is independently owned and operated. Listing information is deemed reliable but not guaranteed accurate.