
6247 Alderwood Road, Parma Heights, OH 44130
Local realty services provided by:CENTURY 21 Lakeside Realty
Listed by: christina a paramore
Office: exp realty, llc.
MLS#:5239547
Source:OH_NORMLS
Price summary
- Price:$260,000
- Price per sq. ft.:$200.31
About this home
Welcome home to this spacious 4-bedroom, 1.5-bath ranch tucked away on a quiet cul-de-sac with an attached 2-car garage. Step inside to a bright, inviting floor plan featuring gleaming hardwood floors and plenty of natural light throughout the living and dining areas. The updated kitchen offers stainless steel appliances, a built-in wall oven, countertop cooktop, and spacious pantry for additional storage. The main bath has been refreshed with a newer Re-Bath tub and surround. The versatile fourth bedroom features sliding doors leading to the deck and could easily serve as a family room, home office, or flex space. Fresh neutral paint and newer carpeting make the home move-in ready, with hardwood floors underneath the carpeted areas. Additional updates include newer windows, vinyl siding (2013), driveway (2014), furnace and A/C (2016), hot water tank (2016), garage door opener (2017), newer garage roof and full privacy fenced in yard. A full unfinished basement provides plenty of additional storage and future possibilities, while the outdoor shed adds even more storage. Conveniently located near Pearl Road shopping and dining, Southland Shopping Center, and The Shoppes at Parma, with easy access to I-480 and I-71, making commuting to Downtown Cleveland, Cleveland Hopkins International Airport, and surrounding communities a breeze....
Contact an agent
Home facts
- Year built:1960
- Subdivision & Development:Stroud Park Estates 01
- Listing ID #:5239547
- Added:3 day(s) ago
- Updated:August 29, 2026 at 07:37 AM
Rooms and interior
- Bedrooms:4
- Total bathrooms:2
- Full bathrooms:1
- Half bathrooms:1
- Rooms Total:6
- Kitchen Description:Dishwasher, Microwave, Range, Refrigerator
- Basement:Yes
- Basement Description:Full, Unfinished
- Living area:1,298 sq. ft.
Heating and cooling
- Cooling:Central Air
- Heating:Forced Air, Gas
- Central air:Yes
Structure and exterior
- Roof:Asphalt, Fiberglass
- Year built:1960
- Building area:1,298 sq. ft.
- Lot area:0.18 Acres
- Architectural Style:Ranch
- Construction Materials:Vinyl Siding
- Exterior Features:Deck
- Levels:1 Story
Utilities
- Water:Public
- Sewer:Public Sewer
Finances and disclosures
- Price:$260,000
- Price per sq. ft.:$200.31
- Tax amount:$4,163 (2025)
Features and amenities
- Appliances:Dishwasher, Microwave, Range, Refrigerator, Washer
- Laundry features:Dryer, Washer
Parking
- Parking description:Attached, Garage, Paved
- Garage:Yes
- Garage spaces:2

New listings near 6247 Alderwood Road
- New
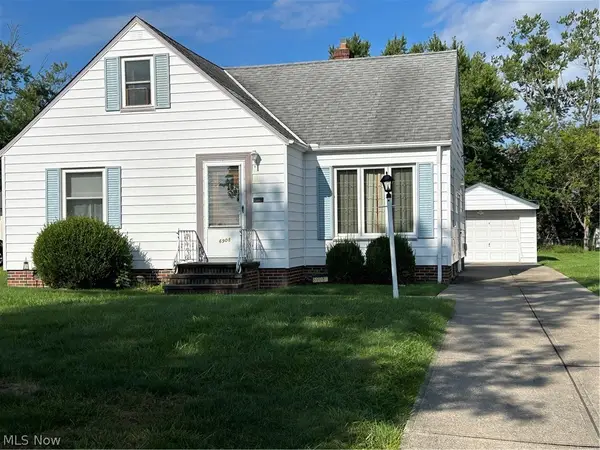 $199,900Active3 beds 2 baths1,305 sq. ft.
6908 Orchard Boulevard, Parma Heights, OH 44130
MLS# 5240547Listed by: RE/MAX ABOVE & BEYOND - Open Sat, 1 to 3pmNew
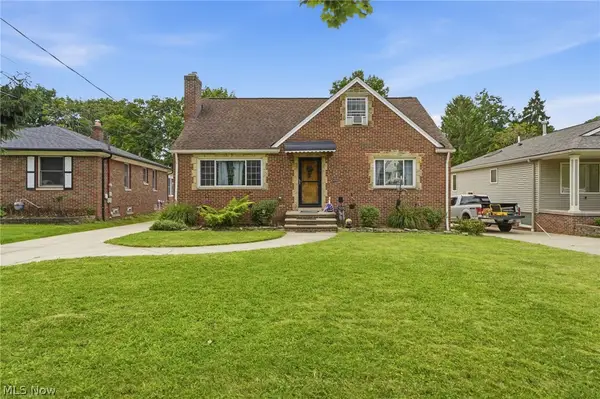 $250,000Active3 beds 2 baths1,482 sq. ft.
5996 Edgehill Drive, Parma Heights, OH 44130
MLS# 5240186Listed by: HOME EQUITY REALTY GROUP - Open Sun, 12 to 1:30pmNew
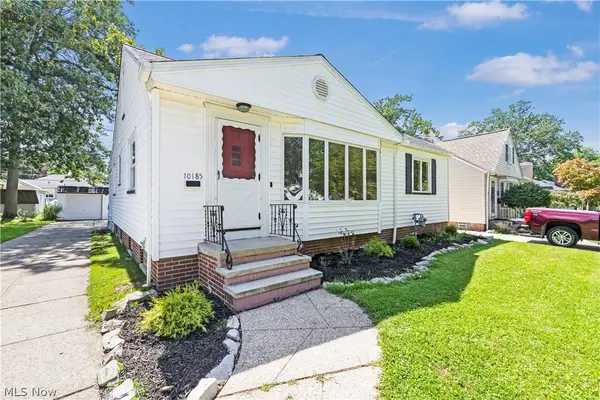 $259,900Active3 beds 2 baths1,682 sq. ft.
10185 Chesterfield Drive, Parma Heights, OH 44130
MLS# 5240124Listed by: KELLER WILLIAMS ELEVATE - New
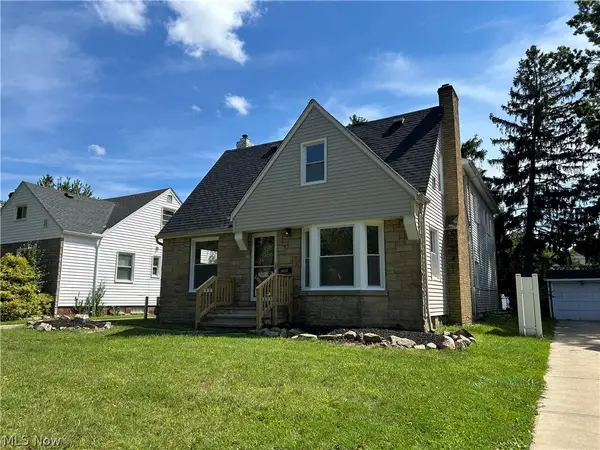 $289,000Active4 beds 3 baths1,934 sq. ft.
10117 Chesterfield Drive, Parma Heights, OH 44130
MLS# 5239999Listed by: BERKSHIRE HATHAWAY HOMESERVICES SIMON & SALHANY REALTY - New
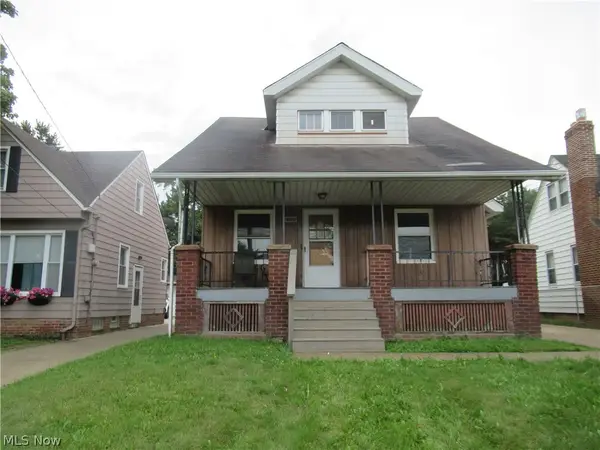 $165,000Active4 beds 1 baths1,988 sq. ft.
10265 Ackley Road, Parma Heights, OH 44130
MLS# 5237696Listed by: KEY REALTY - Open Sun, 11am to 1pmNew
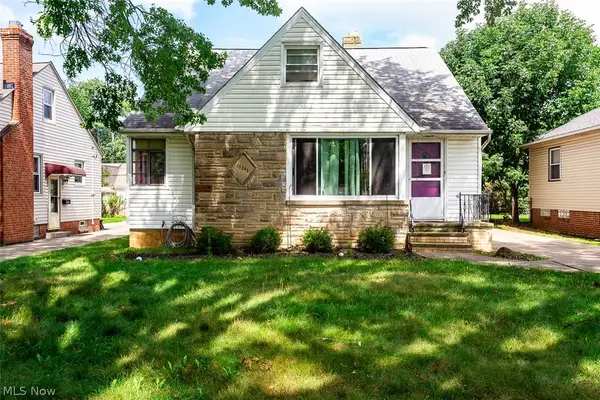 $195,000Active3 beds 2 baths2,220 sq. ft.
10252 Greenheath Drive, Parma Heights, OH 44130
MLS# 5238673Listed by: KELLER WILLIAMS ELEVATE 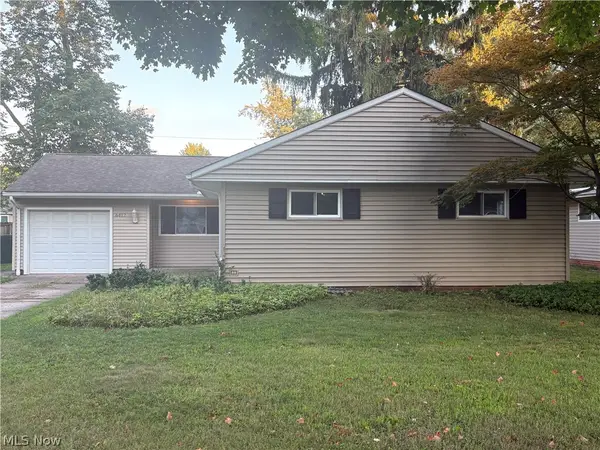 $229,500Pending3 beds 1 baths1,400 sq. ft.
6417 Alderwood Road, Parma Heights, OH 44130
MLS# 5235373Listed by: KELLER WILLIAMS ELEVATE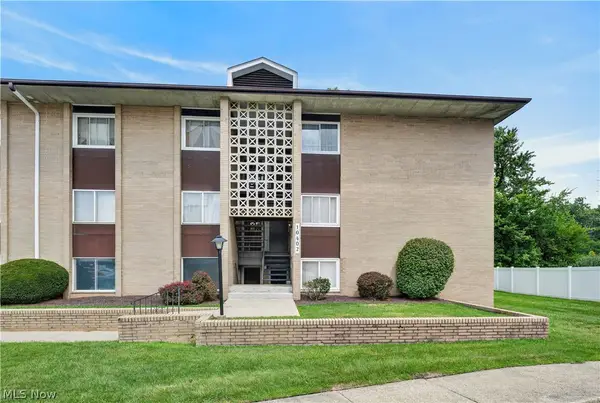 $130,000Active2 beds 1 baths950 sq. ft.
10402 N Church Drive #405, Parma Heights, OH 44130
MLS# 5237310Listed by: EXP REALTY, LLC.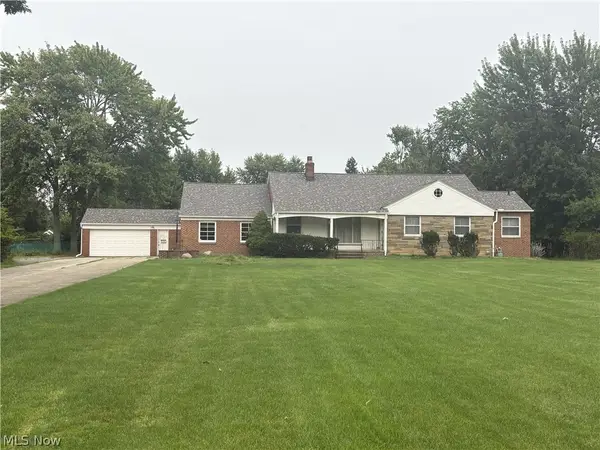 $329,500Pending3 beds 5 baths4,897 sq. ft.
6471 Olde York Road, Parma Heights, OH 44130
MLS# 5235366Listed by: KELLER WILLIAMS ELEVATE


Protect your home and budget from life's surprises with an Assurant Home Warranty, backed by a partner that supports you through every step of homeownership. Explore Plans.
©2026 Century 21 Real Estate LLC. All rights reserved. CENTURY 21®, the CENTURY 21 Logo and C21® are service marks owned by Century 21 Real Estate LLC. Century 21 Real Estate LLC fully supports the principles of the Fair Housing Act and the Equal Opportunity Act. Each office is independently owned and operated. Listing information is deemed reliable but not guaranteed accurate.