7010 York Road, Parma Heights, OH 44130
Local realty services provided by:CENTURY 21 Transcendent Realty
Listed by: irene cordiak
Office: russell real estate services
MLS#:5231570
Source:OH_NORMLS
Price summary
- Price:$214,900
- Price per sq. ft.:$79.24
About this home
Spacious 4-bedroom, 3-full-bath split-level home with a finished basement, situated on
generous 75' x 293' fenced lot in a desirable location. Conveniently located near schools,
shopping, and major routes with easy access to neighboring communities.
The front porch adds to the home's curb appeal and provides a great place to relax.
The main level features a bright living room, formal dining room, and an eat-in
kitchen. Second floor features four generously sized bedrooms with hardwood flooring and
abundant storage throughout.
The lower level offers a full bath, laundry room, and a versatile bonus room perfect for a
home office, hobby room, workshop, or exercise space. The finished basement provides
even more living space for a recreation room, media room, or play area. An enclosed rear
patio opens to the expansive fenced backyard, offering plenty of room for entertaining,
gardening, pets, and all your outdoor activities.
This 1848 square foot split level with basement has great bones with a functional layout and endless potential.
With your personal updates and finishing touches this house can be your dream family home!...
Contact an agent
Home facts
- Year built:1965
- Subdivision & Development:Clayton C Townes Companys Residence
- Listing ID #:5231570
- Added:1 day(s) ago
- Updated:July 31, 2026 at 02:23 PM
Rooms and interior
- Bedrooms:4
- Total bathrooms:3
- Full bathrooms:3
- Rooms Total:8
- Kitchen Description:Dishwasher, Disposal, Range, Refrigerator
- Basement:Yes
- Basement Description:Finished, Full
- Living area:2,712 sq. ft.
Heating and cooling
- Heating:Baseboard, Hot Water, Steam
Structure and exterior
- Roof:Asphalt
- Year built:1965
- Building area:2,712 sq. ft.
- Lot area:0.49 Acres
- Construction Materials:Aluminium Siding, Brick
- Levels:2 Story
Utilities
- Water:Public
- Sewer:Public Sewer
Finances and disclosures
- Price:$214,900
- Price per sq. ft.:$79.24
- Tax amount:$4,161 (2025)
Features and amenities
- Appliances:Dishwasher, Disposal, Range, Refrigerator, Washer
- Laundry features:Dryer, Washer
Parking
- Parking description:Attached, Garage
- Garage:Yes
- Garage spaces:2

New listings near 7010 York Road
- Open Sat, 12 to 1:30pmNew
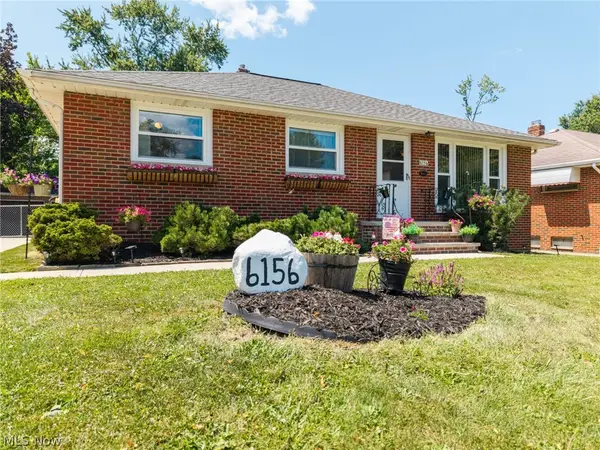 $239,900Active3 beds 2 baths1,776 sq. ft.
6156 Edgebrook Boulevard, Parma Heights, OH 44130
MLS# 5232625Listed by: EXP REALTY, LLC. - New
 $319,900Active4 beds 2 baths2,238 sq. ft.
6881 Lantern Lane, Parma Heights, OH 44130
MLS# 5232462Listed by: REAL ESTATE QUEST, INC. - Open Sat, 1:30 to 3pmNew
 $249,900Active3 beds 2 baths1,708 sq. ft.
6390 Nelwood Road, Parma, OH 44130
MLS# 5230811Listed by: RUSSELL REAL ESTATE SERVICES - New
 $289,000Active4 beds 2 baths1,716 sq. ft.
6907 Greenleaf Avenue, Cleveland, OH 44130
MLS# 5231930Listed by: RE/MAX CROSSROADS PROPERTIES - Open Sat, 12 to 2pm
 $249,900Pending3 beds 2 baths2,242 sq. ft.
9180 Stonington Road, Parma Heights, OH 44130
MLS# 5231018Listed by: RUSSELL REAL ESTATE SERVICES - New
 $259,999Active3 beds 2 baths1,816 sq. ft.
6729 Orchard Boulevard, Parma Heights, OH 44130
MLS# 5230353Listed by: RE/MAX CROSSROADS PROPERTIES - New
 $329,900Active4 beds 3 baths2,308 sq. ft.
9474 Stoney Creek Lane, Parma Heights, OH 44130
MLS# 5230253Listed by: KELLER WILLIAMS GREATER METROPOLITAN - New
 $239,900Active3 beds 1 baths1,302 sq. ft.
6310 Alexandria Drive, Parma, OH 44130
MLS# 5229338Listed by: RE/MAX HAVEN REALTY 
 $239,900Active3 beds 2 baths1,401 sq. ft.
6663 Rochelle Boulevard, Parma, OH 44130
MLS# 5228641Listed by: CENTURY 21 CAROLYN RILEY RL. EST. SRVCS, INC.


Protect your home and budget from life's surprises with an Assurant Home Warranty, backed by a partner that supports you through every step of homeownership. Explore Plans.
©2026 Century 21 Real Estate LLC. All rights reserved. CENTURY 21®, the CENTURY 21 Logo and C21® are service marks owned by Century 21 Real Estate LLC. Century 21 Real Estate LLC fully supports the principles of the Fair Housing Act and the Equal Opportunity Act. Each office is independently owned and operated. Listing information is deemed reliable but not guaranteed accurate.