11700 Glamer Drive, Parma, OH 44130
Local realty services provided by:CENTURY 21 Lakeside Realty
Listed by:
 Eileen Hawkins(216) 524 - 0424CENTURY 21 DePiero & Associates, Inc.
- Brian Hawkins(216) 308 - 1069CENTURY 21 DePiero & Associates, Inc.
 The Hawkins Team(216) 524 - 0424
Office: century 21 depiero & associates, inc.
MLS#:5245773
Source:OH_NORMLS
Price summary
- Price:$189,900
- Price per sq. ft.:$118.98
About this home
Welcome to this charming brick ranch offering wonderful potential in an established neighborhood! A newer roof and classic brick exterior provide a great starting point for the next owner to bring their ideas and personal touches to this home. The living and dining rooms feature carpeting with hardwood flooring underneath, and hardwood flooring may also be present beneath the bedroom carpeting; buyers are encouraged to independently verify. The full basement offers additional space and includes a full bathroom and a partially finished area, providing plenty of possibilities for future use. Outside, you'll find a spacious two-car detached garage with an attached storage shed, offering ample room for vehicles, tools, lawn equipment, and additional storage. No appliances are included with the sale. This property is an estate and is being sold AS IS, WHERE IS. The executor has never occupied the property and has limited knowledge of the homes condition or history. The home is in need of repairs, updating, and remodeling, and the list price has been established with consideration given to its current condition. Buyers are encouraged to conduct professional inspections and perform their own due diligence regarding the condition of the property. Inspections are for the buyer's informational purposes. The seller will not make repairs or provide price reductions or credits based upon the results of buyer inspections. With its brick construction, ranch-style floor plan, full basement, generous garage space, and opportunity for
renovation, this property offers an excellent chance for a buyer to make it their own....
Contact an agent
Home facts
- Year built:1956
- Subdivision & Development:David Moskowitz & Robert Madow
- Listing ID #:5245773
- Added:1 day(s) ago
- Updated:September 18, 2026 at 01:44 AM
Rooms and interior
- Bedrooms:3
- Total bathrooms:2
- Full bathrooms:2
- Rooms Total:5
- Basement:Yes
- Basement Description:Full, Partially Furnished
- Living area:1,596 sq. ft.
Heating and cooling
- Cooling:Central Air
- Heating:Forced Air, Gas
- Central air:Yes
Structure and exterior
- Roof:Asphalt, Fiberglass
- Year built:1956
- Building area:1,596 sq. ft.
- Lot area:0.21 Acres
- Architectural Style:Ranch
- Construction Materials:Brick, Wood Siding
- Levels:1 Story, 1 Story
Utilities
- Water:Public
- Sewer:Public Sewer
Finances and disclosures
- Price:$189,900
- Price per sq. ft.:$118.98
- Tax amount:$3,825 (2025)
Parking
- Parking description:Detached, Driveway, Garage
- Garage:Yes
- Garage spaces:2
New listings near 11700 Glamer Drive
- New
 $244,900Active3 beds 2 baths1,742 sq. ft.
2615 George Avenue, Parma, OH 44134
MLS# 5245938Listed by: EXP REALTY, LLC. - New
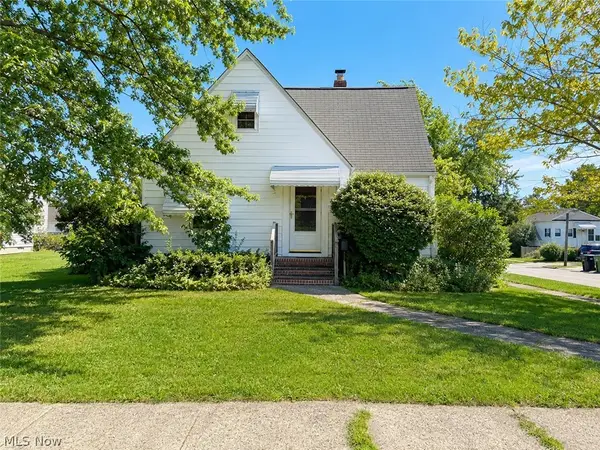 $184,900Active3 beds 1 baths2,012 sq. ft.
5753 W 46th Street, Parma, OH 44134
MLS# 5246017Listed by: KELLER WILLIAMS LIVING - Open Sat, 12 to 2pmNew
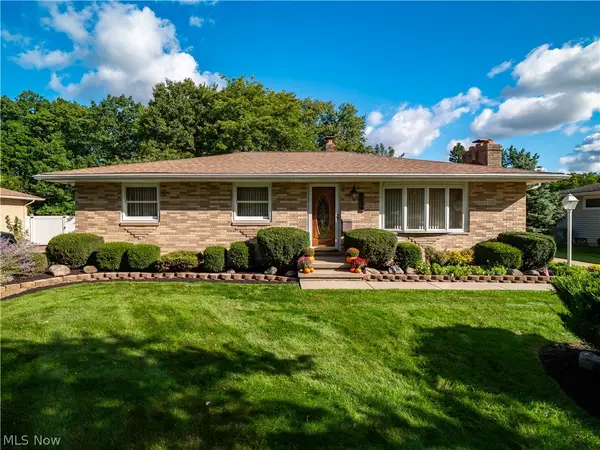 $284,900Active3 beds 3 baths2,684 sq. ft.
7930 Royalview Drive, Parma, OH 44129
MLS# 5245722Listed by: EXP REALTY, LLC. - Open Sat, 1 to 3pmNew
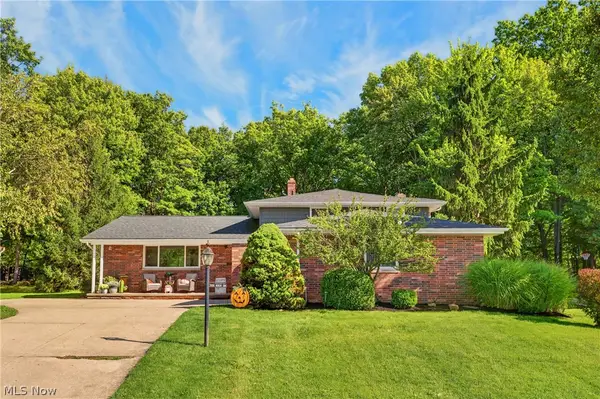 $359,900Active4 beds 3 baths2,240 sq. ft.
7651 Koch Drive, Parma, OH 44134
MLS# 5245466Listed by: RE/MAX ABOVE & BEYOND - New

 $189,900Active3 beds 2 baths1,596 sq. ft.
11700 Glamer Drive, Parma, OH 44130
MLS# 5245773Listed by: CENTURY 21 DEPIERO & ASSOCIATES, INC. - New
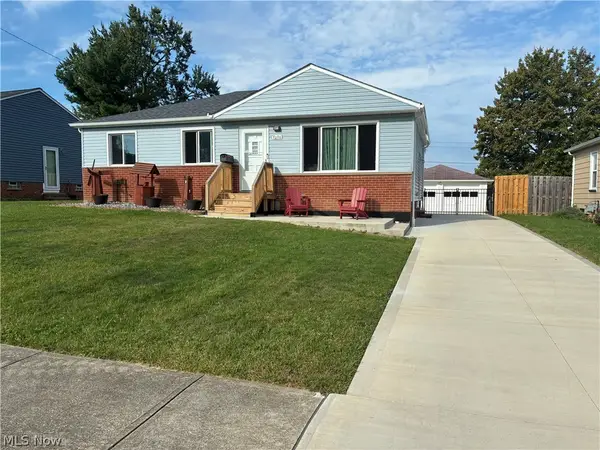 $249,900Active3 beds 2 baths2,228 sq. ft.
7270 Glenn Oval Drive, Parma, OH 44130
MLS# 5245692Listed by: CLASSIC REALTY GROUP, INC. - New
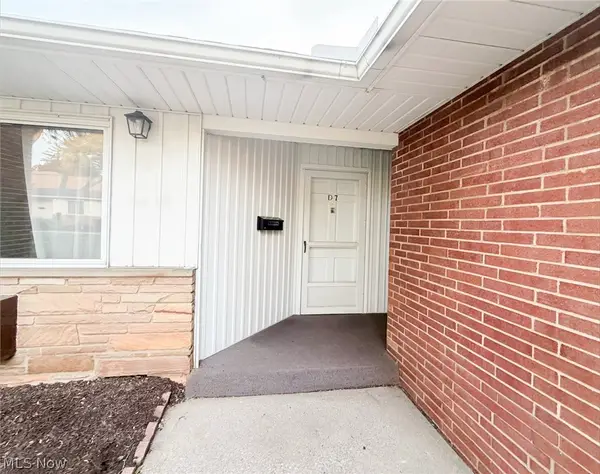 $100,000Active1 beds 1 baths525 sq. ft.
5651 Broadview Road #D7, Parma, OH 44134
MLS# 5244793Listed by: RUSSELL REAL ESTATE SERVICES - Open Sun, 2 to 4pmNew
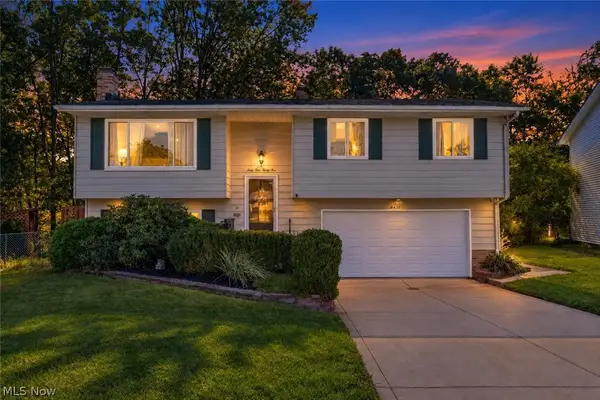 $274,900Active3 beds 2 baths1,889 sq. ft.
6435 Goebel Drive, Parma, OH 44134
MLS# 5245521Listed by: RE/MAX ABOVE & BEYOND - New
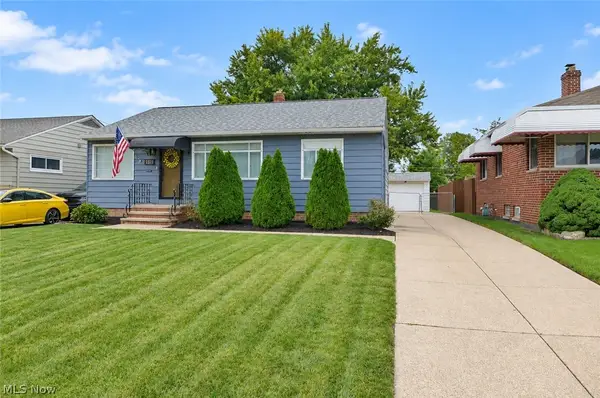 $219,500Active3 beds 2 baths2,160 sq. ft.
2318 Lincoln Avenue, Parma, OH 44134
MLS# 5245696Listed by: KEY REALTY - New
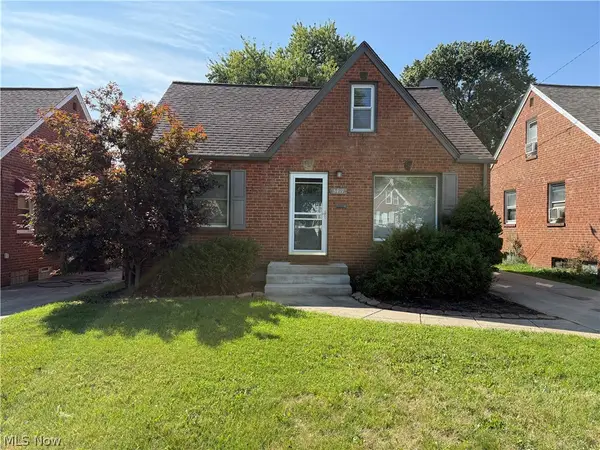 $215,000Active3 beds 2 baths1,874 sq. ft.
3419 Grovewood Avenue, Parma, OH 44134
MLS# 5245368Listed by: EXP REALTY, LLC.


Protect your home and budget from life's surprises with an Assurant Home Warranty, backed by a partner that supports you through every step of homeownership. Explore Plans.
©2026 Century 21 Real Estate LLC. All rights reserved. CENTURY 21®, the CENTURY 21 Logo and C21® are service marks owned by Century 21 Real Estate LLC. Century 21 Real Estate LLC fully supports the principles of the Fair Housing Act and the Equal Opportunity Act. Each office is independently owned and operated. Listing information is deemed reliable but not guaranteed accurate.