
4081 Clearwater Drive, Parma, OH 44134
Local realty services provided by:CENTURY 21 Bolte Real Estate
Listed by: noureddine chehade
Office: exp realty, llc.
MLS#:5246832
Source:OH_NORMLS
Price summary
- Price:$295,000
- Price per sq. ft.:$84.09
About this home
Welcome home to sought-after Clearwater Drive in Parma! This spacious brick and vinyl-sided ranch offers over 3,500 total square feet, including the full basement, with everything you need all on one floor. The freshly landscaped yard, mature trees, extra-wide concrete driveway and attached two-car garage with a new LiftMaster camera opener (2025) make a great first impression. Inside, every room was painted in 2019, and all overhead lights, switches and outlets were replaced in 2025. The living room has a ceiling fan and large picture window and flows into the dining room, where a new Andersen maple double patio door opens to the backyard. The kitchen was redone in 2015 with new cabinets, countertops, sink and vinyl flooring that continues through the dining room and hallway, plus a gas range, refrigerator, stainless microwave and a brand-new, never-used dishwasher. A separate family room off the foyer offers a second place to relax, and leaded diamond-pane windows add character throughout. There are three bedrooms and three full baths. All three baths were updated in 2019, including one with a stall shower beside the updated first-floor laundry room, which has a utility tub, cabinets and a newer washer and dryer. The spacious full basement has a second washer and dryer and is clean and ready to finish as a rec room, gym or workshop. All appliances, including both washer and dryer sets, stay. The big-ticket items are done: roof and gutters in 2021, furnace and central air with an Aprilaire system in 2013, and the seller has receipts for all updates. Out back is a large lawn framed by mature trees and ornamental grasses, plus a post-mounted grill with its own gas line, so you never run out of propane mid-cookout. Minutes from Cleveland Metroparks West Creek Reservation, the Pleasant Valley and Tri-City shopping centers, The Shoppes at Parma, UH Parma Medical Center and I-77. A Must See-schedule your showing now!...
Contact an agent
Home facts
- Year built:1984
- Subdivision & Development:State & Sprague 01-C
- Listing ID #:5246832
- Added:1 day(s) ago
- Updated:October 22, 2026 at 08:47 PM
Rooms and interior
- Bedrooms:3
- Total bathrooms:3
- Full bathrooms:3
- Rooms Total:7
- Basement:Yes
- Basement Description:Unfinished
- Living area:3,508 sq. ft.
Heating and cooling
- Cooling:Central Air
- Heating:Forced Air
- Central air:Yes
Structure and exterior
- Roof:Asphalt, Fiberglass
- Year built:1984
- Building area:3,508 sq. ft.
- Lot area:0.28 Acres
- Architectural Style:Ranch
- Construction Materials:Brick
- Levels:1 Story
Utilities
- Water:Public
- Sewer:Public Sewer
Finances and disclosures
- Price:$295,000
- Price per sq. ft.:$84.09
- Tax amount:$5,024 (2025)
Parking
- Parking description:Attached, Garage
- Garage:Yes
- Garage spaces:2

New listings near 4081 Clearwater Drive
- New
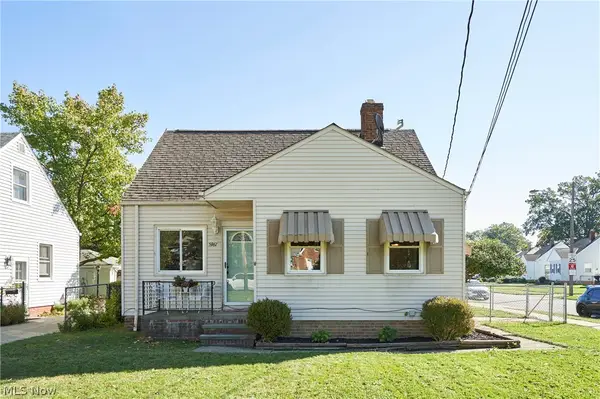 $209,900Active3 beds 2 baths1,402 sq. ft.
5961 Broadview Road, Parma, OH 44134
MLS# 5255277Listed by: RE/MAX EDGE REALTY - New
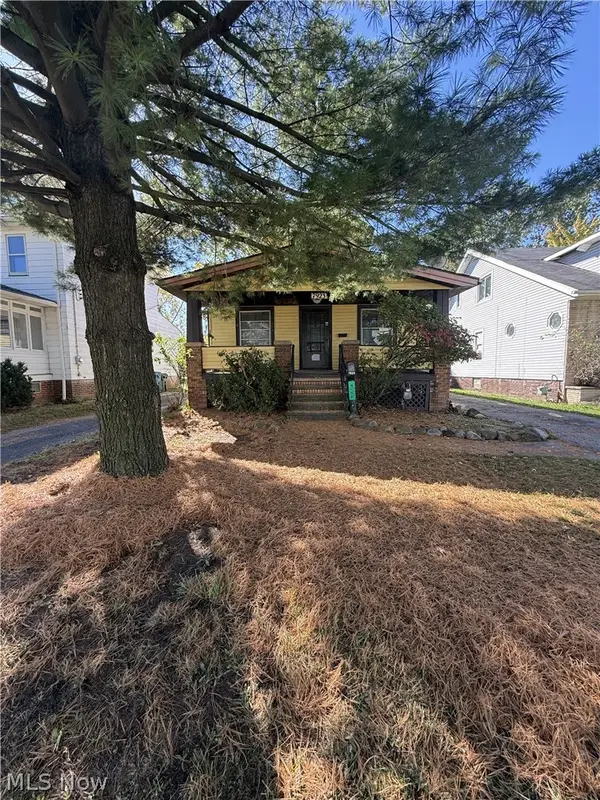 $210,000Active3 beds 2 baths1,352 sq. ft.
7923 Jameson Road, Parma, OH 44129
MLS# 5255232Listed by: KELLER WILLIAMS GREATER METROPOLITAN - New
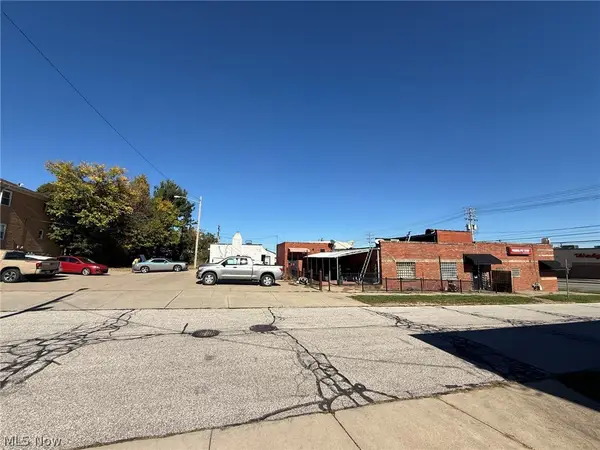 $50,000Active0.14 Acres
7400 Kenilworth Avenue, Parma, OH 44129
MLS# 5255065Listed by: LPT REALTY - New
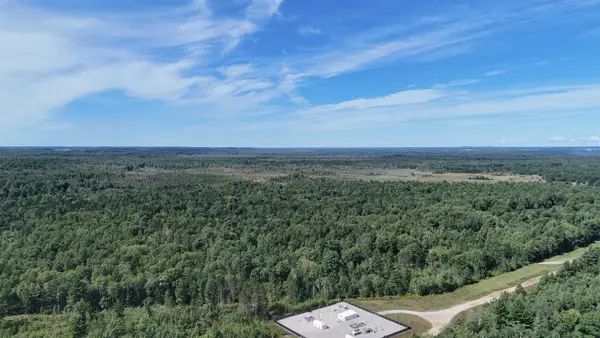 $850,000Active80 Acres
Mayfield TRL, Kingsley, MI 49649
MLS# 78080074536Listed by: NET REAL ESTATE - New
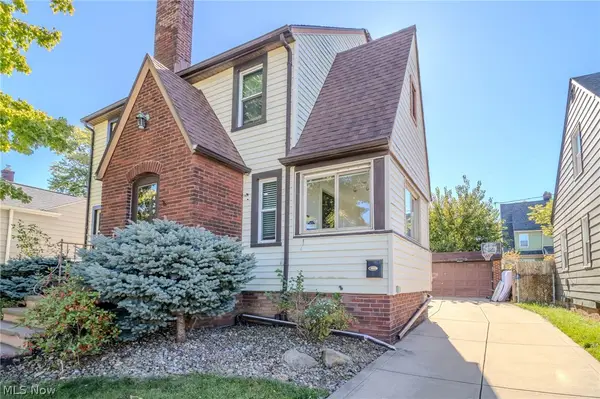 $165,000Active3 beds 2 baths1,882 sq. ft.
3429 Marmore Avenue, Parma, OH 44134
MLS# 5254610Listed by: EXP REALTY, LLC. - Open Fri, 5 to 6pmNew
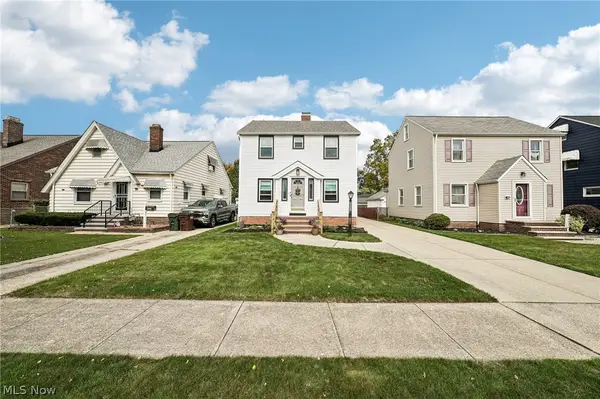 $230,000Active4 beds 3 baths2,564 sq. ft.
2902 Lincoln Avenue, Parma, OH 44134
MLS# 5254650Listed by: EXACTLY - New
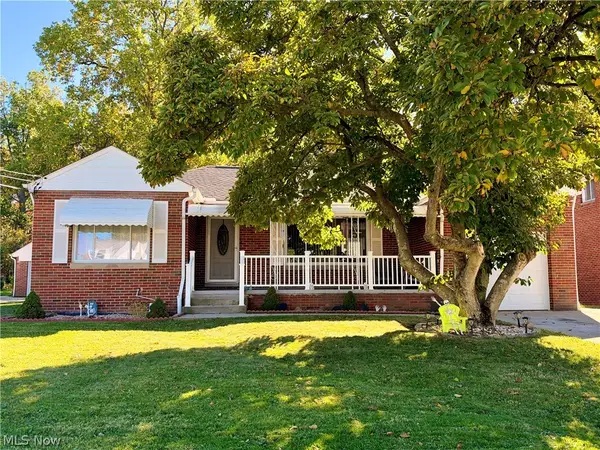 $255,000Active3 beds 2 baths1,617 sq. ft.
5203 W Ridgewood Drive, Parma, OH 44134
MLS# 5254331Listed by: KELLER WILLIAMS CHERVENIC RLTY - Open Thu, 4 to 6pmNew
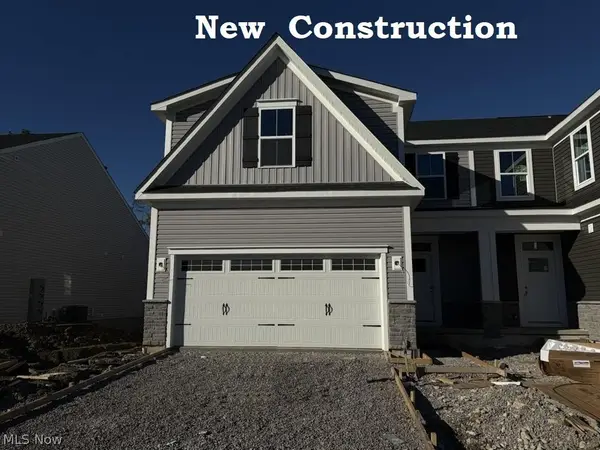 $429,990Active3 beds 4 baths2,810 sq. ft.
7384 South Pointe Lane, Parma, OH 44130
MLS# 5254495Listed by: KELLER WILLIAMS CITYWIDE - Open Sat, 12 to 2pmNew
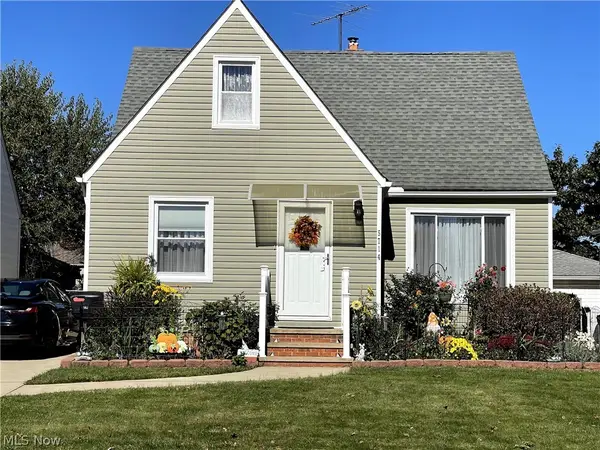 $194,000Active3 beds 1 baths2,102 sq. ft.
5714 Kenneth Avenue, Parma, OH 44129
MLS# 5254471Listed by: GRABSKI REALTY, INC.


Protect your home and budget from life's surprises with an Assurant Home Warranty, backed by a partner that supports you through every step of homeownership. Explore Plans.
©2026 Century 21 Real Estate LLC. All rights reserved. CENTURY 21®, the CENTURY 21 Logo and C21® are service marks owned by Century 21 Real Estate LLC. Century 21 Real Estate LLC fully supports the principles of the Fair Housing Act and the Equal Opportunity Act. Each office is independently owned and operated. Listing information is deemed reliable but not guaranteed accurate.