
7923 Jameson Road, Parma, OH 44129
Local realty services provided by:CENTURY 21 Darfus Realty
Listed by: shoshana socher, aviva lipins
Office: keller williams greater metropolitan
MLS#:5255232
Source:OH_NORMLS
Price summary
- Price:$210,000
- Price per sq. ft.:$155.33
About this home
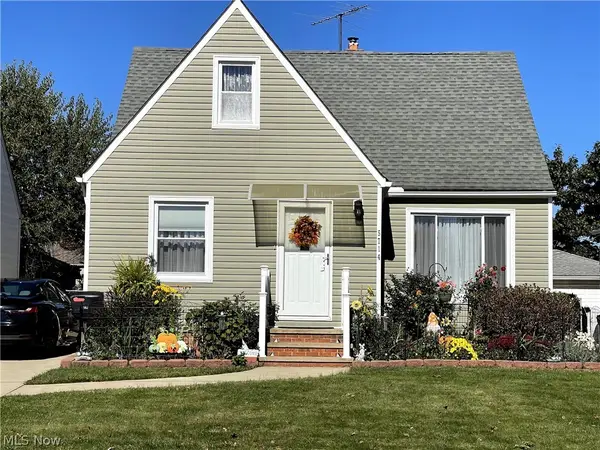
Welcome to 7923 Jameson in Cleveland! This completely renovated 3 bedroom, 1.5 bath Cape Cod is move-in ready, with new flooring throughout, new kitchen cabinetry, an updated bathroom, and a 2-car detached garage.
The classic Cape Cod layout offers 3 bedrooms and 1.5 baths, all refreshed from top to bottom. Fresh paint, new flooring throughout (including new carpeting), and new light fixtures give the home a clean, bright, cohesive feel. The kitchen stands out with new cabinetry that adds both style and storage, and the updated bathroom complements the home’s fresh finishes. The 2-car detached garage provides convenient parking and extra space for tools, equipment, or seasonal items.
With the renovation work already done, this Cleveland Cape Cod is ready for you to move right in. Don’t miss this opportunity, schedule your showing today!
Contact an agent
Home facts
- Year built:1918
- Subdivision & Development:Wooster Park
- Listing ID #:5255232
- Added:1 day(s) ago
- Updated:October 22, 2026 at 08:47 PM
Rooms and interior
- Bedrooms:3
- Total bathrooms:2
- Full bathrooms:1
- Half bathrooms:1
- Rooms Total:7
- Basement:Yes
- Basement Description:Unfinished
- Living area:1,352 sq. ft.
Heating and cooling
- Cooling:Central Air
- Heating:Forced Air
- Central air:Yes
Structure and exterior
- Roof:Asphalt, Fiberglass, Shingle
- Year built:1918
- Building area:1,352 sq. ft.
- Lot area:0.17 Acres
- Construction Materials:Aluminium Siding, Vinyl Siding
- Exterior Features:Porch
- Levels:2 Stories, 2 Story
Utilities
- Water:Public
- Sewer:Public Sewer
Finances and disclosures
- Price:$210,000
- Price per sq. ft.:$155.33
- Tax amount:$3,170 (2025)
Parking
- Parking description:Detached, Garage, Paved
- Garage:Yes
- Garage spaces:2

New listings near 7923 Jameson Road
- New
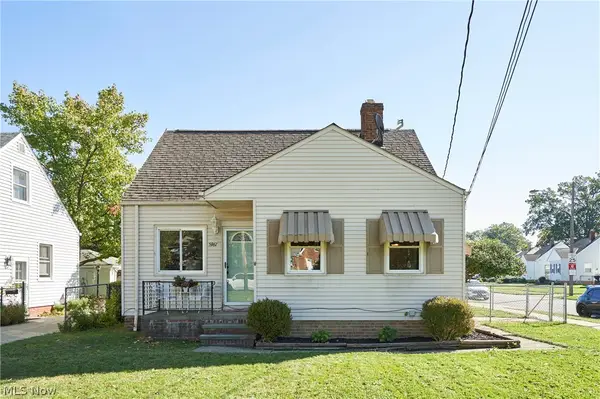 $209,900Active3 beds 2 baths1,402 sq. ft.
5961 Broadview Road, Parma, OH 44134
MLS# 5255277Listed by: RE/MAX EDGE REALTY - New
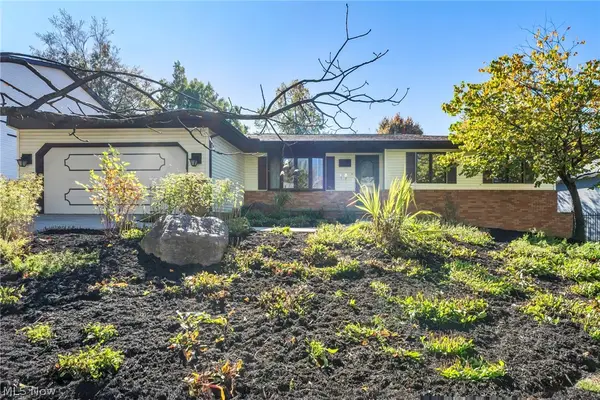 $295,000Active3 beds 3 baths3,508 sq. ft.
4081 Clearwater Drive, Parma, OH 44134
MLS# 5246832Listed by: EXP REALTY, LLC. - New
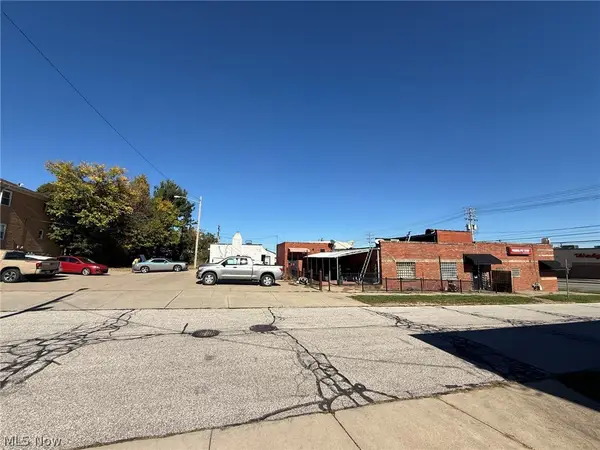 $50,000Active0.14 Acres
7400 Kenilworth Avenue, Parma, OH 44129
MLS# 5255065Listed by: LPT REALTY - New
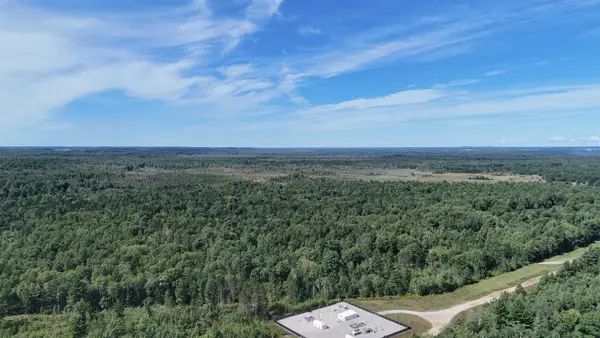 $850,000Active80 Acres
Mayfield TRL, Kingsley, MI 49649
MLS# 78080074536Listed by: NET REAL ESTATE - New
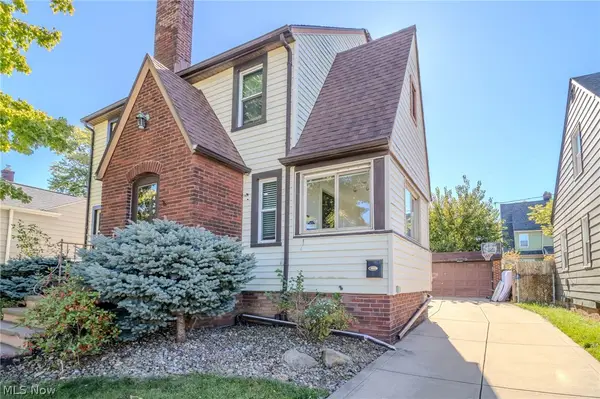 $165,000Active3 beds 2 baths1,882 sq. ft.
3429 Marmore Avenue, Parma, OH 44134
MLS# 5254610Listed by: EXP REALTY, LLC. - Open Fri, 5 to 6pmNew
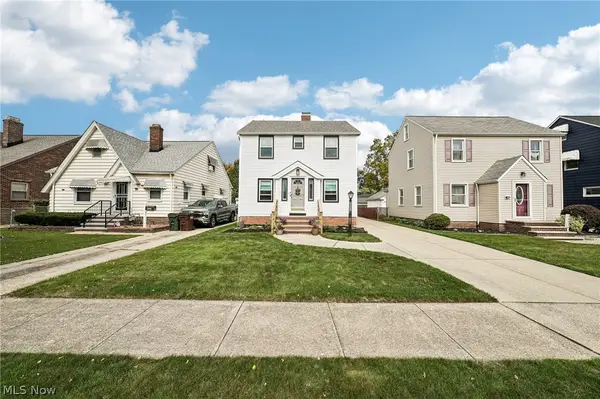 $230,000Active4 beds 3 baths2,564 sq. ft.
2902 Lincoln Avenue, Parma, OH 44134
MLS# 5254650Listed by: EXACTLY - New
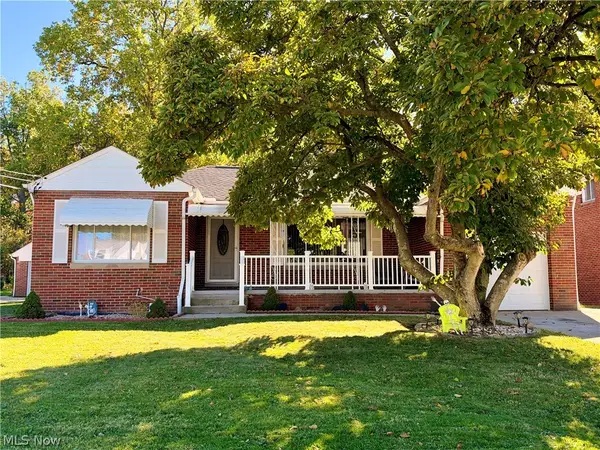 $255,000Active3 beds 2 baths1,617 sq. ft.
5203 W Ridgewood Drive, Parma, OH 44134
MLS# 5254331Listed by: KELLER WILLIAMS CHERVENIC RLTY - Open Thu, 4 to 6pmNew
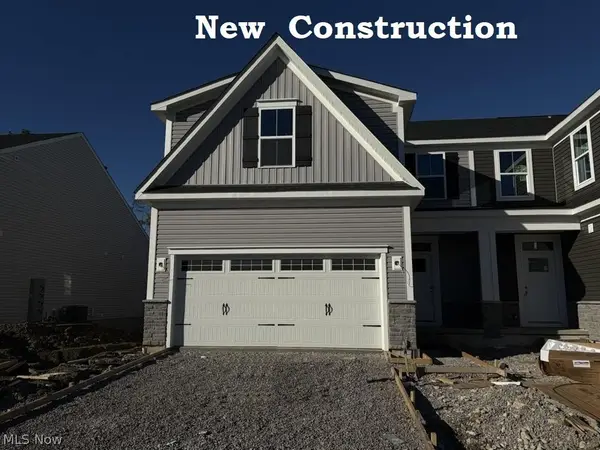 $429,990Active3 beds 4 baths2,810 sq. ft.
7384 South Pointe Lane, Parma, OH 44130
MLS# 5254495Listed by: KELLER WILLIAMS CITYWIDE - Open Sat, 12 to 2pmNew
 $194,000Active3 beds 1 baths2,102 sq. ft.
5714 Kenneth Avenue, Parma, OH 44129
MLS# 5254471Listed by: GRABSKI REALTY, INC.


Protect your home and budget from life's surprises with an Assurant Home Warranty, backed by a partner that supports you through every step of homeownership. Explore Plans.
©2026 Century 21 Real Estate LLC. All rights reserved. CENTURY 21®, the CENTURY 21 Logo and C21® are service marks owned by Century 21 Real Estate LLC. Century 21 Real Estate LLC fully supports the principles of the Fair Housing Act and the Equal Opportunity Act. Each office is independently owned and operated. Listing information is deemed reliable but not guaranteed accurate.