5615 Southington Drive, Parma, OH 44129
Local realty services provided by:CENTURY 21 Premiere Properties
Listed by: susan l haley
Office: re/max crossroads properties
MLS#:5235765
Source:OH_NORMLS
Price summary
- Price:$189,900
- Price per sq. ft.:$146.75
About this home
All-brick RANCH on a lovely street in the sought-after, Parma Circle neighborhood! Front
porch with metal railing and newer wood-look, front door and keyed storm door. Enter into
a small foyer area with a conveniently located, coat closet. Living/dining room combination
with carpeting, picture window to front and small chandelier! The kitchen is semi-open to
the dining room with a half wall with spindles. LARGE, eat-in kitchen with vinyl flooring,
light Formica countertops, almond-colored gas stove/refrigerator, light tile backsplash,
double porcelain sink, window over sink, wood-look cabinetry, ceiling fan and room for
decent size table! Side entry from driveway with newer door with transom window, keyed
storm door and access stairs to basement. Main hall of living room with three closets and
laundry chute! Three bedrooms all with hardwood floors...one with double closet and two
with single closets. Sizable, main bath has tub/shower surround with tile, single vanity oak
vanity, oak mirrored-medicine cabinet, white fixtures and privacy window! Lower level with
laundry area (washer and dryer remain), double utility sink, nicely finished area with
drywall and vinyl flooring and vented-glass block windows! SECOND full bath with 4-ft walk
in shower, oak vanity, white fixtures and vinyl flooring! Lots of space and wall of built-in
storage closets. Updated electrical with Romex wiring. Newer vinyl replacement windows
throughout...most with marble windowsills. Some windows have curtains or blinds! Fairly
good condition but could use some updating! Plenty of parking in the wide driveway
complete with a drain! Spacious two-car garage (in good condition) with opener/electric!
Close to parks, shopping and public transportation......
Contact an agent
Home facts
- Year built:1969
- Listing ID #:5235765
- Added:1 day(s) ago
- Updated:August 12, 2026 at 02:31 PM
Rooms and interior
- Bedrooms:3
- Total bathrooms:2
- Full bathrooms:2
- Rooms Total:7
- Kitchen Description:Range, Refrigerator
- Basement:Yes
- Basement Description:Full, Partially Furnished
- Living area:1,294 sq. ft.
Heating and cooling
- Cooling:Central Air
- Heating:Forced Air, Gas
- Central air:Yes
Structure and exterior
- Roof:Asphalt, Fiberglass
- Year built:1969
- Building area:1,294 sq. ft.
- Lot area:0.15 Acres
- Architectural Style:Ranch
- Construction Materials:Brick
- Levels:1 Story, 1 Story
Utilities
- Water:Public
- Sewer:Public Sewer
Finances and disclosures
- Price:$189,900
- Price per sq. ft.:$146.75
- Tax amount:$3,325 (2025)
Features and amenities
- Appliances:Air Purifier, Range, Refrigerator, Washer
- Laundry features:Dryer, Washer
- Amenities:Air Filtration
- Pool features:Community
Parking
- Parking description:Detached, Drain, Driveway, Garage
- Garage:Yes
- Garage spaces:2

New listings near 5615 Southington Drive
- Open Sun, 1 to 3pmNew
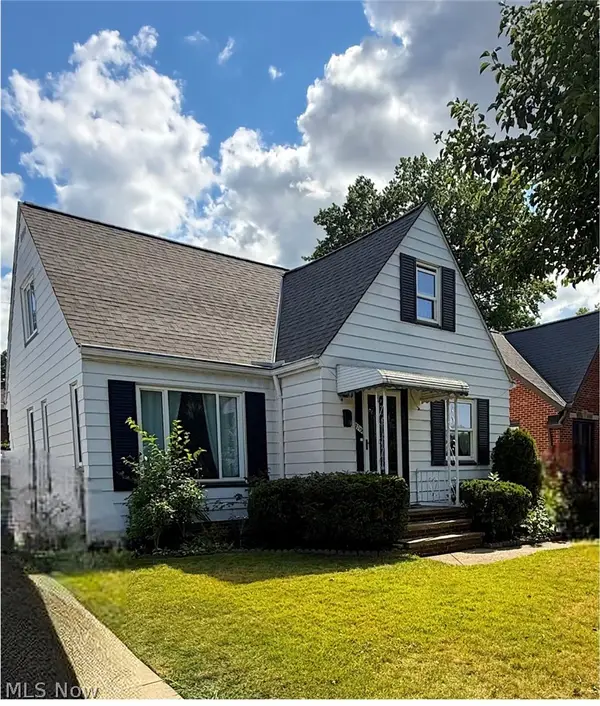 $239,900Active4 beds 2 baths2,100 sq. ft.
7715 Renwood Drive, Parma, OH 44129
MLS# 5224758Listed by: KELLER WILLIAMS ELEVATE - New
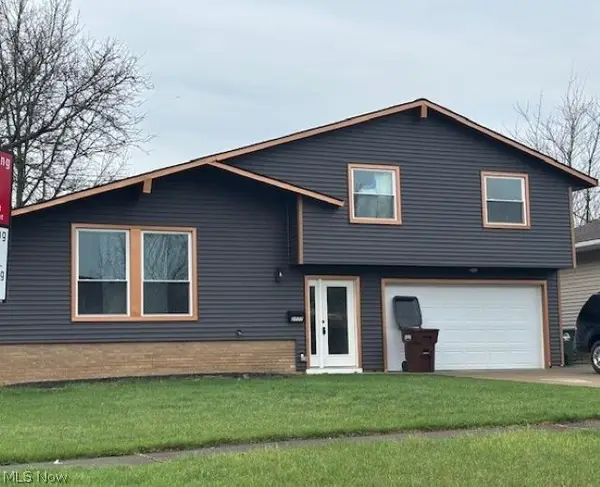 $300,000Active4 beds 4 baths2,012 sq. ft.
2777 Friar Drive, Parma, OH 44134
MLS# 5198813Listed by: KELLER WILLIAMS CITYWIDE - New
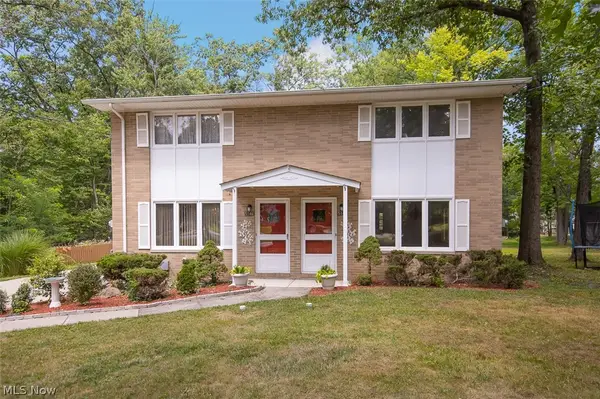 $350,000Active4 beds 4 baths2,436 sq. ft.
5144 Orchard Park Drive, Parma, OH 44134
MLS# 5235333Listed by: KELLER WILLIAMS ELEVATE - New
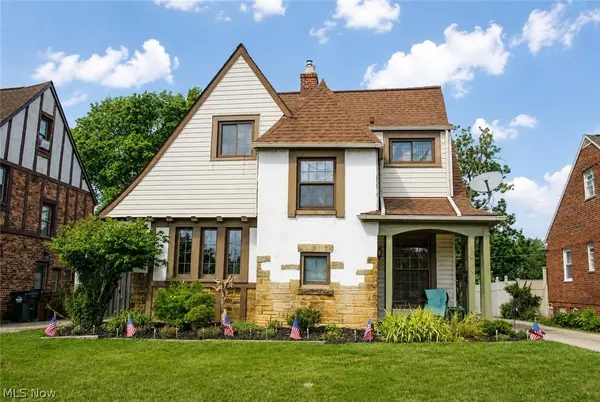 $239,900Active3 beds 2 baths1,464 sq. ft.
9014 Snow Road, Parma, OH 44130
MLS# 5234035Listed by: RE/MAX REAL ESTATE GROUP - New
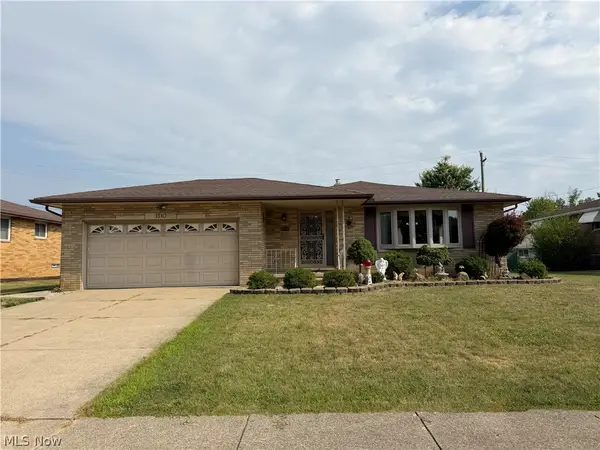 $279,500Active3 beds 3 baths2,174 sq. ft.
1510 Winchester Drive, Parma, OH 44134
MLS# 5235132Listed by: HOMESMART REAL ESTATE MOMENTUM LLC - New
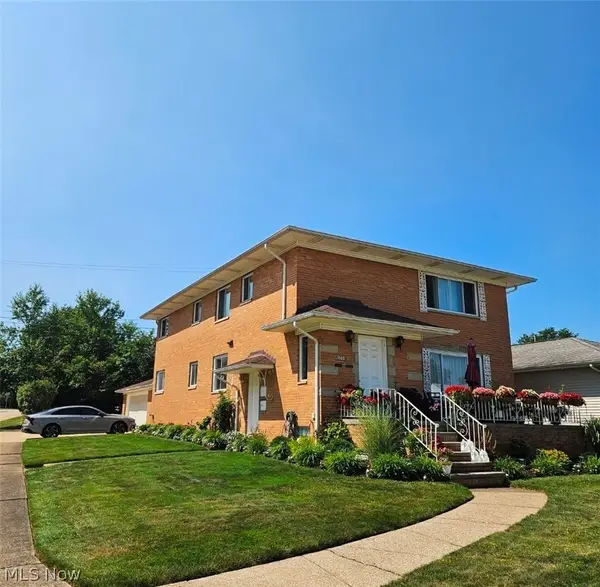 $369,900Active6 beds 3 baths
6003 Belmere Drive, Parma, OH 44129
MLS# 5234612Listed by: REAL OF OHIO - New
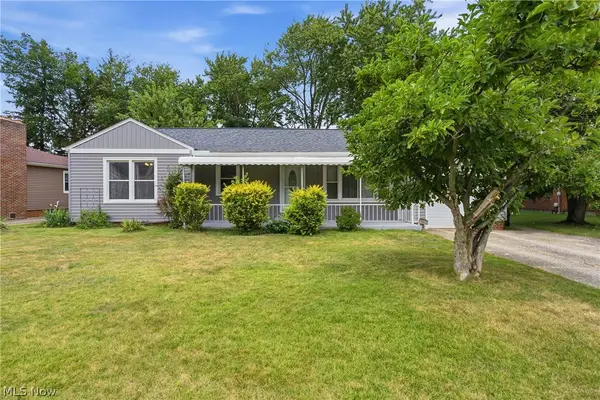 $235,000Active3 beds 2 baths1,072 sq. ft.
10602 Windham Road, Parma, OH 44130
MLS# 5233202Listed by: KELLER WILLIAMS ELEVATE 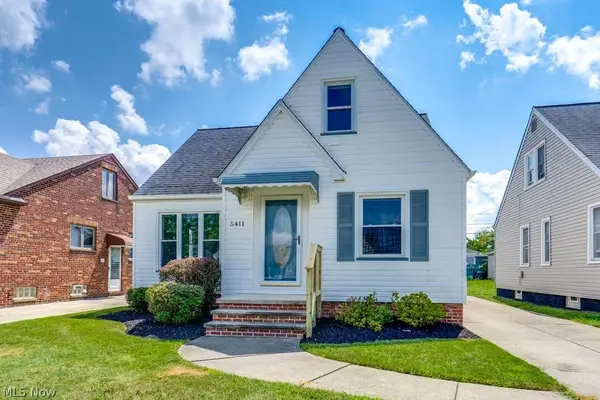
 $179,900Pending3 beds 1 baths1,150 sq. ft.
5411 Forest Avenue, Parma, OH 44129
MLS# 5234664Listed by: CENTURY 21 CAROLYN RILEY RL. EST. SRVCS, INC.- New
 $325,000Active3 beds 3 baths3,760 sq. ft.
1490 Fatima Drive, Parma, OH 44134
MLS# 5234154Listed by: KELLER WILLIAMS ELEVATE


Protect your home and budget from life's surprises with an Assurant Home Warranty, backed by a partner that supports you through every step of homeownership. Explore Plans.
©2026 Century 21 Real Estate LLC. All rights reserved. CENTURY 21®, the CENTURY 21 Logo and C21® are service marks owned by Century 21 Real Estate LLC. Century 21 Real Estate LLC fully supports the principles of the Fair Housing Act and the Equal Opportunity Act. Each office is independently owned and operated. Listing information is deemed reliable but not guaranteed accurate.