7715 Renwood Drive, Parma, OH 44129
Local realty services provided by:CENTURY 21 Darfus Realty
Upcoming open houses
- Sun, Aug 1601:00 pm - 03:00 pm
Listed by: allison frolo
Office: keller williams elevate
MLS#:5224758
Source:OH_NORMLS
Price summary
- Price:$239,900
- Price per sq. ft.:$114.24
About this home
This gorgeous and updated Parma home is waiting for you. Move-in ready and loaded with updates, this beautifully maintained home is everything you’re looking for. Many major improvements have already been completed, giving you peace of mind that you deserve. Brand new roofing and gutter guards have been installed on both the home AND garage, along with new man door and new garage door with opener. Rest assured with a newer furnace and brand new central air conditioning system (July 2026). New gas lines have also been installed from the street to the house within the last year. The stunning, fully updated kitchen has beautiful freshly painted walls (June 2026). It boasts full length granite countertops and breakfast bar, along with a brand new stainless steel kitchen faucet and stainless steel refrigerator. Enjoy an abundance of cabinet and storage space, making meals and entertaining easy and stress free. A spacious and open concept living room with luxury vinyl flooring awaits with new window treatments, and triple pane windows, allowing tons of natural light to come through. Two spacious bedrooms exist on the main floor with natural hardwood flooring and enormous closet space in each, and triple pane windows. The full bathroom has been completely remodeled with granite countertops and new tub and shower. The entire second floor includes a walk in storage unit, an office, and a 3rd bedroom. The second floor has been updated, painted, with brand new carpet. The sprawling finished basement complete with a wet bar, boasting extra living space for an office, family room, or recreation room. The lower level also includes a woodshop area, and a laundry room with a stationary tub. Even more storage is found underneath the staircase, perfect for a pantry, or cleaning supplies. This beautiful home also comes with a home warranty for extra peace of mind. This home is calling for you; schedule a tour with your agent today....
Contact an agent
Home facts
- Year built:1952
- Listing ID #:5224758
- Added:1 day(s) ago
- Updated:August 12, 2026 at 07:44 PM
Rooms and interior
- Bedrooms:4
- Total bathrooms:2
- Full bathrooms:1
- Half bathrooms:1
- Rooms Total:5
- Kitchen Description:Cooktop, Dishwasher, Disposal, Freezer, Microwave, Range, Refrigerator
- Basement:Yes
- Basement Description:Finished, Full
- Living area:2,100 sq. ft.
Heating and cooling
- Cooling:Central Air
- Heating:Forced Air, Gas
- Central air:Yes
Structure and exterior
- Roof:Asphalt, Fiberglass
- Year built:1952
- Building area:2,100 sq. ft.
- Lot area:0.11 Acres
- Architectural Style:Bungalow
- Construction Materials:Vinyl Siding
- Exterior Features:Porch
- Levels:2 Stories, 2 Story
Utilities
- Water:Public
- Sewer:Public Sewer
Finances and disclosures
- Price:$239,900
- Price per sq. ft.:$114.24
- Tax amount:$3,226 (2025)
Features and amenities
- Appliances:Cooktop, Dishwasher, Disposal, Microwave, Range, Refrigerator, Washer
- Laundry features:Dryer, Washer
- Amenities:Carbon Monoxide Detectors, Smoke Detectors
- Pool features:Community
Parking
- Parking description:Detached, Drain, Driveway, Garage, Paved, Private Parking
- Garage:Yes
- Garage spaces:2

New listings near 7715 Renwood Drive
- New
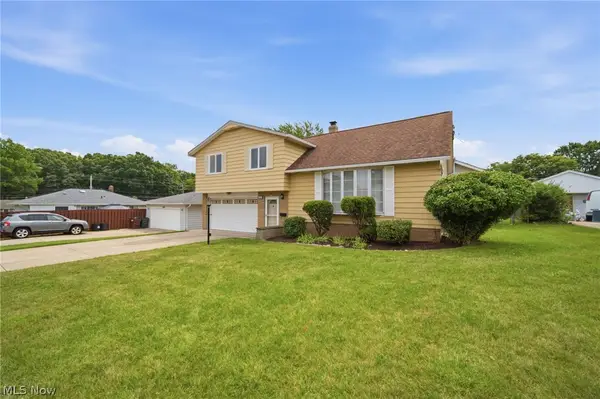 $299,000Active3 beds 2 baths2,812 sq. ft.
2475 Robinhood Drive, Parma, OH 44134
MLS# 5235849Listed by: EXP REALTY, LLC. - New
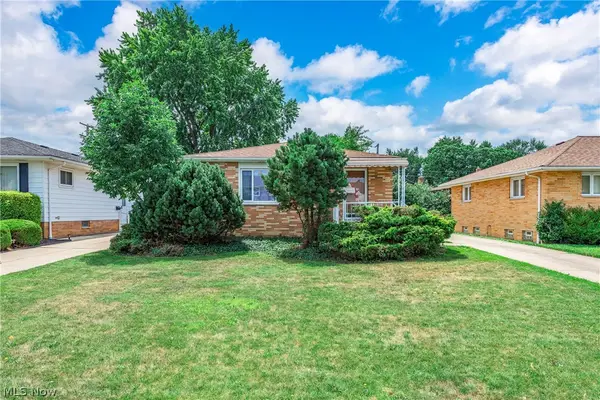 $189,900Active3 beds 2 baths1,294 sq. ft.
5615 Southington Drive, Parma, OH 44129
MLS# 5235765Listed by: RE/MAX CROSSROADS PROPERTIES - New
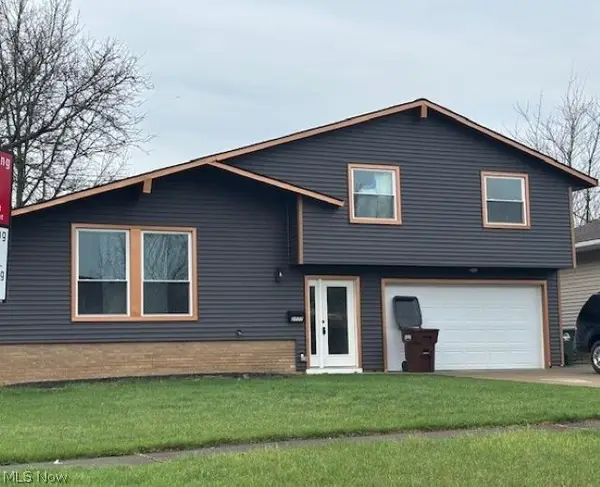 $300,000Active4 beds 4 baths2,012 sq. ft.
2777 Friar Drive, Parma, OH 44134
MLS# 5198813Listed by: KELLER WILLIAMS CITYWIDE - New
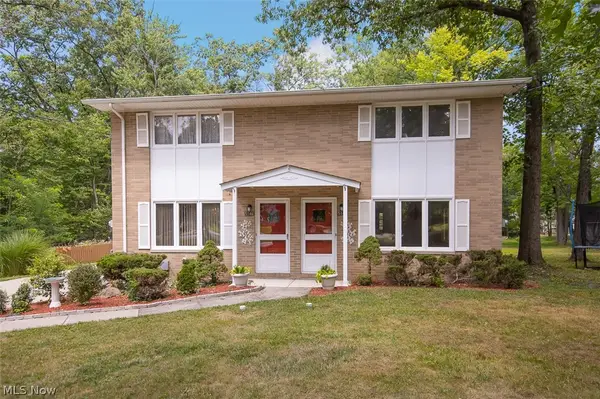 $350,000Active4 beds 4 baths2,436 sq. ft.
5144 Orchard Park Drive, Parma, OH 44134
MLS# 5235333Listed by: KELLER WILLIAMS ELEVATE - New
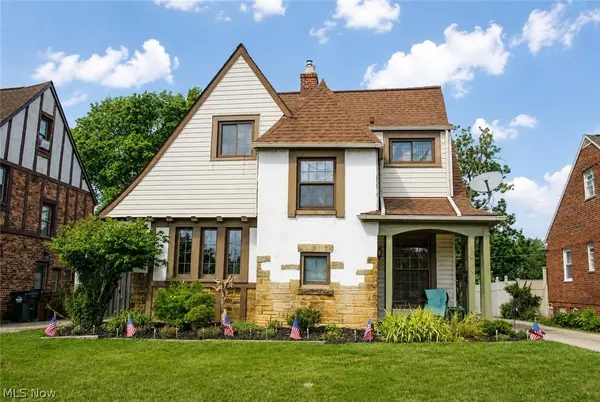 $239,900Active3 beds 2 baths1,464 sq. ft.
9014 Snow Road, Parma, OH 44130
MLS# 5234035Listed by: RE/MAX REAL ESTATE GROUP - New
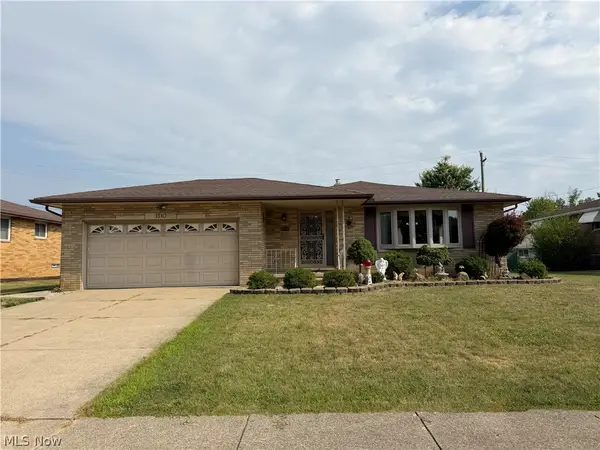 $279,500Active3 beds 3 baths2,174 sq. ft.
1510 Winchester Drive, Parma, OH 44134
MLS# 5235132Listed by: HOMESMART REAL ESTATE MOMENTUM LLC - New
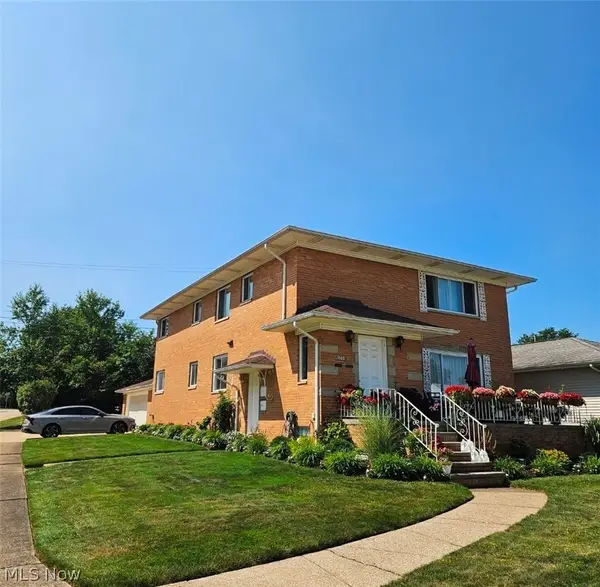 $369,900Active6 beds 3 baths
6003 Belmere Drive, Parma, OH 44129
MLS# 5234612Listed by: REAL OF OHIO - New
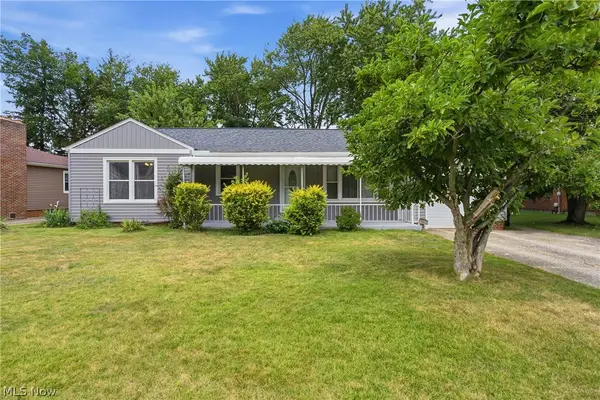 $235,000Active3 beds 2 baths1,072 sq. ft.
10602 Windham Road, Parma, OH 44130
MLS# 5233202Listed by: KELLER WILLIAMS ELEVATE 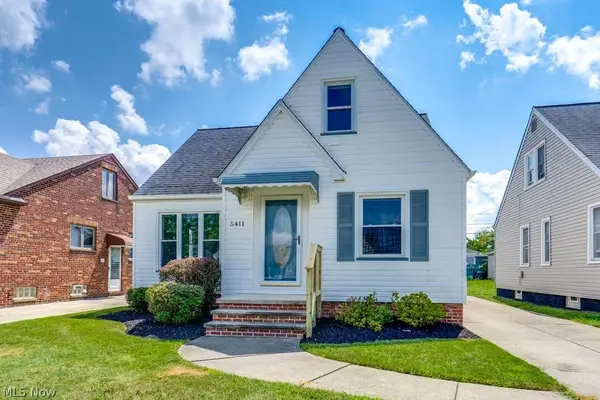
 $179,900Pending3 beds 1 baths1,150 sq. ft.
5411 Forest Avenue, Parma, OH 44129
MLS# 5234664Listed by: CENTURY 21 CAROLYN RILEY RL. EST. SRVCS, INC.


Protect your home and budget from life's surprises with an Assurant Home Warranty, backed by a partner that supports you through every step of homeownership. Explore Plans.
©2026 Century 21 Real Estate LLC. All rights reserved. CENTURY 21®, the CENTURY 21 Logo and C21® are service marks owned by Century 21 Real Estate LLC. Century 21 Real Estate LLC fully supports the principles of the Fair Housing Act and the Equal Opportunity Act. Each office is independently owned and operated. Listing information is deemed reliable but not guaranteed accurate.