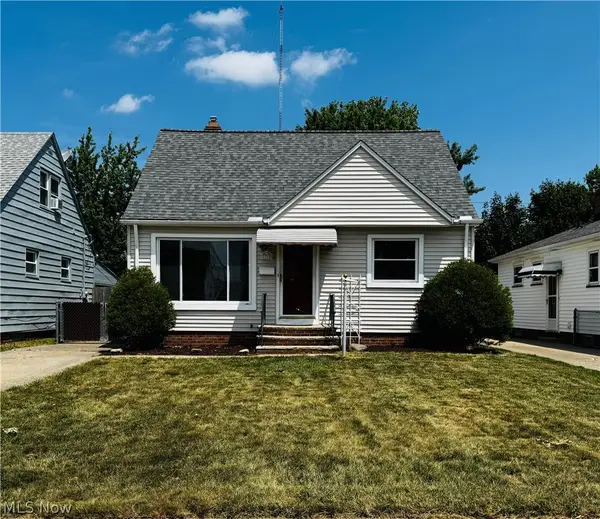
5814 Sunderland Drive, Parma, OH 44129
Local realty services provided by:CENTURY 21 Full Service Realty
Listed by: venus lee
Office: keller williams greater metropolitan
MLS#:5226257
Source:OH_NORMLS
Price summary
- Price:$154,400
- Price per sq. ft.:$145.11
About this home
Move right into this beautifully maintained Parma ranch offering the perfect blend of comfort and convenience! Featuring 3 bedrooms and 1.5 baths, this home boasts a spacious, updated eat-in kitchen with ample cabinetry and all appliances included. Enjoy hardwood floors, replacement windows, and central air for year-round comfort. The finished lower-level rec room provides additional living space—ideal for entertaining, a home office, or relaxation. Step outside to a covered patio overlooking the backyard, perfect for summer gatherings. Additional highlights include a newer front deck, 1-car detached garage, and low-maintenance exterior. Conveniently located near shopping, dining, and major highways.
Contact an agent
Home facts
- Year built:1953
- Listing ID #:5226257
- Added:1 day(s) ago
- Updated:July 16, 2026 at 01:03 PM
Rooms and interior
- Bedrooms:3
- Total bathrooms:2
- Full bathrooms:1
- Half bathrooms:1
- Rooms Total:5
- Kitchen Description:Dishwasher, Microwave, Range, Refrigerator
- Basement:Yes
- Basement Description:Full, Partially Furnished
- Living area:1,064 sq. ft.
Heating and cooling
- Cooling:Central Air
- Heating:Forced Air
- Central air:Yes
Structure and exterior
- Roof:Asphalt, Fiberglass
- Year built:1953
- Building area:1,064 sq. ft.
- Lot area:0.11 Acres
- Architectural Style:Ranch
- Construction Materials:Aluminium Siding, Brick
- Exterior Features:Patio
- Levels:1 Story
Utilities
- Water:Public
- Sewer:Public Sewer
Finances and disclosures
- Price:$154,400
- Price per sq. ft.:$145.11
- Tax amount:$3,186 (2025)
Features and amenities
- Appliances:Dishwasher, Microwave, Range, Refrigerator, Washer
- Laundry features:Dryer, Washer
- Amenities:Smoke Detectors
Parking
- Parking description:Detached, Garage
- Garage:Yes
- Garage spaces:1

New listings near 5814 Sunderland Drive
- New
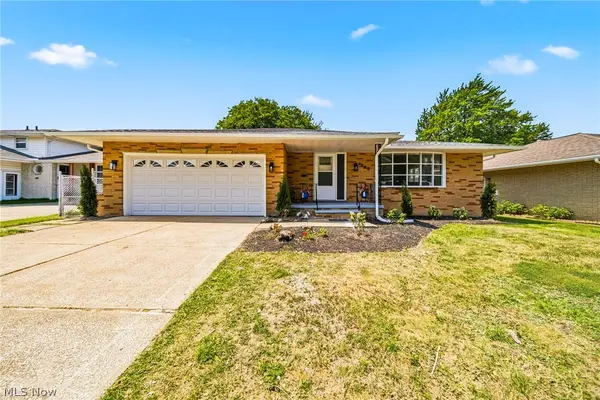 $299,900Active4 beds 3 baths3,162 sq. ft.
6860 Day Drive, Parma, OH 44129
MLS# 5227887Listed by: EXP REALTY, LLC. - Open Sun, 12 to 2pmNew
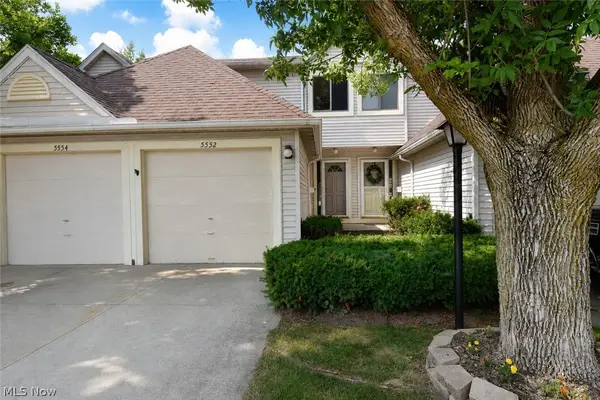 $179,900Active2 beds 3 baths1,470 sq. ft.
5552 Suncrest Court, Parma, OH 44134
MLS# 5228199Listed by: RE/MAX ABOVE & BEYOND - Open Sun, 1 to 3pmNew
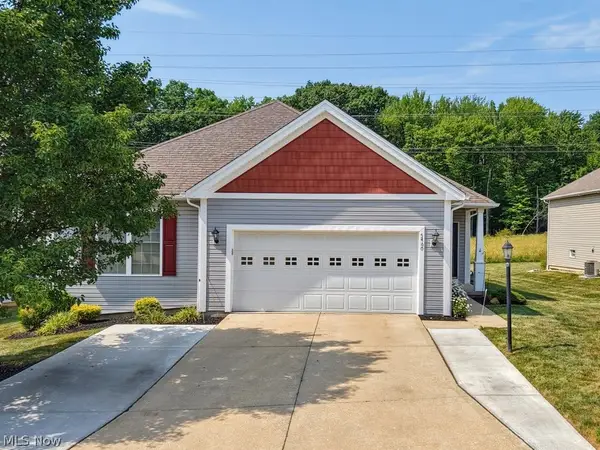 $425,000Active3 beds 3 baths3,349 sq. ft.
5460 Arlington Lane, Parma, OH 44134
MLS# 5227462Listed by: KELLER WILLIAMS CHERVENIC RLTY - New
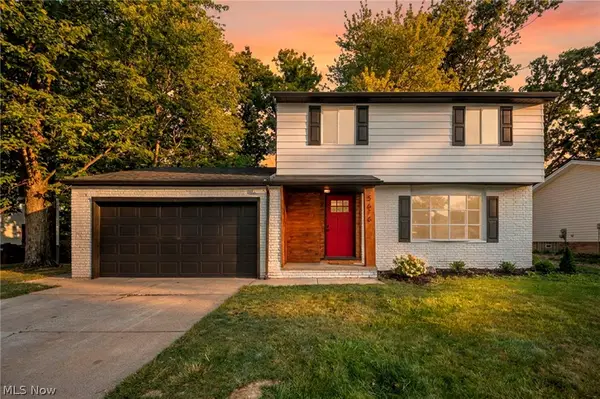 $349,900Active4 beds 2 baths2,060 sq. ft.
5616 Thoreau Drive, Parma, OH 44129
MLS# 5225914Listed by: GENSTONE REALTY - New
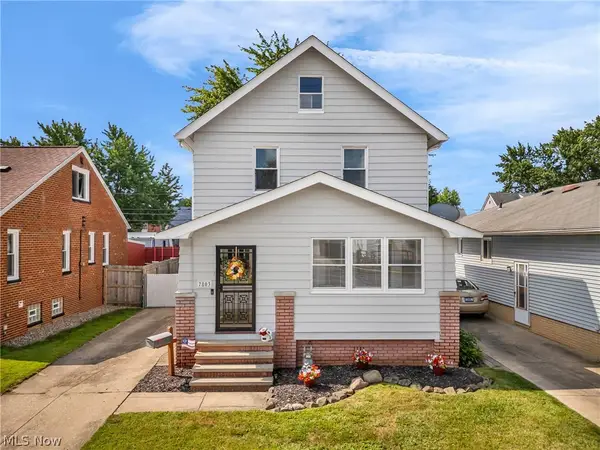
 $212,500Active3 beds 1 baths984 sq. ft.
7803 Snow Road, Parma, OH 44129
MLS# 5226271Listed by: CENTURY 21 DEANNA REALTY - Open Sun, 1 to 4pmNew
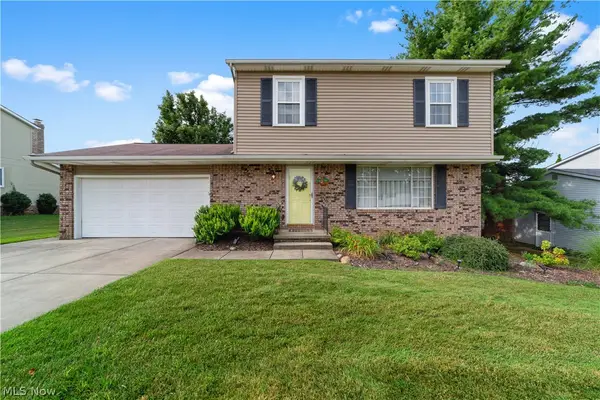 $319,900Active3 beds 2 baths1,656 sq. ft.
4773 Ocala Drive, Parma, OH 44134
MLS# 5227233Listed by: REAL OF OHIO - New
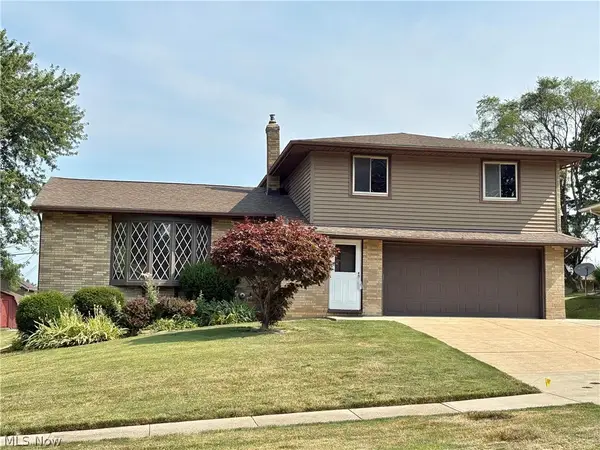 $245,000Active4 beds 2 baths2,018 sq. ft.
4092 Sarasota Drive, Parma, OH 44134
MLS# 5198643Listed by: KELLER WILLIAMS ELEVATE - New
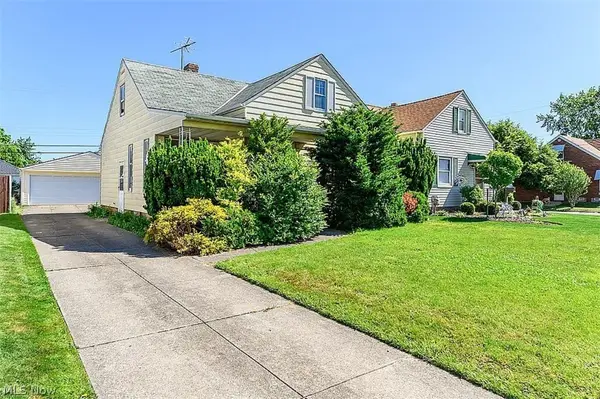 $169,900Active3 beds 2 baths1,728 sq. ft.
6008 Charles Avenue, Parma, OH 44129
MLS# 5227663Listed by: RUSTIC ROOTS REAL ESTATE - New
 $205,000Active3 beds 1 baths1,111 sq. ft.
2710 Stanfield Drive, Parma, OH 44134
MLS# 5227196Listed by: RUSSELL REAL ESTATE SERVICES


Protect your home and budget from life's surprises with an Assurant Home Warranty, backed by a partner that supports you through every step of homeownership. Explore Plans.
©2026 Century 21 Real Estate LLC. All rights reserved. CENTURY 21®, the CENTURY 21 Logo and C21® are service marks owned by Century 21 Real Estate LLC. Century 21 Real Estate LLC fully supports the principles of the Fair Housing Act and the Equal Opportunity Act. Each office is independently owned and operated. Listing information is deemed reliable but not guaranteed accurate.