6211 Dartworth Drive, Parma, OH 44129
Local realty services provided by:CENTURY 21 Bolte Real Estate
Listed by: laura price, melissa r romanello
Office: russell real estate services
MLS#:5243615
Source:OH_NORMLS
Price summary
- Price:$184,000
- Price per sq. ft.:$169.59
About this home
Welcome home to this charming and move-in-ready 3-bedroom, 1-bath ranch offering 1,085 square feet of comfortable, single-level living!
Inside, you'll find beautiful hardwood floors throughout the spacious 18' x 13' living room and two of the bedrooms, along with fresh paint in approximately 90% of the home. The generously sized 14' x 13' eat-in kitchen provides plenty of room for everyday meals and gatherings. All three bedrooms offer versatility to accommodate your needs.
The home also offers the convenience of forced-air gas heat and central air conditioning.
Storage won't be a problem! The lined crawl space provides a generous amount of additional storage, while the detached one-car garage includes electricity, making it ideal for parking, extra storage, tools, or projects.
Outside, enjoy a fully fenced yard on a 5,279-square-foot lot, offering a great space for pets, gardening, entertaining, or relaxing outdoors.
With its charming character, functional layout, and convenient one-floor living, this home offers plenty of possibilities for its next owner. Don't miss the opportunity to make this inviting ranch your own. Schedule your showing today!...
Contact an agent
Home facts
- Year built:1956
- Subdivision & Development:Ridgewood 04
- Listing ID #:5243615
- Added:46 day(s) ago
- Updated:October 27, 2026 at 03:30 PM
Rooms and interior
- Bedrooms:3
- Total bathrooms:1
- Full bathrooms:1
- Rooms Total:6
- Basement:Yes
- Basement Description:Crawl Space
- Living area:1,085 sq. ft.
Heating and cooling
- Cooling:Central Air
- Heating:Forced Air
- Central air:Yes
Structure and exterior
- Year built:1956
- Building area:1,085 sq. ft.
- Lot area:0.12 Acres
- Architectural Style:Ranch
- Construction Materials:Vinyl Siding
- Levels:1 Story
Utilities
- Water:Public
- Sewer:Public Sewer
Finances and disclosures
- Price:$184,000
- Price per sq. ft.:$169.59
- Tax amount:$3,095 (2025)
Parking
- Parking description:Driveway
- Garage:Yes
- Garage spaces:1

New listings near 6211 Dartworth Drive
- New
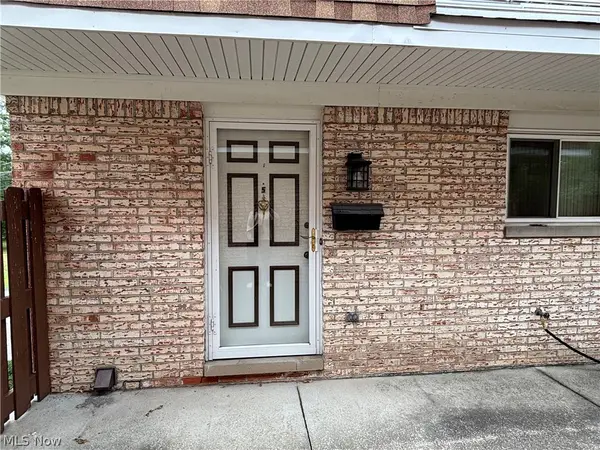 $149,000Active2 beds 2 baths1,452 sq. ft.
6474 Concord Drive #5, Parma, OH 44134
MLS# 5245763Listed by: VSD REALTY, LLC. - New
 $265,000Active5 beds 3 baths2,618 sq. ft.
6336 State Road, Parma, OH 44134
MLS# 5256150Listed by: EXP REALTY, LLC. - New
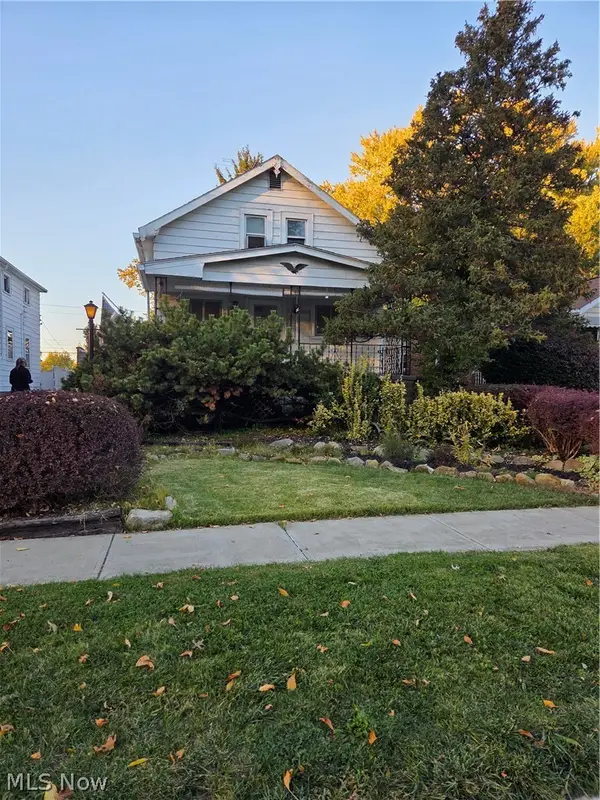
 $199,900Active4 beds 2 baths2,150 sq. ft.
2502 Fortune Avenue, Parma, OH 44134
MLS# 5256034Listed by: CENTURY 21 DEPIERO & ASSOCIATES, INC. - New
 $184,900Active3 beds 2 baths1,174 sq. ft.
3431 Grovewood Avenue, Parma, OH 44134
MLS# 5255339Listed by: KELLER WILLIAMS CITYWIDE  $158,000Pending3 beds 1 baths1,100 sq. ft.
7670 Sleepy Hollow Drive, Parma, OH 44130
MLS# 5255542Listed by: RUSSELL REAL ESTATE SERVICES- New
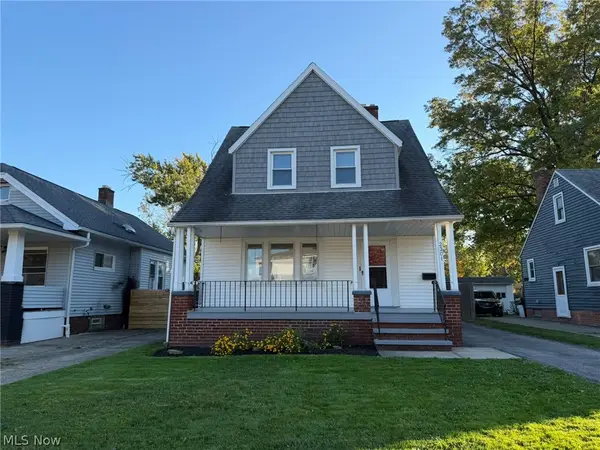 $189,000Active3 beds 2 baths1,294 sq. ft.
2301 North Avenue, Parma, OH 44134
MLS# 5255201Listed by: PRESTIGE REALTY WEST  $275,000Pending3 beds 2 baths1,684 sq. ft.
7537 Biscayne Boulevard, Parma, OH 44134
MLS# 5255088Listed by: RE/MAX ABOVE & BEYOND- New
 $209,900Active3 beds 2 baths1,957 sq. ft.
5287 W 49th Street, Parma, OH 44134
MLS# 5255504Listed by: MCDOWELL HOMES REAL ESTATE SERVICES - New
 $259,000Active3 beds 2 baths1,992 sq. ft.
7198 Greenleaf Avenue, Parma, OH 44130
MLS# 5254887Listed by: EXP REALTY, LLC. 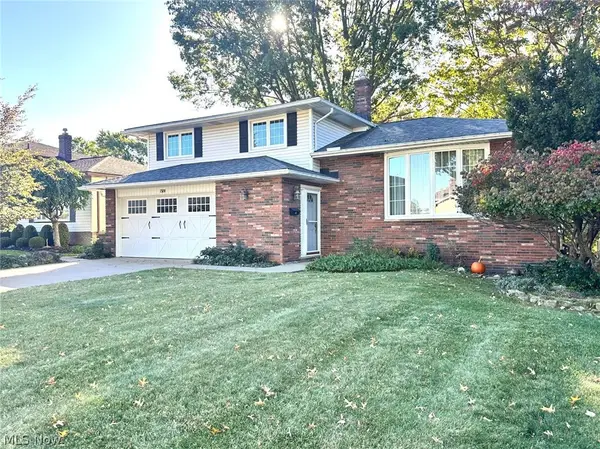 $279,900Pending3 beds 2 baths1,564 sq. ft.
7320 Lancelot Drive, Parma, OH 44134
MLS# 5253436Listed by: REDFIN REAL ESTATE CORPORATION


Protect your home and budget from life's surprises with an Assurant Home Warranty, backed by a partner that supports you through every step of homeownership. Explore Plans.
©2026 Century 21 Real Estate LLC. All rights reserved. CENTURY 21®, the CENTURY 21 Logo and C21® are service marks owned by Century 21 Real Estate LLC. Century 21 Real Estate LLC fully supports the principles of the Fair Housing Act and the Equal Opportunity Act. Each office is independently owned and operated. Listing information is deemed reliable but not guaranteed accurate.