
7320 Lancelot Drive, Parma, OH 44134
Local realty services provided by:CENTURY 21 DeAnna Realty
7320 Lancelot Drive,Parma, OH 44134
$279,900
- 3 Beds
- 2 Baths
- 1,564 sq. ft.
- Single family
- Active
Upcoming open houses
- Sat, Oct 2410:00 am - 12:00 pm
- Sun, Oct 2512:00 pm - 02:00 pm
Listed by: bonnie phillips
Office: redfin real estate corporation
MLS#:5253436
Source:OH_NORMLS
Price summary
- Price:$279,900
- Price per sq. ft.:$178.96
About this home
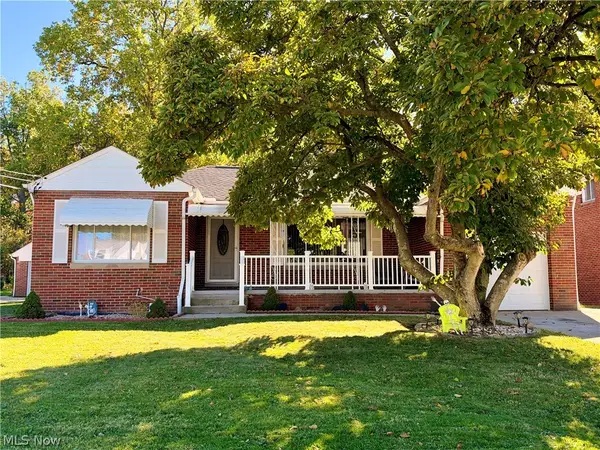
Enjoy Metroparks Views, Modern Updates & an Unbeatable Location! Welcome to 7320 Lancelot Dr in Parma, ideally situated on a quiet dead-end street with sweeping views of the Cleveland Metroparks. This inviting 3-bedroom, 1.5-bath home offers a wonderful blend of comfort, character, and convenience. Freshly painted throughout with new flooring in most areas, the home is move-in ready, with hardwood floors hiding beneath the carpet for even more potential. The spacious layout features a large formal living room and dining room, while the cozy family room boasts a fireplace and door leading to a brand-new stamped concrete patio—perfect for entertaining, outdoor dining, or simply relaxing and enjoying the scenery. The kitchen includes all appliances, and extra closet space throughout provides plenty of storage. Major updates include newer upstairs and front windows, furnace, A/C, roof, garage door, and gutter guards. The unfinished basement offers a blank canvas for your vision, whether you dream of a home gym, playroom, craft studio, or additional living space. Step outside and enjoy convenient walking access to Metroparks trails, shopping, restaurants, and nearby schools. With easy access to I-77 and I-480 just 3 miles away, commuting is a breeze. A desirable location, beautiful natural surroundings, and valuable updates make this home an outstanding opportunity. Priced to sell—don't miss your chance to make it yours!...
Contact an agent
Home facts
- Year built:1967
- Subdivision & Development:Greenbelt 01
- Listing ID #:5253436
- Added:1 day(s) ago
- Updated:October 22, 2026 at 10:46 PM
Rooms and interior
- Bedrooms:3
- Total bathrooms:2
- Full bathrooms:1
- Half bathrooms:1
- Rooms Total:6
- Kitchen Description:Dishwasher, Microwave, Range, Refrigerator
- Basement:Yes
- Basement Description:Partial
- Living area:1,564 sq. ft.
Heating and cooling
- Cooling:Central Air
- Heating:Forced Air
- Central air:Yes
Structure and exterior
- Roof:Shingle
- Year built:1967
- Building area:1,564 sq. ft.
- Lot area:0.21 Acres
- Construction Materials:Brick, Vinyl Siding
- Levels:2 Stories, 2 Story
Utilities
- Water:Public
- Sewer:Public Sewer
Finances and disclosures
- Price:$279,900
- Price per sq. ft.:$178.96
- Tax amount:$4,068 (2025)
Features and amenities
- Appliances:Dishwasher, Microwave, Range, Refrigerator, Washer
- Laundry features:Dryer, Washer
Parking
- Parking description:Attached, Garage
- Garage:Yes
- Garage spaces:2

New listings near 7320 Lancelot Drive
- New
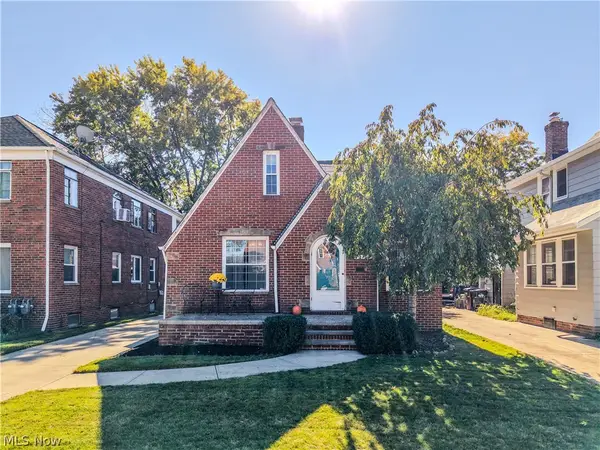 $200,000Active3 beds 1 baths1,745 sq. ft.
2205 Brookview Boulevard, Parma, OH 44134
MLS# 5255012Listed by: EXP REALTY, LLC. - New
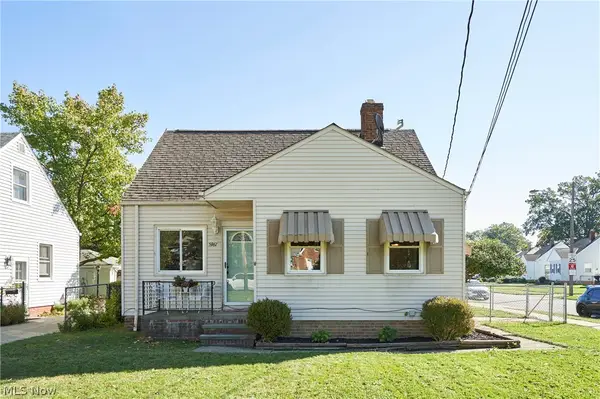 $209,900Active3 beds 2 baths1,402 sq. ft.
5961 Broadview Road, Parma, OH 44134
MLS# 5255277Listed by: RE/MAX EDGE REALTY - New
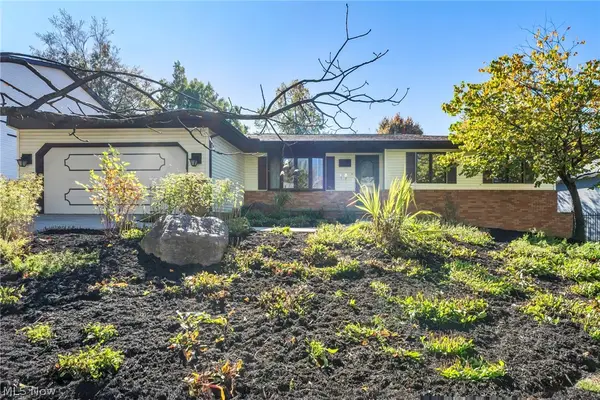 $295,000Active3 beds 3 baths3,508 sq. ft.
4081 Clearwater Drive, Parma, OH 44134
MLS# 5246832Listed by: EXP REALTY, LLC. - New
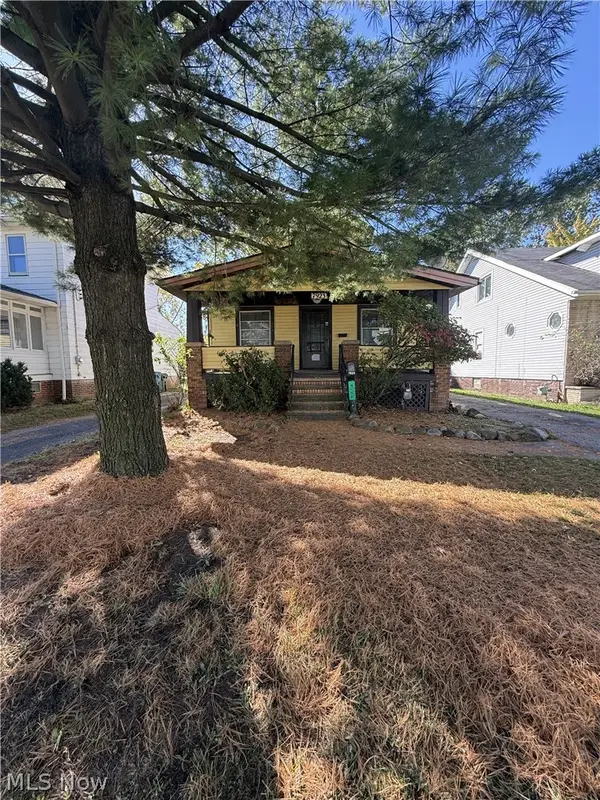 $210,000Active3 beds 2 baths1,352 sq. ft.
7923 Jameson Road, Parma, OH 44129
MLS# 5255232Listed by: KELLER WILLIAMS GREATER METROPOLITAN - New
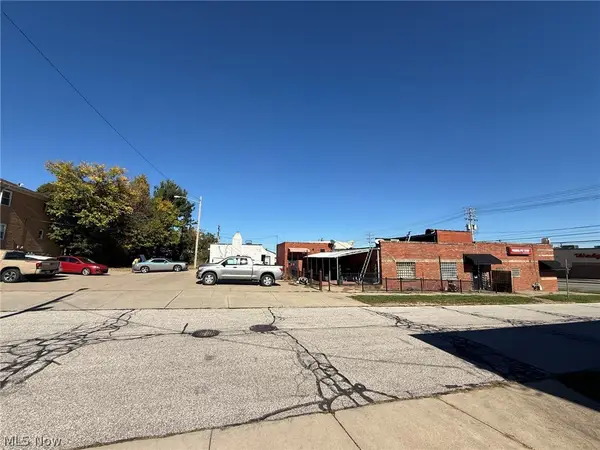 $50,000Active0.14 Acres
7400 Kenilworth Avenue, Parma, OH 44129
MLS# 5255065Listed by: LPT REALTY - New
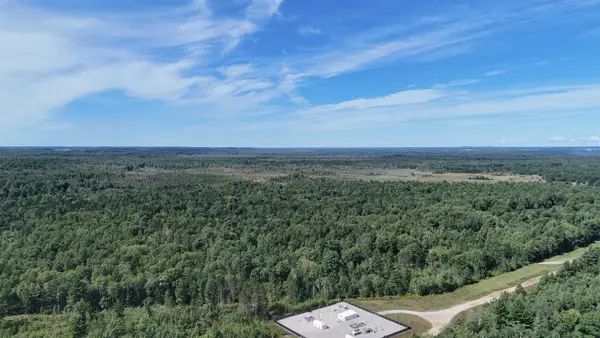 $850,000Active80 Acres
Mayfield TRL, Kingsley, MI 49649
MLS# 78080074536Listed by: NET REAL ESTATE - New
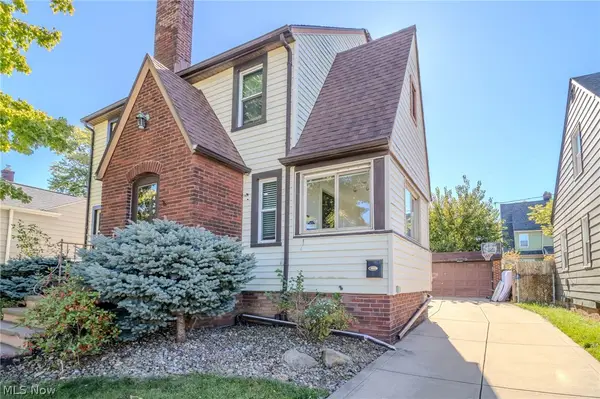 $165,000Active3 beds 2 baths1,882 sq. ft.
3429 Marmore Avenue, Parma, OH 44134
MLS# 5254610Listed by: EXP REALTY, LLC. - Open Fri, 5 to 6pmNew
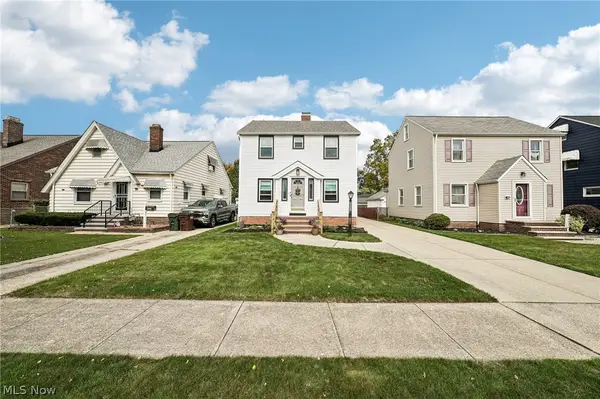 $230,000Active4 beds 3 baths2,564 sq. ft.
2902 Lincoln Avenue, Parma, OH 44134
MLS# 5254650Listed by: EXACTLY - New
 $255,000Active3 beds 2 baths1,617 sq. ft.
5203 W Ridgewood Drive, Parma, OH 44134
MLS# 5254331Listed by: KELLER WILLIAMS CHERVENIC RLTY


Protect your home and budget from life's surprises with an Assurant Home Warranty, backed by a partner that supports you through every step of homeownership. Explore Plans.
©2026 Century 21 Real Estate LLC. All rights reserved. CENTURY 21®, the CENTURY 21 Logo and C21® are service marks owned by Century 21 Real Estate LLC. Century 21 Real Estate LLC fully supports the principles of the Fair Housing Act and the Equal Opportunity Act. Each office is independently owned and operated. Listing information is deemed reliable but not guaranteed accurate.