
7586 S Tamarack Drive, Parma, OH 44134
Local realty services provided by:CENTURY 21 Darfus Realty
Listed by: daniel j gorey
Office: 2000 professional realty
MLS#:5233038
Source:OH_NORMLS
Price summary
- Price:$269,900
- Price per sq. ft.:$154.58
About this home
Welcome to this charming brick ranch nestled in one of Parma's most desirable locations on the south side of the city,
just minutes from the North Royalton border. Tucked away in a quiet, family-friendly neighborhood, this home offers
the perfect combination of comfort, space, and convenience.
Inside, you'll find 3 bedrooms, 1 full and 1 half bath, plus a finished lower level featuring a versatile bonus room
currently used as a 4th bedroom, perfect for guests, a home office, playroom, or hobby space. The dry basement
provides additional living space and valuable peace of mind.
One of the home's standout features is the nearly half-acre lot, an incredible find in Parma! With plenty of room to
entertain, play, garden, or simply relax, the backyard offers endless possibilities. A storage shed provides extra space
for lawn equipment, tools, and seasonal items.
The attached two-car garage features durable Nature Stone flooring, and all kitchen and laundry appliances stay,
making this home truly move-in ready.
Whether you're searching for your first home, room to grow, or the ease of single-floor living with extra space below,
this property checks all the boxes. Conveniently located near parks, shopping, restaurants, schools, and major
highways, you'll enjoy both tranquility and accessibility.
Opportunities like this don't come around often. Schedule your private showing today and discover why you'll love
calling this house your next home!...
Contact an agent
Home facts
- Year built:1967
- Subdivision & Development:Olympic Hills
- Listing ID #:5233038
- Added:60 day(s) ago
- Updated:October 01, 2026 at 09:03 AM
Rooms and interior
- Bedrooms:3
- Total bathrooms:2
- Full bathrooms:1
- Half bathrooms:1
- Rooms Total:6
- Kitchen Description:Built In Oven, Cooktop
- Basement:Yes
- Basement Description:Full
- Living area:1,746 sq. ft.
Heating and cooling
- Cooling:Central Air
- Heating:Forced Air, Gas
- Central air:Yes
Structure and exterior
- Roof:Asphalt, Fiberglass
- Year built:1967
- Building area:1,746 sq. ft.
- Lot area:0.44 Acres
- Architectural Style:Ranch
- Construction Materials:Brick
- Exterior Features:Patio, Porch
- Levels:2 Story
Utilities
- Water:Public
- Sewer:Public Sewer
Finances and disclosures
- Price:$269,900
- Price per sq. ft.:$154.58
- Tax amount:$4,672 (2025)
Features and amenities
- Appliances:Cooktop, Washer
- Laundry features:Dryer, Washer
Parking
- Parking description:Attached, Garage
- Garage:Yes
- Garage spaces:2

New listings near 7586 S Tamarack Drive
- Open Sat, 3 to 5pmNew
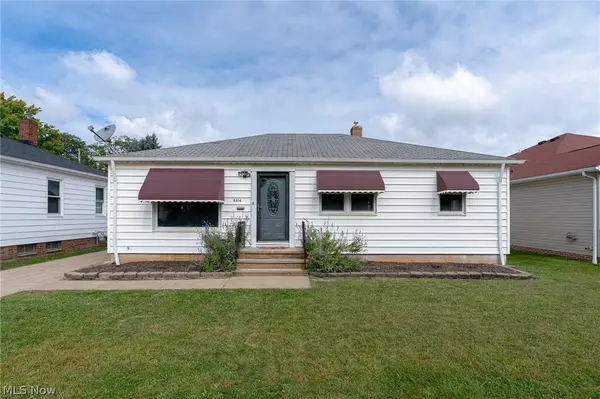 $215,000Active3 beds 1 baths1,064 sq. ft.
5514 Gerald Avenue, Parma, OH 44129
MLS# 5249317Listed by: KELLER WILLIAMS CITYWIDE - Open Sun, 2 to 4pmNew
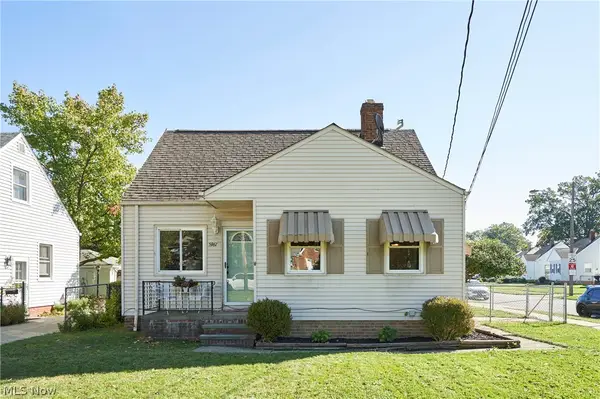 $219,900Active3 beds 2 baths1,402 sq. ft.
5961 Broadview Road, Parma, OH 44134
MLS# 5248742Listed by: RE/MAX EDGE REALTY - New
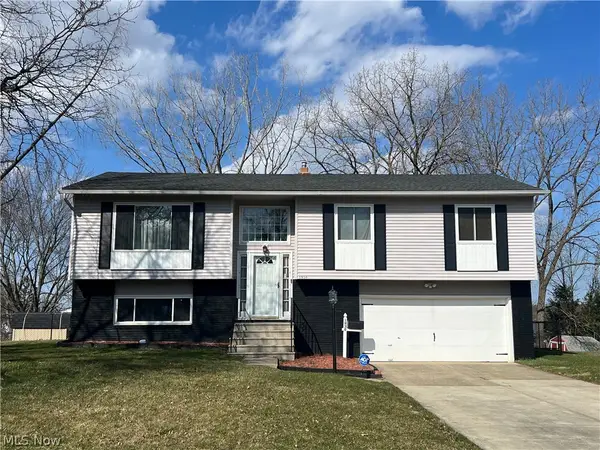 $285,000Active3 beds 2 baths1,642 sq. ft.
1930 Jo Ann Drive, Parma, OH 44134
MLS# 5249222Listed by: KELLER WILLIAMS GREATER CLEVELAND NORTHEAST - New
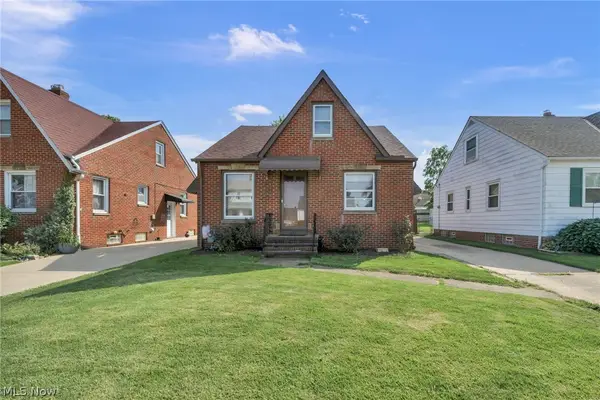 $220,000Active3 beds 2 baths1,775 sq. ft.
6311 Laverne Avenue, Parma, OH 44129
MLS# 5249036Listed by: EXP REALTY, LLC. - New
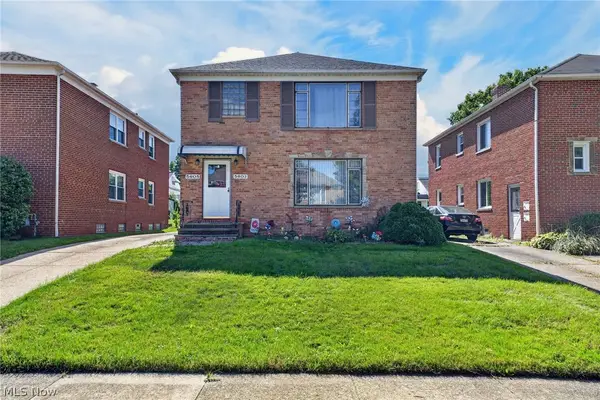 $275,000Active4 beds 2 baths2,160 sq. ft.
5603 Warwick Drive, Parma, OH 44129
MLS# 5248511Listed by: JAMM REAL ESTATE CO. 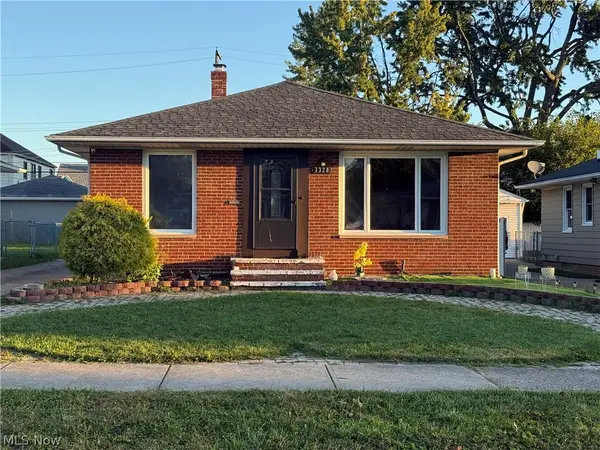 $175,000Pending3 beds 2 baths2,128 sq. ft.
3328 North Avenue, Parma, OH 44134
MLS# 5248919Listed by: KELLER WILLIAMS CHERVENIC RLTY- Open Sun, 12 to 2pmNew
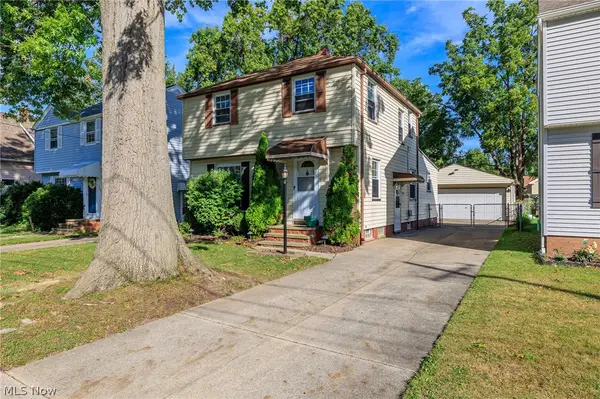 $239,900Active3 beds 2 baths1,541 sq. ft.
5118 Yorkshire Avenue, Parma, OH 44134
MLS# 5244549Listed by: ASSAD & CREA REALTY GROUP - New
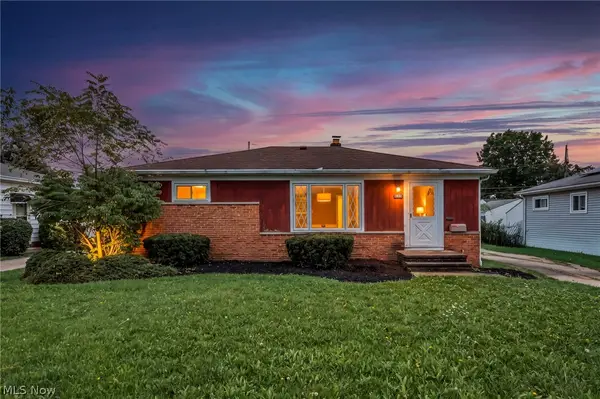 $194,900Active3 beds 1 baths1,076 sq. ft.
11301 Aaron Drive, Parma, OH 44130
MLS# 5248441Listed by: REAL OF OHIO - New
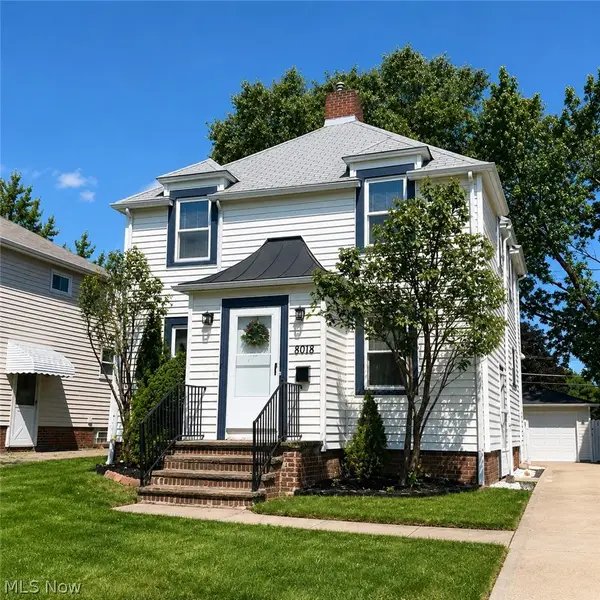 $229,000Active3 beds 2 baths1,976 sq. ft.
8018 Theota Avenue, Parma, OH 44129
MLS# 5248349Listed by: LISTWITHFREEDOM.COM INC. - Open Sun, 12 to 2pmNew
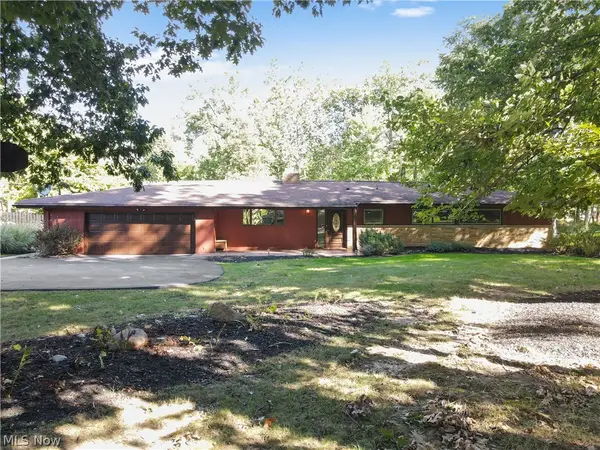 $390,000Active4 beds 3 baths2,634 sq. ft.
12940 W Linden Lane, Parma, OH 44130
MLS# 5248286Listed by: EXP REALTY, LLC.


Protect your home and budget from life's surprises with an Assurant Home Warranty, backed by a partner that supports you through every step of homeownership. Explore Plans.
©2026 Century 21 Real Estate LLC. All rights reserved. CENTURY 21®, the CENTURY 21 Logo and C21® are service marks owned by Century 21 Real Estate LLC. Century 21 Real Estate LLC fully supports the principles of the Fair Housing Act and the Equal Opportunity Act. Each office is independently owned and operated. Listing information is deemed reliable but not guaranteed accurate.