
7709 Green Valley Drive, Parma, OH 44134
Local realty services provided by:CENTURY 21 Full Service Realty
Upcoming open houses
- Sun, Sep 2712:30 pm - 02:00 pm
Listed by: christina campbell
Office: exp realty, llc.
MLS#:5247131
Source:OH_NORMLS
Price summary
- Price:$299,900
- Price per sq. ft.:$98.65
About this home
There’s so much to love about 7709 Green Valley Drive, but the backyard may just steal the show. This beautifully cared-for 4-bedroom, 2.5-bath South Parma colonial pairs a classic floor plan with warm, inviting spaces and an incredible garden that has clearly been loved over the years. Step inside to hardwood floors and abundant natural light, with a spacious living room, formal dining room, eat-in kitchen, and separate family room offering plenty of space to gather.
Step outside to a backyard that feels like its own little retreat. Established flower beds surround the patio, while multiple raised garden beds and mature plantings create a space made for gardening, outdoor dinners, or simply enjoying what’s in bloom. The partially fenced yard still offers plenty of green space to enjoy.
Upstairs, you’ll find four bedrooms and two full baths, including a primary bedroom with an en-suite bath. Thoughtful improvements include a CertainTeed Landmark Pro roof and gutters and American Standard furnace and central air, all completed in 2019, along with select Andersen replacement windows. Conveniently located near shopping, dining and I-77, this is a home that has been cared for with pride and is ready for its next chapter....
Contact an agent
Home facts
- Year built:1966
- Subdivision & Development:Pleasant Acres Estates 01
- Listing ID #:5247131
- Added:1 day(s) ago
- Updated:September 25, 2026 at 02:40 PM
Rooms and interior
- Bedrooms:4
- Total bathrooms:3
- Full bathrooms:2
- Half bathrooms:1
- Rooms Total:8
- Kitchen Description:Disposal, Freezer, Range, Refrigerator
- Basement:Yes
- Living area:3,040 sq. ft.
Heating and cooling
- Cooling:Central Air
- Heating:Forced Air
- Central air:Yes
Structure and exterior
- Roof:Shingle
- Year built:1966
- Building area:3,040 sq. ft.
- Lot area:0.29 Acres
- Architectural Style:Colonial
- Construction Materials:Vinyl Siding
- Exterior Features:Patio
- Levels:2 Stories, 2 Story
Utilities
- Water:Public
- Sewer:Public Sewer
Finances and disclosures
- Price:$299,900
- Price per sq. ft.:$98.65
- Tax amount:$5,172 (2025)
Features and amenities
- Appliances:Disposal, Range, Refrigerator, Washer
- Laundry features:Dryer, Washer
Parking
- Parking description:Attached, Garage
- Garage:Yes
- Garage spaces:2

New listings near 7709 Green Valley Drive
- New
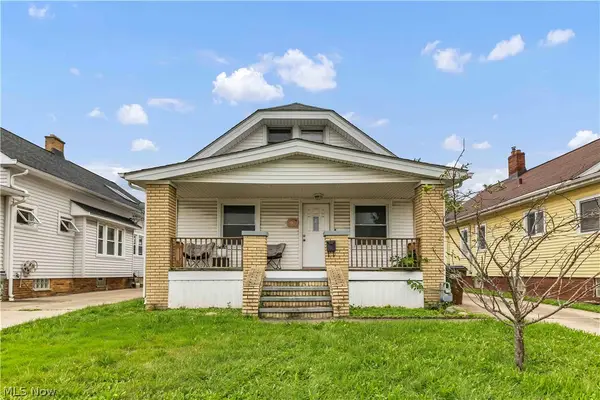 $189,900Active2 beds 2 baths1,235 sq. ft.
5821 Merkle Avenue, Parma, OH 44129
MLS# 5246898Listed by: EXP REALTY, LLC. - New
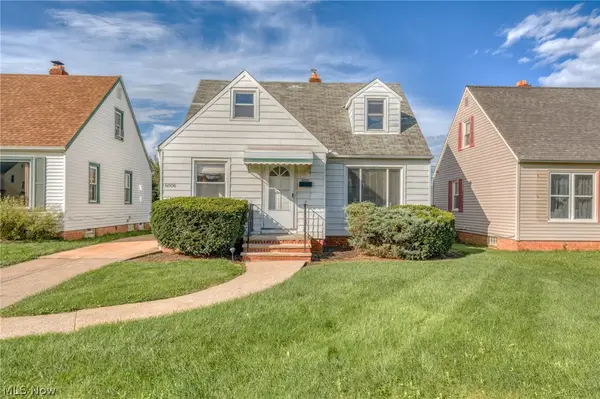 $165,000Active3 beds 2 baths1,188 sq. ft.
6006 Snow Road, Parma, OH 44129
MLS# 5247696Listed by: KELLER WILLIAMS LIVING - Open Sat, 10am to 12pmNew
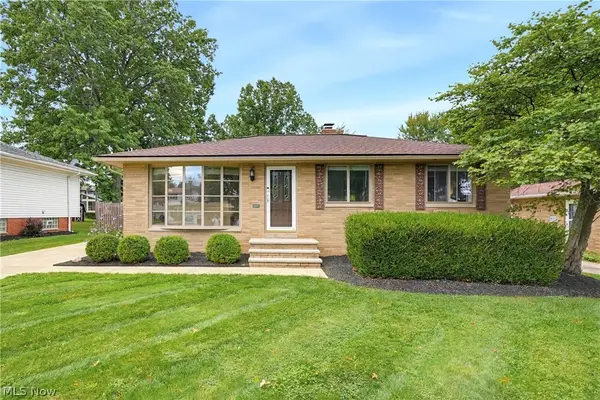 $359,900Active3 beds 2 baths3,065 sq. ft.
7386 Meadow Lane, Parma, OH 44134
MLS# 5247373Listed by: KELLER WILLIAMS GREATER METROPOLITAN - New
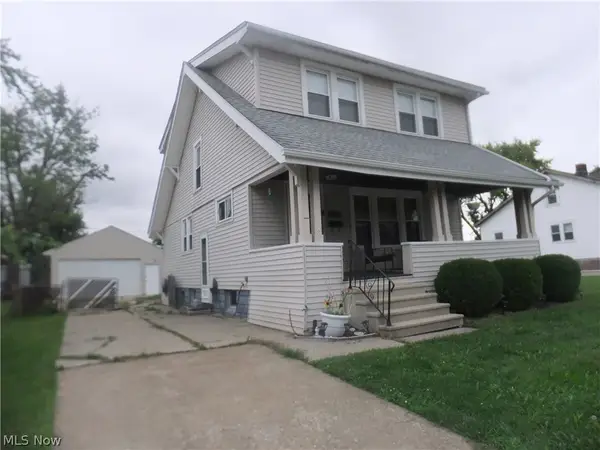 $215,000Active3 beds 2 baths1,262 sq. ft.
5906 Velma Avenue, Parma, OH 44129
MLS# 5247852Listed by: RUSSELL REAL ESTATE SERVICES - New
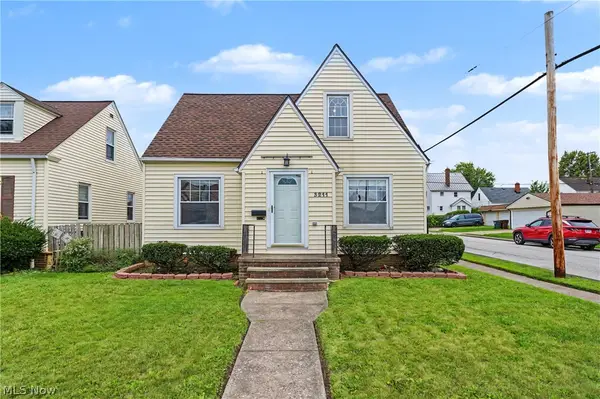 $185,000Active4 beds 1 baths1,124 sq. ft.
3211 North Avenue, Parma, OH 44134
MLS# 5246985Listed by: KELLER WILLIAMS CHERVENIC RLTY - New
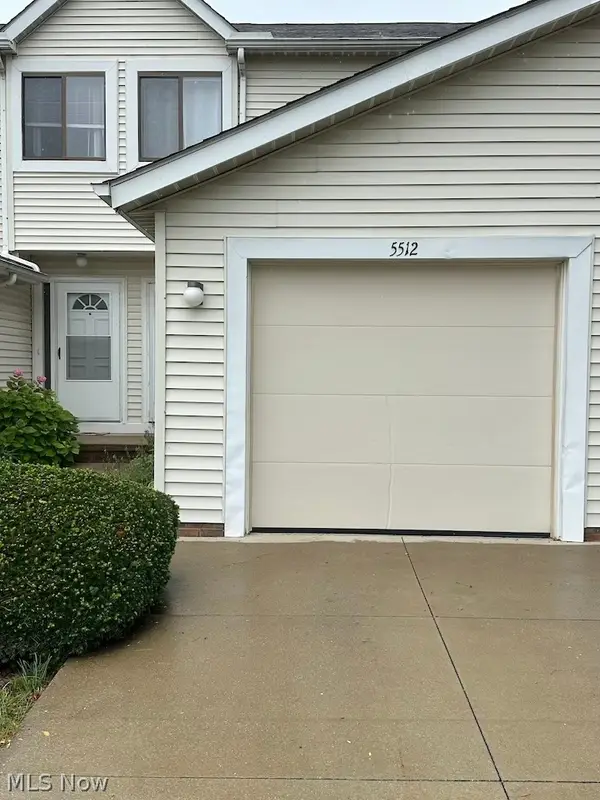 $162,000Active2 beds 3 baths1,470 sq. ft.
5512 Sandpiper Drive #G-21, Parma, OH 44134
MLS# 5247544Listed by: EXP REALTY, LLC. - Open Sat, 10:30am to 12:30pmNew
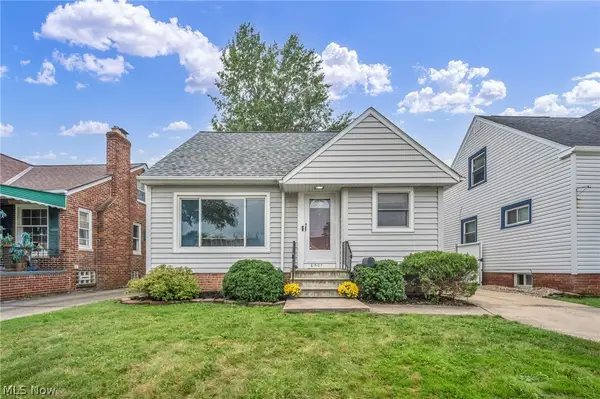 $189,900Active3 beds 2 baths1,026 sq. ft.
6507 Forest Avenue, Parma, OH 44129
MLS# 5247660Listed by: RE/MAX ABOVE & BEYOND - New
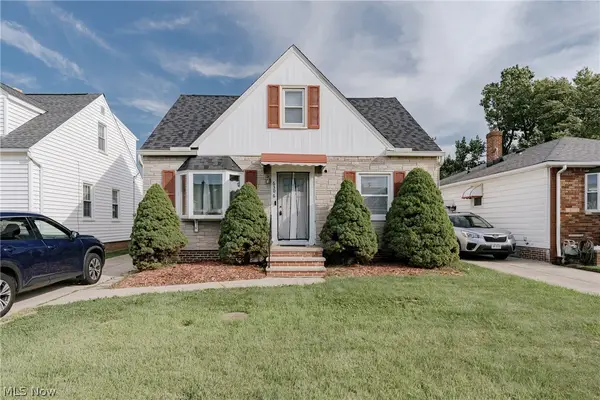 $199,900Active4 beds 2 baths1,950 sq. ft.
6306 Westlake Avenue, Parma, OH 44129
MLS# 5245367Listed by: KELLER WILLIAMS GREATER METROPOLITAN - New
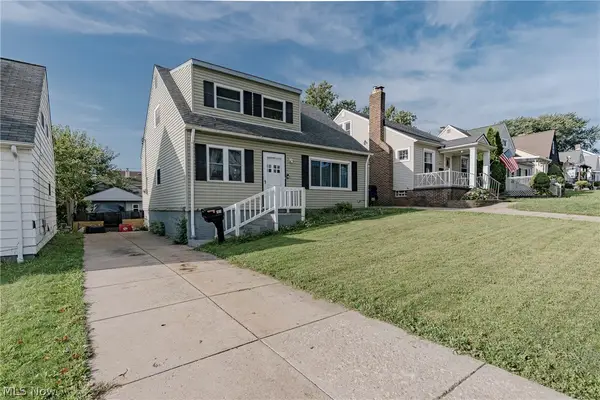 $174,900Active3 beds 1 baths1,092 sq. ft.
7611 Newport Avenue, Parma, OH 44129
MLS# 5245369Listed by: KELLER WILLIAMS GREATER METROPOLITAN


Protect your home and budget from life's surprises with an Assurant Home Warranty, backed by a partner that supports you through every step of homeownership. Explore Plans.
©2026 Century 21 Real Estate LLC. All rights reserved. CENTURY 21®, the CENTURY 21 Logo and C21® are service marks owned by Century 21 Real Estate LLC. Century 21 Real Estate LLC fully supports the principles of the Fair Housing Act and the Equal Opportunity Act. Each office is independently owned and operated. Listing information is deemed reliable but not guaranteed accurate.