
9537 Elsmere Drive, Parma, OH 44130
Local realty services provided by:CENTURY 21 Darfus Realty
Listed by: melissa spoerke
Office: re/max above & beyond
MLS#:5236912
Source:OH_NORMLS
Price summary
- Price:$250,000
- Price per sq. ft.:$113.43
About this home
Welcome home to this well maintained and clean 3-bedroom, 2-bath home with a separate office space, offering over 1,600 square feet of living space. Beautiful hardwood floors, separate dining area and finished basement with a dry bar. Major updates provide peace of mind for future buyers include- 2019- updated electrical and new furnace, 2022-hot water tank, 2024-Roof on house and garage with new gutters and downspouts. The 2.5 car garage provides plenty of room for parking, storage or a small workshop. Fresh landscaping makes this yard easy to maintain. Call your favorite agent today and schedule an appointment to see because this one will go fast!
Contact an agent
Home facts
- Year built:1960
- Subdivision & Development:Eureka Park 02
- Listing ID #:5236912
- Added:45 day(s) ago
- Updated:October 01, 2026 at 09:03 AM
Rooms and interior
- Bedrooms:3
- Total bathrooms:2
- Full bathrooms:2
- Rooms Total:8
- Kitchen Description:Dishwasher, Microwave, Range
- Basement:Yes
- Basement Description:Partially Furnished
- Living area:2,204 sq. ft.
Heating and cooling
- Cooling:Central Air
- Heating:Forced Air
- Central air:Yes
Structure and exterior
- Roof:Asphalt, Fiberglass
- Year built:1960
- Building area:2,204 sq. ft.
- Lot area:0.12 Acres
- Construction Materials:Brick
- Levels:2 Stories, 2 Story
Utilities
- Water:Public
- Sewer:Public Sewer
Finances and disclosures
- Price:$250,000
- Price per sq. ft.:$113.43
- Tax amount:$3,337 (2025)
Features and amenities
- Appliances:Dishwasher, Microwave, Range, Washer
- Laundry features:Dryer, Washer
Parking
- Parking description:Detached, Driveway, Garage
- Garage:Yes
- Garage spaces:2

New listings near 9537 Elsmere Drive
- Open Sat, 3 to 5pmNew
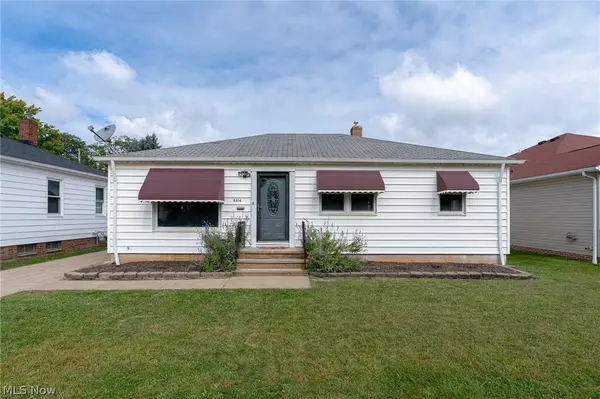 $215,000Active3 beds 1 baths1,064 sq. ft.
5514 Gerald Avenue, Parma, OH 44129
MLS# 5249317Listed by: KELLER WILLIAMS CITYWIDE - Open Sun, 2 to 4pmNew
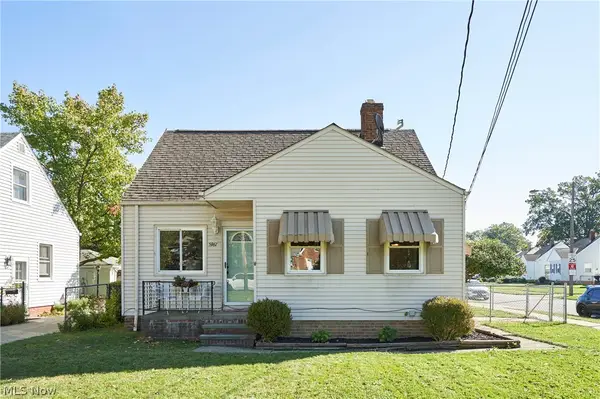 $219,900Active3 beds 2 baths1,402 sq. ft.
5961 Broadview Road, Parma, OH 44134
MLS# 5248742Listed by: RE/MAX EDGE REALTY - New
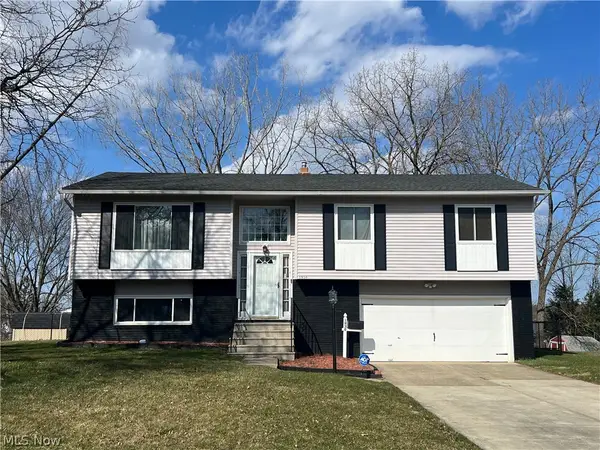 $285,000Active3 beds 2 baths1,642 sq. ft.
1930 Jo Ann Drive, Parma, OH 44134
MLS# 5249222Listed by: KELLER WILLIAMS GREATER CLEVELAND NORTHEAST - New
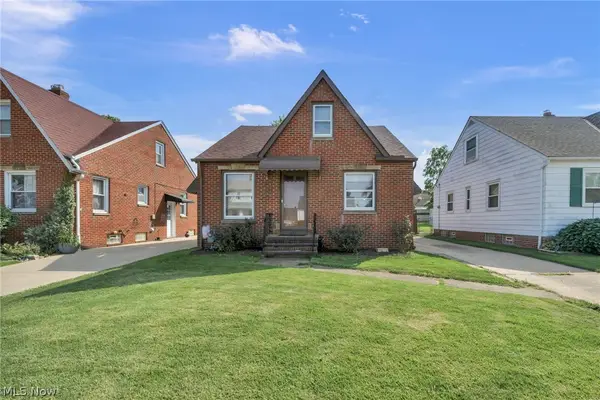 $220,000Active3 beds 2 baths1,775 sq. ft.
6311 Laverne Avenue, Parma, OH 44129
MLS# 5249036Listed by: EXP REALTY, LLC. - New
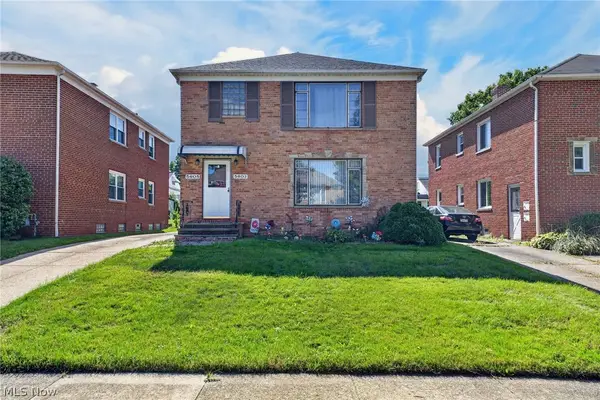 $275,000Active4 beds 2 baths2,160 sq. ft.
5603 Warwick Drive, Parma, OH 44129
MLS# 5248511Listed by: JAMM REAL ESTATE CO. 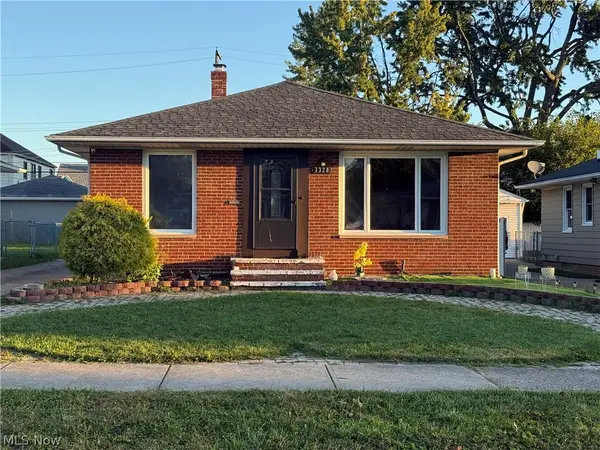 $175,000Pending3 beds 2 baths2,128 sq. ft.
3328 North Avenue, Parma, OH 44134
MLS# 5248919Listed by: KELLER WILLIAMS CHERVENIC RLTY- Open Sun, 12 to 2pmNew
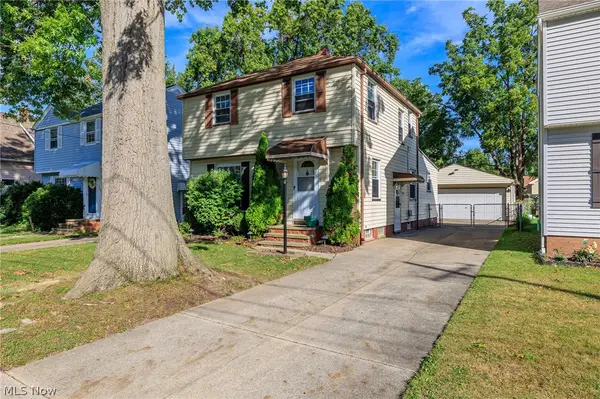 $239,900Active3 beds 2 baths1,541 sq. ft.
5118 Yorkshire Avenue, Parma, OH 44134
MLS# 5244549Listed by: ASSAD & CREA REALTY GROUP - New
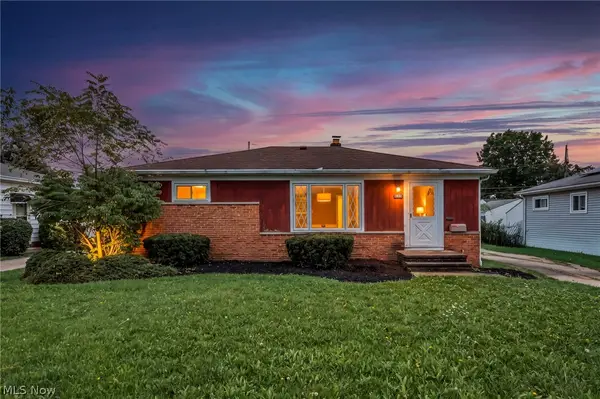 $194,900Active3 beds 1 baths1,076 sq. ft.
11301 Aaron Drive, Parma, OH 44130
MLS# 5248441Listed by: REAL OF OHIO - New
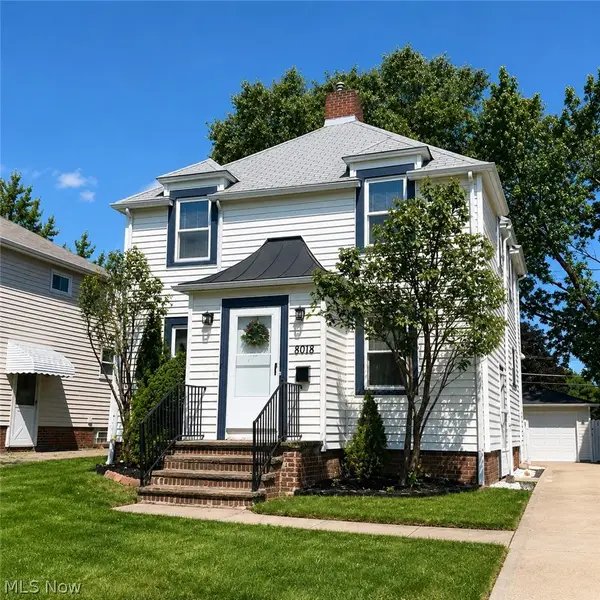 $229,000Active3 beds 2 baths1,976 sq. ft.
8018 Theota Avenue, Parma, OH 44129
MLS# 5248349Listed by: LISTWITHFREEDOM.COM INC. - Open Sun, 12 to 2pmNew
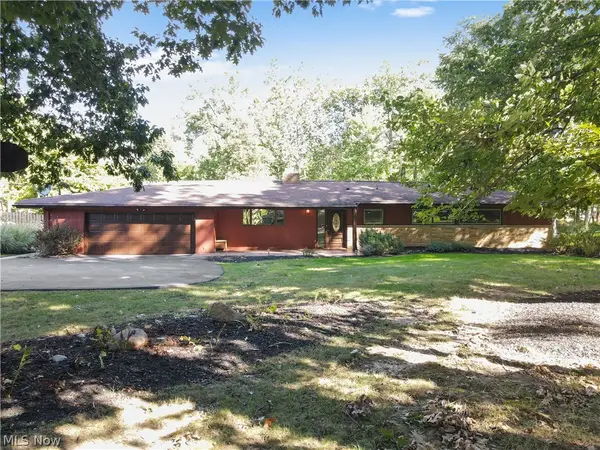 $390,000Active4 beds 3 baths2,634 sq. ft.
12940 W Linden Lane, Parma, OH 44130
MLS# 5248286Listed by: EXP REALTY, LLC.


Protect your home and budget from life's surprises with an Assurant Home Warranty, backed by a partner that supports you through every step of homeownership. Explore Plans.
©2026 Century 21 Real Estate LLC. All rights reserved. CENTURY 21®, the CENTURY 21 Logo and C21® are service marks owned by Century 21 Real Estate LLC. Century 21 Real Estate LLC fully supports the principles of the Fair Housing Act and the Equal Opportunity Act. Each office is independently owned and operated. Listing information is deemed reliable but not guaranteed accurate.