
536 S Main Street, Payne, OH 45880
Local realty services provided by:CENTURY 21 Bolte Real Estate
Listed by: jennifer ankney
Office: sam switzer realty llc.
MLS#:10014559
Source:OH_TBR
Price summary
- Price:$110,000
- Price per sq. ft.:$101.01
About this home
Welcome home to the cutest little cabin right in town! All on one level, with plenty of space and a dreamy kitchen, you could relax in the coziest of spaces all your own at a very affordable price. Great attic loft storage adds utility to this home and the yard is generously sized. Make your appointment today!
Contact an agent
Home facts
- Year built:1901
- Subdivision & Development:None
- Listing ID #:10014559
- Added:1 day(s) ago
- Updated:October 11, 2026 at 12:31 AM
Rooms and interior
- Bedrooms:2
- Total bathrooms:1
- Full bathrooms:1
- Rooms Total:6
- Flooring:Linoleum, Plank
- Kitchen Description:Gas Oven, Gas Range, Range Hood, Refrigerator
- Basement Description:Crawl Space
- Living area:1,089 sq. ft.
Heating and cooling
- Cooling:Window Unit(s)
- Heating:Electric, Natural Gas
Structure and exterior
- Roof:Metal
- Year built:1901
- Building area:1,089 sq. ft.
- Lot area:0.21 Acres
- Lot Features:Corner Lot
- Architectural Style:Bungalow
- Construction Materials:Vinyl Siding
- Exterior Features:Front Porch
- Foundation Description:Crawl Space
- Levels:One and One Half
Schools
- High school:Wayne Trace
- Middle school:None
- Elementary school:Payne
Utilities
- Water:Public, Water Connected
- Sewer:Public Sewer, Sewer Connected
Finances and disclosures
- Price:$110,000
- Price per sq. ft.:$101.01
Features and amenities
- Appliances:Gas Oven, Gas Range, Range Hood, Refrigerator, Washer/Dryer Stacked
- Laundry features:Main Level, Washer/Dryer Stacked
- Amenities:Ceiling Fan(s), Storage
Parking
- Total parking spaces:2
- Parking description:1 Carport Space(s), Attached Carport, Gravel, Side By Side
- Carport spaces:1
New listings near 536 S Main Street
- New
 $429,900Active4 beds 3 baths1,992 sq. ft.
3708 Ohio 500, Payne, OH 45880
MLS# 311791Listed by: RED OAK REALTY  $340,000Active3 beds 2 baths1,627 sq. ft.
833 Brian Drive, Payne, OH 45880
MLS# 311575Listed by: BEE GEE REALTY & AUCTION COMPANY $49,900Pending0.66 Acres
800 Brian Drive, Payne, OH 45880
MLS# 10012863Listed by: STRALEY REALTY AUCTIONEERS INC $74,900Active3 beds 2 baths1,960 sq. ft.
214 E Merrin Street, Payne, OH 45880
MLS# 10012398Listed by: GORRELL BROS.AUCTIONEERS & REA $248,000Active3 beds 2 baths1,326 sq. ft.
5874 State Route 500, Payne, OH 45880
MLS# 10011932Listed by: STOLLER REAL ESTATE & LAND LLC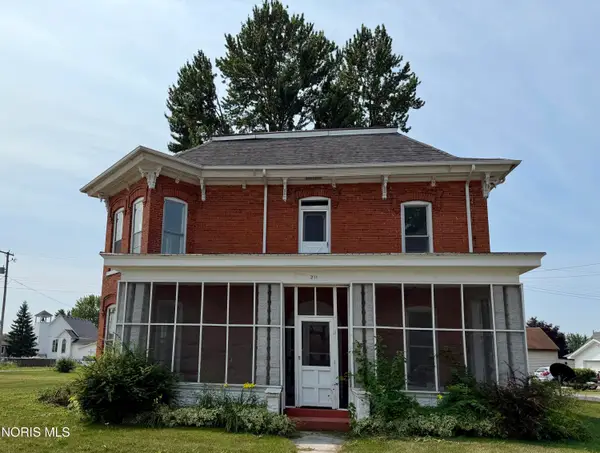 $175,000Pending4 beds 2 baths1,946 sq. ft.
211 W Merrin Street, Payne, OH 45880
MLS# 10010546Listed by: REALTY FIVE OF DEFIANCE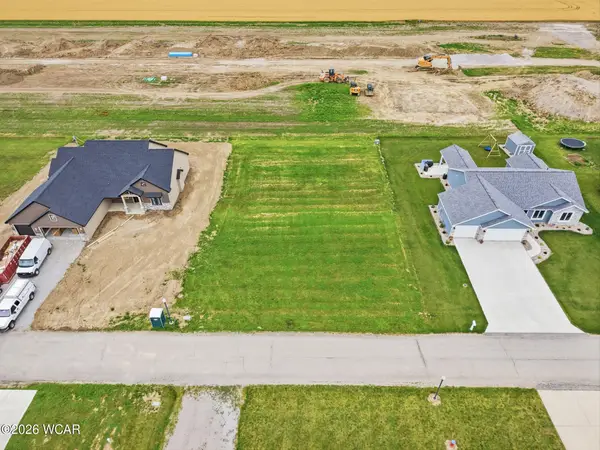 $27,500Active0.28 Acres
809 Brian Drive, Payne, OH 45880
MLS# 310776Listed by: STRALEY REALTY & AUCTIONEERS- VAN WERT $159,000Active4 beds 2 baths2,182 sq. ft.
240 E Merrin Street, Payne, OH 45880
MLS# 10008968Listed by: STOLLER REAL ESTATE & LAND LLC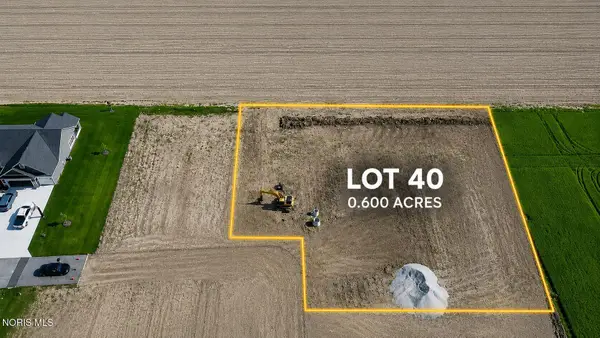 $50,000Active0.6 Acres
Brian Drive, Payne, OH 45880
MLS# 10008734Listed by: GORRELL BROS.AUCTIONEERS & REA


Protect your home and budget from life's surprises with an Assurant Home Warranty, backed by a partner that supports you through every step of homeownership. Explore Plans.
©2026 Century 21 Real Estate LLC. All rights reserved. CENTURY 21®, the CENTURY 21 Logo and C21® are service marks owned by Century 21 Real Estate LLC. Century 21 Real Estate LLC fully supports the principles of the Fair Housing Act and the Equal Opportunity Act. Each office is independently owned and operated. Listing information is deemed reliable but not guaranteed accurate.