
2971 Lander Road, Pepper Pike, OH 44124
Local realty services provided by:CENTURY 21 Bolte Real Estate
Upcoming open houses
- Sat, Oct 3112:00 pm - 02:00 pm
Listed by: patrick pellerite
Office: russell real estate services
MLS#:5251470
Source:OH_NORMLS
Price summary
- Price:$649,900
- Price per sq. ft.:$229.65
About this home
EXCEPTIONAL LUXURY LIVING ON OVER AN ACRE IN PRESTIGIOUS PEPPER PIKE! Welcome to 2971 Lander Road, a breathtaking, fully renovated residence offering 4 bedrooms, 2.5 bathrooms, & 2,830 square feet of reimagined living space, situated on a sprawling 1.05-acre lot. Meticulously transformed with sophisticated finishes and attention to detail, this property delivers the perfect combination of modern luxury and timeless sophistication.
Step inside and experience the impressive 10-foot ceilings in the main living area, creating an extraordinary sense of openness and grandeur. The heart of the home is its showstopping, designer-inspired kitchen, featuring a MASSIVE 10-FOOT BLACK CENTER ISLAND, stunning quartz countertops, beautiful white oak cabinetry, and a spacious walk-in pantry. Gorgeous white oak flooring complements the interior, creating a seamless blend of warmth and contemporary elegance. The designed living spaces are ideal for everyday comfort and upscale entertaining.
The luxurious primary suite provides a private retreat, complete with a beautifully appointed ensuite bathroom. Three additional spacious bedrooms offer versatility for family, guests, or a home office.
Beyond its stunning interior, this home has undergone an extensive transformation with major upgrades, including a BRAND-NEW ROOF, NEW WINDOWS, NEW SIDING, NEW DRIVEWAY, AND ALL-NEW ELECTRICAL AND PLUMBING! These improvements provide the modern functionality and peace of mind today's discerning buyers expect.
Situated on an expansive 1.05-ACRE LOT, the property boasts an enormous front and backyard, offering privacy, tranquility, and endless possibilities for outdoor entertaining or creating your own private oasis. Enjoy the rare combination of a fully renovated luxury residence, substantial acreage, and a desirable Pepper Pike location.
A RARE OPPORTUNITY TO OWN A COMPLETELY REIMAGINED LUXURY HOME WHERE EXQUISITE DESIGN, EXTENSIVE UPGRADES, AND AN EXCEPTIONAL SETTING COME TOGETHER!...
Contact an agent
Home facts
- Year built:1957
- Subdivision & Development:Country Club Estates
- Listing ID #:5251470
- Added:1 day(s) ago
- Updated:October 29, 2026 at 02:43 PM
Rooms and interior
- Bedrooms:4
- Total bathrooms:3
- Full bathrooms:2
- Half bathrooms:1
- Rooms Total:9
- Kitchen Description:Dishwasher, Microwave, Range, Refrigerator
- Basement:Yes
- Basement Description:Finished, Full, Walk Out Access
- Living area:2,830 sq. ft.
Heating and cooling
- Cooling:Central Air
- Heating:Forced Air
- Central air:Yes
Structure and exterior
- Roof:Asphalt
- Year built:1957
- Building area:2,830 sq. ft.
- Lot area:1.05 Acres
- Architectural Style:Colonial
- Construction Materials:Vinyl Siding
- Levels:2 Stories, 2 Story
Utilities
- Water:Public
- Sewer:Septic Tank
Finances and disclosures
- Price:$649,900
- Price per sq. ft.:$229.65
- Tax amount:$7,689 (2025)
Features and amenities
- Appliances:Dishwasher, Microwave, Range, Refrigerator
- Amenities:Carbon Monoxide Detectors, Smoke Detectors
Parking
- Parking description:Attached, Drain, Garage
- Garage:Yes
- Garage spaces:2

New listings near 2971 Lander Road
- New
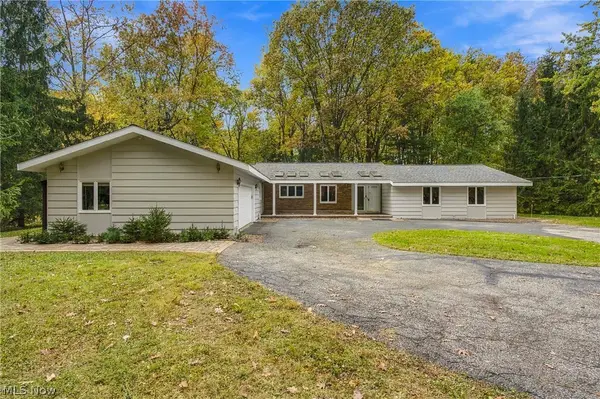 $575,000Active3 beds 3 baths2,170 sq. ft.
28400 S Woodland Road, Pepper Pike, OH 44124
MLS# 5255405Listed by: RE/MAX HAVEN REALTY  $599,999Activeundercontract4 beds 3 baths3,257 sq. ft.
28299 Fairmount Boulevard, Pepper Pike, OH 44124
MLS# 5244778Listed by: KELLER WILLIAMS LIVING- New
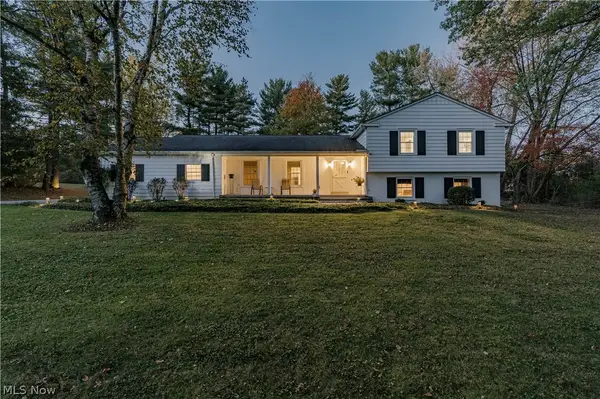 $749,900Active3 beds 3 baths2,885 sq. ft.
32499 Pinetree Road, Pepper Pike, OH 44124
MLS# 5254661Listed by: KELLER WILLIAMS GREATER METROPOLITAN  $1,495,000Pending5 beds 7 baths8,436 sq. ft.
29099 Bolingbrook Road, Pepper Pike, OH 44124
MLS# 5252077Listed by: KELLER WILLIAMS GREATER METROPOLITAN $735,000Active4 beds 4 baths4,192 sq. ft.
30850 Gates Mills Boulevard, Pepper Pike, OH 44124
MLS# 5252853Listed by: BEYCOME BROKERAGE REALTY LLC $950,000Active5 beds 5 baths3,548 sq. ft.
2651 Brainard Road, Pepper Pike, OH 44124
MLS# 5252224Listed by: CHOSEN REAL ESTATE GROUP $365,000Pending3 beds 4 baths
6196 N Pointe Drive, Pepper Pike, OH 44124
MLS# 5214382Listed by: ENGEL & VLKERS DISTINCT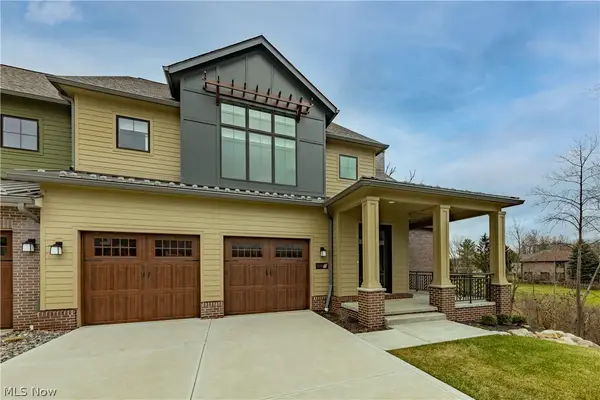 $1,025,000Pending3 beds 5 baths3,363 sq. ft.
2401 Edgewood Trace, Pepper Pike, OH 44124
MLS# 5250033Listed by: KELLER WILLIAMS LIVING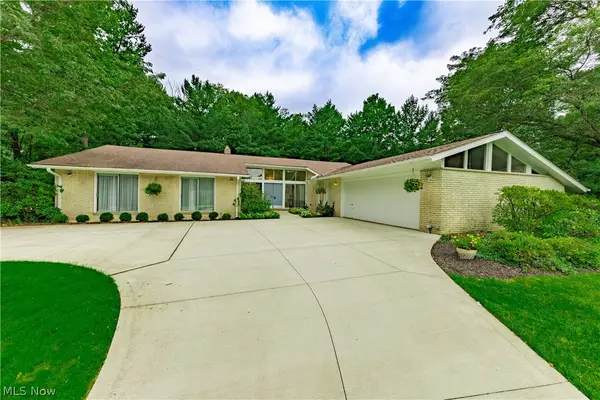 $625,000Pending4 beds 3 baths3,705 sq. ft.
3318 Bremerton Road, Pepper Pike, OH 44124
MLS# 5245248Listed by: BERKSHIRE HATHAWAY HOMESERVICES PROFESSIONAL REALTY


Protect your home and budget from life's surprises with an Assurant Home Warranty, backed by a partner that supports you through every step of homeownership. Explore Plans.
©2026 Century 21 Real Estate LLC. All rights reserved. CENTURY 21®, the CENTURY 21 Logo and C21® are service marks owned by Century 21 Real Estate LLC. Century 21 Real Estate LLC fully supports the principles of the Fair Housing Act and the Equal Opportunity Act. Each office is independently owned and operated. Listing information is deemed reliable but not guaranteed accurate.