
32499 Pinetree Road, Pepper Pike, OH 44124
Local realty services provided by:CENTURY 21 Full Service Realty
32499 Pinetree Road,Pepper Pike, OH 44124
$749,900
- 3 Beds
- 3 Baths
- 2,885 sq. ft.
- Single family
- Active
Upcoming open houses
- Sun, Oct 2512:00 pm - 02:00 pm
Listed by: terry young
Office: keller williams greater metropolitan
MLS#:5254661
Source:OH_NORMLS
Price summary
- Price:$749,900
- Price per sq. ft.:$259.93
About this home
Set among mature trees on a beautiful, private lot, 32499 Pinetree Rd welcomes you with classic split-level character and inviting spaces throughout. A long driveway leads to the covered front porch and slate-tiled foyer accented by wainscoting and crown molding. The living room features hardwood floors and front-facing windows, while the dining room offers wide-plank hardwood flooring, built-in shelving for display and storage, and a wall of windows overlooking the sunroom. With herringbone brick floors, a plank ceiling, and windows on three sides, the sunroom is filled with natural light and opens to the flagstone patio and backyard.
The kitchen features updated stainless steel appliances, refreshed cabinets, and a stone tile backsplash, with an adjoining breakfast room offering a sunny spot for casual dining and its own exterior entrance.
Upstairs, hardwood floors continue through the bedrooms. The primary suite includes two double closets for ample clothing storage and a private bath with a marble-topped vanity and a glass-enclosed shower. A full hall bath serves the additional bedrooms for added convenience.
On the lower level, the family room stands out with exposed wood beams, wood-paneled wainscoting, built-in shelving for display and storage, and a full brick fireplace wall, creating a comfortable setting for relaxing or gathering. Additionally, a door provides direct outdoor access, while a half bath, separate laundry room, and storage room with built-ins add everyday functionality and organization.
Outside, the flagstone patio overlooks an expansive lawn framed by mature trees, offering room to entertain, unwind, or enjoy the privacy of the setting. With a sunroom, multiple gathering areas, and practical storage throughout, this home offers inviting spaces both indoors and out....
Contact an agent
Home facts
- Year built:1960
- Subdivision & Development:Orange 02
- Listing ID #:5254661
- Added:1 day(s) ago
- Updated:October 24, 2026 at 02:17 PM
Rooms and interior
- Bedrooms:3
- Total bathrooms:3
- Full bathrooms:2
- Half bathrooms:1
- Rooms Total:8
- Kitchen Description:Dishwasher, Disposal, Microwave, Range
- Basement:Yes
- Basement Description:Finished, Full
- Living area:2,885 sq. ft.
Heating and cooling
- Cooling:Central Air
- Heating:Forced Air, Gas
- Central air:Yes
Structure and exterior
- Roof:Asphalt, Shingle
- Year built:1960
- Building area:2,885 sq. ft.
- Lot area:1 Acres
- Levels:2 Stories, 2 Story
Utilities
- Water:Public
- Sewer:Septic Tank
Finances and disclosures
- Price:$749,900
- Price per sq. ft.:$259.93
- Tax amount:$8,206 (2025)
Features and amenities
- Appliances:Dishwasher, Disposal, Microwave, Range, Washer
- Laundry features:Dryer, Washer
Parking
- Parking description:Attached, Garage
- Garage:Yes
- Garage spaces:2

New listings near 32499 Pinetree Road
- New
 $1,495,000Active5 beds 7 baths8,436 sq. ft.
29099 Bolingbrook Road, Pepper Pike, OH 44124
MLS# 5252077Listed by: KELLER WILLIAMS GREATER METROPOLITAN - New
 $735,000Active4 beds 4 baths4,192 sq. ft.
30850 Gates Mills Boulevard, Pepper Pike, OH 44124
MLS# 5252853Listed by: BEYCOME BROKERAGE REALTY LLC  $950,000Active5 beds 5 baths3,548 sq. ft.
2651 Brainard Road, Pepper Pike, OH 44124
MLS# 5252224Listed by: CHOSEN REAL ESTATE GROUP $365,000Active3 beds 4 baths
6196 N Pointe Drive, Pepper Pike, OH 44124
MLS# 5214382Listed by: ENGEL & VLKERS DISTINCT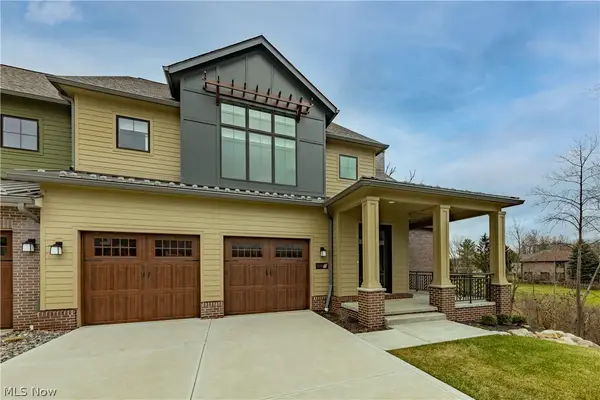 $1,025,000Active3 beds 5 baths3,363 sq. ft.
2401 Edgewood Trace, Pepper Pike, OH 44124
MLS# 5250033Listed by: KELLER WILLIAMS LIVING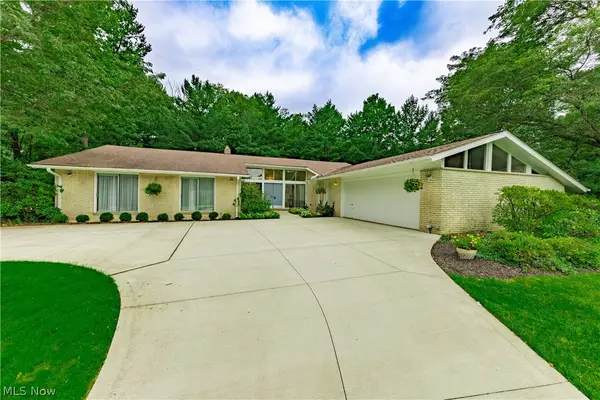 $625,000Pending4 beds 3 baths3,705 sq. ft.
3318 Bremerton Road, Pepper Pike, OH 44124
MLS# 5245248Listed by: BERKSHIRE HATHAWAY HOMESERVICES PROFESSIONAL REALTY- Open Sat, 2 to 4pm
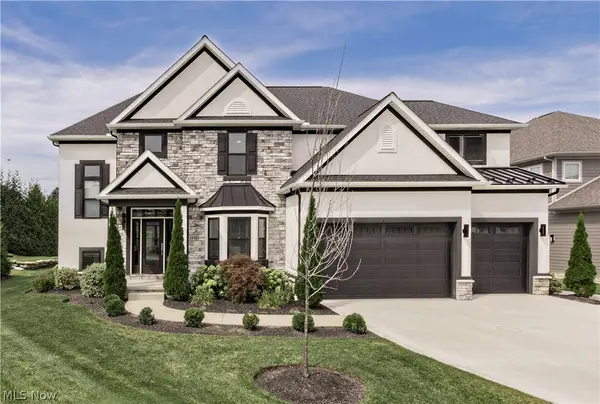 $1,400,000Active4 beds 4 baths4,798 sq. ft.
3450 Rembrandt Lane, Pepper Pike, OH 44124
MLS# 5241457Listed by: KELLER WILLIAMS GREATER METROPOLITAN 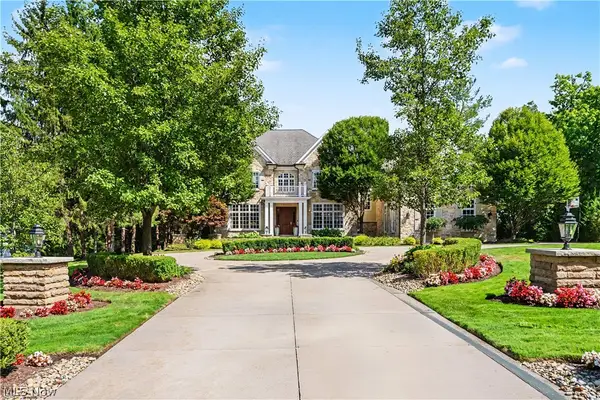 $2,850,000Active5 beds 7 baths9,504 sq. ft.
31750 Meadowlark Way, Pepper Pike, OH 44124
MLS# 5241688Listed by: THE AGENCY CLEVELAND NORTHCOAST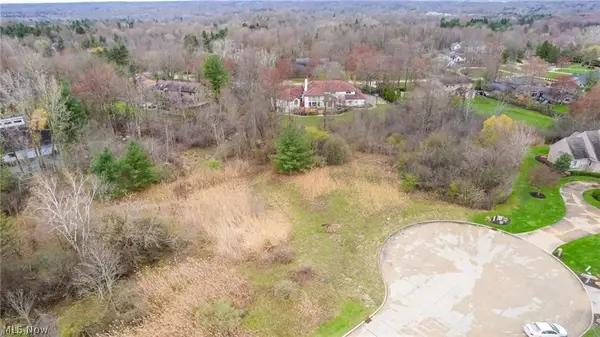 $470,000Active1.1 Acres
Carlton Court #SL 3, Pepper Pike, OH 44124
MLS# 5240489Listed by: BERKSHIRE HATHAWAY HOMESERVICES PROFESSIONAL REALTY


Protect your home and budget from life's surprises with an Assurant Home Warranty, backed by a partner that supports you through every step of homeownership. Explore Plans.
©2026 Century 21 Real Estate LLC. All rights reserved. CENTURY 21®, the CENTURY 21 Logo and C21® are service marks owned by Century 21 Real Estate LLC. Century 21 Real Estate LLC fully supports the principles of the Fair Housing Act and the Equal Opportunity Act. Each office is independently owned and operated. Listing information is deemed reliable but not guaranteed accurate.