
3450 Rembrandt Lane, Pepper Pike, OH 44124
Local realty services provided by:CENTURY 21 DeAnna Realty
Upcoming open houses
- Sun, Sep 1301:00 pm - 03:00 pm
Listed by: larry r wanke
Office: keller williams greater metropolitan
MLS#:5241457
Source:OH_NORMLS
Price summary
- Price:$1,400,000
- Price per sq. ft.:$291.79
- Monthly HOA dues:$129.17
About this home
Elegance and refined architectural design serve as the hallmarks of this fabulous, custom-built Perrino home. Commissioned just five years ago, this impeccably maintained 4-bedroom, 4-full-bath estate commands a premier cul-de-sac position within the highly coveted Sterling Lakes of Pepper Pike. An expansive, sun-drenched floor plan seamlessly balances an unmistakable architectural sophistication with a rare, welcoming warmth. Guests are greeted in a soaring foyer that transitions effortlessly into a breathtaking great room, anchored by an 18-foot coffered ceiling, custom built-in shelving, and a sleek, tile-faced fireplace. The culinary center is a triumph of design, featuring a center island, premium quartz surfaces, a classic subway tile backsplash, and elite professional-grade appliances. Just off the kitchen, a formal dining space opens directly to a serene, covered rear patio overlooking the manicured backyard. The main level is further elevated by a private executive office, a secluded guest suite, and a full bath. Upstairs, the primary retreat functions as a private sanctuary, complete with architectural tray ceilings, exclusive access to a covered balcony, an opulent glamour en-suite, and an expansive boutique walk-in closet. Two additional beautifully appointed bedrooms with dual entry en-suite bath and a dedicated laundry suite complete the upper level. Entertainment reaches new heights in the finished lower level, which boasts a recreation/theatre room wired for surround sound, a professional wet bar, a dedicated fitness room, and a full bath. A spacious three-car garage is paired with a newly poured concrete driveway (2025). Positioned within the prestigious Orange School District, this exceptional property sits mere minutes from premier shopping, fine dining, elite medical facilities and all that Pepper Pike has to offer!...
Contact an agent
Home facts
- Year built:2022
- Subdivision & Development:Sterling Lks/Pepper Pike Sub
- Listing ID #:5241457
- Added:3 day(s) ago
- Updated:September 12, 2026 at 02:29 PM
Rooms and interior
- Bedrooms:4
- Total bathrooms:4
- Full bathrooms:4
- Rooms Total:13
- Kitchen Description:Dishwasher, Disposal, Microwave, Range, Refrigerator
- Basement:Yes
- Basement Description:Finished, Full
- Living area:4,798 sq. ft.
Heating and cooling
- Cooling:Central Air
- Heating:Forced Air
- Central air:Yes
Structure and exterior
- Roof:Asphalt, Fiberglass
- Year built:2022
- Building area:4,798 sq. ft.
- Lot area:0.33 Acres
- Architectural Style:Colonial
- Construction Materials:Vinyl Siding
- Exterior Features:Patio
- Levels:2 Story
Utilities
- Water:Public
- Sewer:Public Sewer
Finances and disclosures
- Price:$1,400,000
- Price per sq. ft.:$291.79
- Tax amount:$16,992 (2025)
Features and amenities
- Appliances:Dishwasher, Disposal, Microwave, Range, Refrigerator, Washer
- Laundry features:Dryer, Washer
- Amenities:Security System, Smoke Detectors
Parking
- Parking description:Attached, Garage
- Garage:Yes
- Garage spaces:3

New listings near 3450 Rembrandt Lane
- New
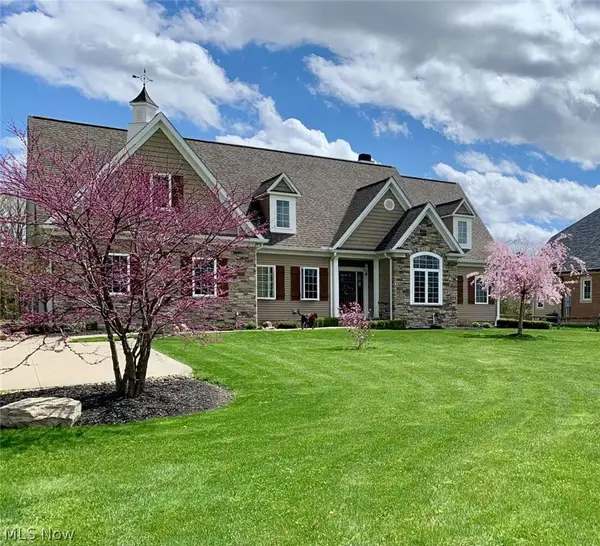 $1,049,000Active5 beds 5 baths3,548 sq. ft.
2651 Brainard Road, Pepper Pike, OH 44124
MLS# 5242997Listed by: CHOSEN REAL ESTATE GROUP - New
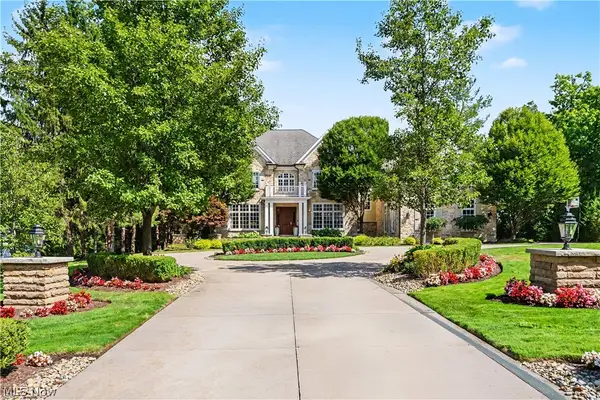 $2,850,000Active5 beds 7 baths9,504 sq. ft.
31750 Meadowlark Way, Pepper Pike, OH 44124
MLS# 5241688Listed by: THE AGENCY CLEVELAND NORTHCOAST 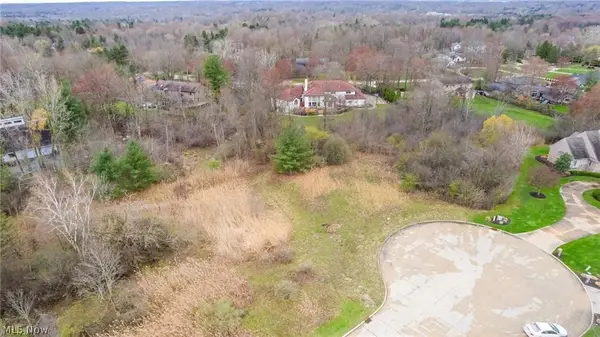 $475,000Active1.1 Acres
Carlton Court #SL 3, Pepper Pike, OH 44124
MLS# 5240489Listed by: BERKSHIRE HATHAWAY HOMESERVICES PROFESSIONAL REALTY $1,200,000Pending4 beds 4 baths4,429 sq. ft.
33433 Pinetree Road, Pepper Pike, OH 44124
MLS# 5238490Listed by: ENGEL & VLKERS DISTINCT $389,900Active3 beds 4 baths
6196 N Pointe Drive, Pepper Pike, OH 44124
MLS# 5214382Listed by: ENGEL & VLKERS DISTINCT $899,900Active5 beds 4 baths5,590 sq. ft.
3554 Rolling Hills Drive, Pepper Pike, OH 44124
MLS# 5235635Listed by: MCDOWELL HOMES REAL ESTATE SERVICES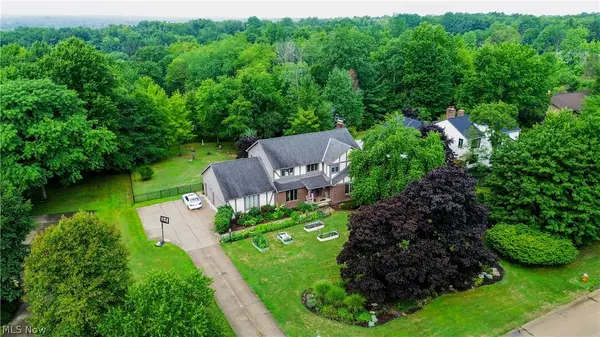 $649,900Pending4 beds 4 baths4,093 sq. ft.
2458 Cedarwood Road, Pepper Pike, OH 44124
MLS# 5232270Listed by: RE/MAX ABOVE & BEYOND $2,150,000Active5 beds 7 baths8,365 sq. ft.
33651 Lombardy Lane, Pepper Pike, OH 44124
MLS# 5229460Listed by: KELLER WILLIAMS GREATER METROPOLITAN $1,590,000Active5 beds 6 baths7,812 sq. ft.
2571 Cedarwood Road, Pepper Pike, OH 44124
MLS# 5228407Listed by: KELLER WILLIAMS GREATER METROPOLITAN


Protect your home and budget from life's surprises with an Assurant Home Warranty, backed by a partner that supports you through every step of homeownership. Explore Plans.
©2026 Century 21 Real Estate LLC. All rights reserved. CENTURY 21®, the CENTURY 21 Logo and C21® are service marks owned by Century 21 Real Estate LLC. Century 21 Real Estate LLC fully supports the principles of the Fair Housing Act and the Equal Opportunity Act. Each office is independently owned and operated. Listing information is deemed reliable but not guaranteed accurate.