
5700 Canyon View Drive, Perry, OH 44077
Local realty services provided by:CENTURY 21 Darfus Realty
Listed by: lyndsey zarbo
Office: homease real estate co., llc.
MLS#:5252545
Source:OH_NORMLS
Price summary
- Price:$499,900
- Price per sq. ft.:$169.46
- Monthly HOA dues:$53.33
About this home
There is SO much to love about this stunning colonial located in the PERRY SCHOOL DISTRICT! Located in the highly desirable Canyon Ridge neighborhood, this home welcomes you with beautiful curb appeal, thoughtfully updated spaces, and a relaxing outdoor retreat complete with a hot tub. Roof 2020, HVAC 2021 and hot water tank 2021. From the moment you step inside, it’s clear this home has been lovingly cared for.
The spacious kitchen features white cabinetry, abundant counter space, and a center island, opening to a generous eat-in dining area that’s perfect for everyday meals and gathering with family and friends. The kitchen opens up nicely to the family room, accented by a lovely fireplace. There is an additional living room, formal dining room and a flex space that can be used as a bedroom, office or playroom to fit your needs. The home offers plenty of room to spread out with the 5 bedrooms and 3 full bathrooms. The partially finished basement provides even more versatile living space, whether you envision a recreation room, home gym, or the perfect spot for movie nights.
When it’s time to unwind, head outside to enjoy the inviting outdoor living area and hot tub. With its desirable neighborhood setting, flexible living spaces, and welcoming feel throughout, this home offers so much to love. Come see all that this Canyon Ridge colonial has to offer!...
Contact an agent
Home facts
- Year built:1999
- Subdivision & Development:Canyon Ridge Sub
- Listing ID #:5252545
- Added:9 day(s) ago
- Updated:October 24, 2026 at 08:35 AM
Rooms and interior
- Bedrooms:5
- Total bathrooms:3
- Full bathrooms:3
- Rooms Total:9
- Kitchen Description:Dishwasher, Disposal, Microwave, Range, Refrigerator
- Basement:Yes
- Basement Description:Full, Partially Furnished
- Living area:2,950 sq. ft.
Heating and cooling
- Cooling:Central Air
- Heating:Fireplaces, Gas
- Central air:Yes
Structure and exterior
- Roof:Asphalt, Fiberglass
- Year built:1999
- Building area:2,950 sq. ft.
- Lot area:0.65 Acres
- Architectural Style:Colonial
- Construction Materials:Brick, Vinyl Siding
- Levels:2 Stories, 2 Story
Utilities
- Water:Public
- Sewer:Public Sewer
Finances and disclosures
- Price:$499,900
- Price per sq. ft.:$169.46
- Tax amount:$5,784 (2025)
Features and amenities
- Appliances:Dishwasher, Disposal, Microwave, Range, Refrigerator, Washer
- Laundry features:Dryer, Washer
Parking
- Parking description:Attached, Garage
- Garage:Yes
- Garage spaces:2

New listings near 5700 Canyon View Drive
- New
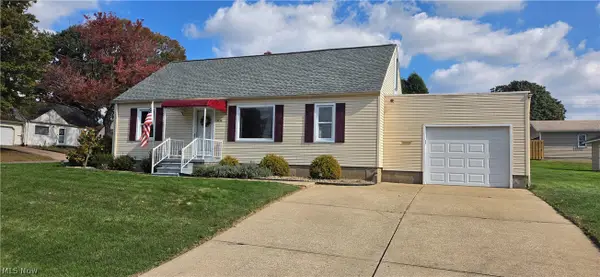 $220,000Active3 beds 1 baths1,500 sq. ft.
4840 14th Sw Street, Canton, OH 44710
MLS# 5255691Listed by: KELLER WILLIAMS LEGACY GROUP REALTY - New
 $219,900Active3 beds 2 baths1,820 sq. ft.
622 Meadowridge Nw Avenue, Canton, OH 44708
MLS# 5254640Listed by: EXP REALTY, LLC. - Open Sat, 11am to 1pmNew
 $269,900Active3 beds 2 baths1,388 sq. ft.
4074 Harbrook Sw Street, Navarre, OH 44662
MLS# 5255375Listed by: CUTLER REAL ESTATE - New
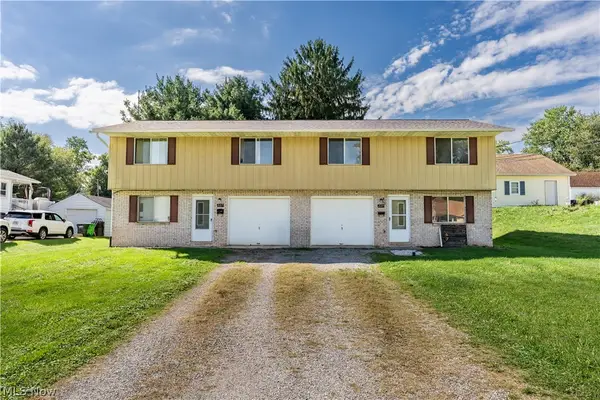 $200,000Active4 beds 2 baths1,392 sq. ft.
227 Pershing Nw Avenue, Massillon, OH 44646
MLS# 5248888Listed by: KELLER WILLIAMS LEGACY GROUP REALTY  $84,900Pending3 beds 1 baths1,916 sq. ft.
2821 Connecticut Sw Street, Massillon, OH 44646
MLS# 5254695Listed by: BUCKEYE PROFESSIONAL REALTY, LLC- New
 $259,900Active3 beds 1 baths1,777 sq. ft.
1237 Stardale Sw Avenue, Massillon, OH 44646
MLS# 5254677Listed by: EXP REALTY, LLC.  $38,900Pending0.96 Acres
Lindcrest Sw Street, Navarre, OH 44662
MLS# 5253953Listed by: CUTLER REAL ESTATE $27,800Pending0.32 Acres
Mapleford Sw Street, Navarre, OH 44662
MLS# 5253961Listed by: CUTLER REAL ESTATE- New
 $225,000Active3 beds 2 baths1,629 sq. ft.
4457 Emma Nw Place, Canton, OH 44708
MLS# 5254399Listed by: CUTLER REAL ESTATE  $249,900Activeundercontract3 beds 2 baths1,411 sq. ft.
7447 Jimmie Sw Street, Massillon, OH 44646
MLS# 5254220Listed by: EXP REALTY, LLC.


Protect your home and budget from life's surprises with an Assurant Home Warranty, backed by a partner that supports you through every step of homeownership. Explore Plans.
©2026 Century 21 Real Estate LLC. All rights reserved. CENTURY 21®, the CENTURY 21 Logo and C21® are service marks owned by Century 21 Real Estate LLC. Century 21 Real Estate LLC fully supports the principles of the Fair Housing Act and the Equal Opportunity Act. Each office is independently owned and operated. Listing information is deemed reliable but not guaranteed accurate.