
10610 River Oaks Drive, Perrysburg, OH 43551
Local realty services provided by:CENTURY 21 Bolte Real Estate
10610 River Oaks Drive,Perrysburg, OH 43551
$279,900
- 2 Beds
- 2 Baths
- 1,256 sq. ft.
- Single family
- Active
Upcoming open houses
- Sun, Sep 2011:00 am - 01:00 pm
Listed by: julie a. fisher, jacob riley
Office: serenity realty llc.
MLS#:10013191
Source:OH_TBR
Price summary
- Price:$279,900
- Price per sq. ft.:$222.85
- Monthly HOA dues:$125
About this home
Welcome to easy, single-story living in Perrysburg! This well-appointed 2-bedroom, 2-full-bath Villa offers comfortable living spaces, a versatile den, and the added bonus of yard maintenance covered by the association. The open and functional layout provides plenty of room to relax and entertain, while the den offers the perfect space for a home office, study, sitting room, or additional flex space. Enjoy your private patio on with nicely wooded views.
Contact an agent
Home facts
- Year built:2015
- Subdivision & Development:River Oaks
- Listing ID #:10013191
- Added:2 day(s) ago
- Updated:September 12, 2026 at 06:35 PM
Rooms and interior
- Bedrooms:2
- Total bathrooms:2
- Full bathrooms:2
- Rooms Total:6
- Flooring:Carpet, Luxury Vinyl
- Dining Description:Breakfast Bar
- Bathrooms Description:Primary Bathroom
- Kitchen Description:Dishwasher, Disposal, Gas Range, Microwave, Refrigerator
- Basement Description:Slab
- Living area:1,256 sq. ft.
Heating and cooling
- Cooling:Ceiling Fan(s), Central Air
- Heating:Forced Air
Structure and exterior
- Roof:Asphalt, Shingle
- Year built:2015
- Building area:1,256 sq. ft.
- Construction Materials:Vinyl Siding
- Exterior Features:Rear Patio, Smart Lock(s)
- Levels:One
Schools
- High school:Perrysburg
- Middle school:None
- Elementary school:Woodlands
Utilities
- Water:Public, Water Connected
- Sewer:Public Sewer
Finances and disclosures
- Price:$279,900
- Price per sq. ft.:$222.85
Features and amenities
- Appliances:Dishwasher, Disposal, Gas Range, Microwave, Refrigerator, Water Heater
- Laundry features:Electric Dryer Hookup, Main Level, Washer Hookup
- Amenities:Ceiling Fan(s), Double Pane Windows, Pantry, Vaulted Ceiling(s), Walk-In Closet(s)
Parking
- Total parking spaces:4
- Parking description:Attached Garage, Concrete
- Garage:Yes
- Garage spaces:2
New listings near 10610 River Oaks Drive
- Coming Soon
 $305,000Coming Soon4 beds 2 baths1,770 sq. ft.
10362 N Bramblewood Road, Perrysburg, OH 43551
MLS# 10013332Listed by: KEY REALTY LTD - Coming Soon
 $450,000Coming Soon4 beds 3 baths2,520 sq. ft.
1803 Arrow Lane, Perrysburg, OH 43551
MLS# 10013319Listed by: THE DANBERRY CO - Coming Soon
 $330,000Coming Soon3 beds 2 baths1,749 sq. ft.
9978 Parliament Place, Perrysburg, OH 43551
MLS# 10013310Listed by: HOLY FAMILY REALTY - Coming Soon
 $474,900Coming Soon5 beds 4 baths2,159 sq. ft.
30526 E River Road, Perrysburg, OH 43551
MLS# 10013286Listed by: KEY REALTY LTD - Coming Soon
 $279,900Coming Soon2 beds 2 baths1,256 sq. ft.
10634 River Oaks Drive, Perrysburg, OH 43551
MLS# 10013228Listed by: SERENITY REALTY LLC - Coming Soon
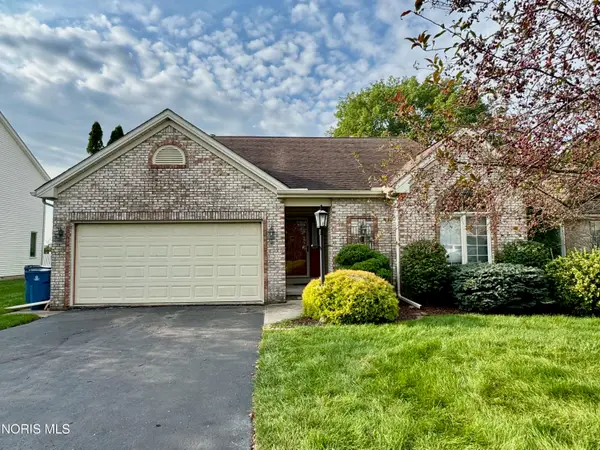 $250,000Coming Soon3 beds 2 baths1,597 sq. ft.
7235 Twin Lakes Road, Perrysburg, OH 43551
MLS# 10013171Listed by: THE DANBERRY CO. - Coming Soon
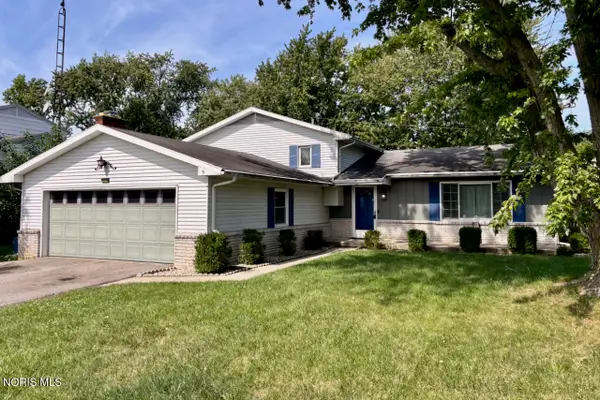 $274,900Coming Soon3 beds 2 baths1,904 sq. ft.
11710 Eckel Junction Road, Perrysburg, OH 43551
MLS# 10013106Listed by: RE/MAX MASTERS - Coming Soon
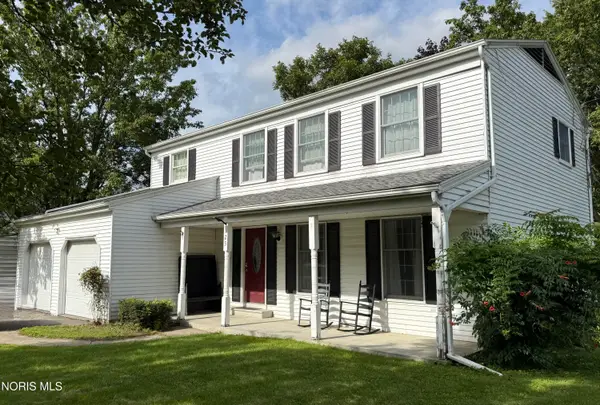 $315,900Coming Soon4 beds 3 baths1,800 sq. ft.
125 Cedar Court, Perrysburg, OH 43551
MLS# 10012698Listed by: SERENITY REALTY LLC - Coming Soon
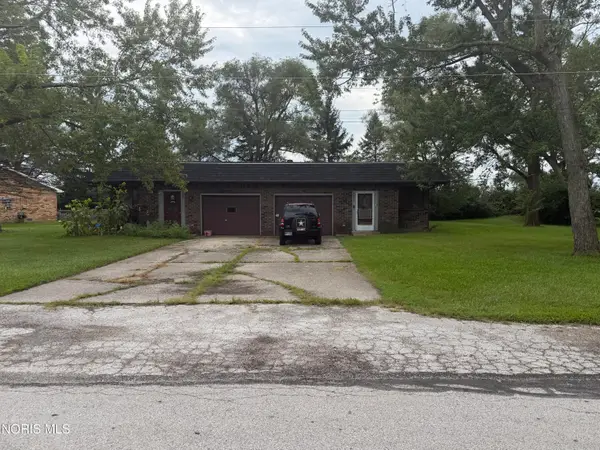 $250,000Coming Soon6 beds -- baths2,240 sq. ft.
6861 William Drive, Perrysburg, OH 43551
MLS# 10012622Listed by: KEY REALTY LTD - New
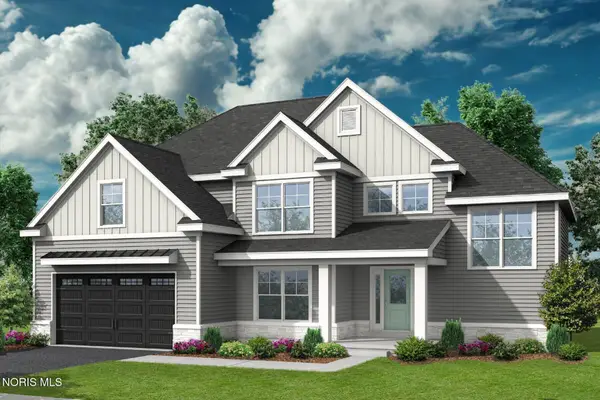 $589,850Active4 beds 3 baths2,668 sq. ft.
152 Barton Creek Drive, Perrysburg, OH 43551
MLS# 10013225Listed by: THE DANBERRY CO


Protect your home and budget from life's surprises with an Assurant Home Warranty, backed by a partner that supports you through every step of homeownership. Explore Plans.
©2026 Century 21 Real Estate LLC. All rights reserved. CENTURY 21®, the CENTURY 21 Logo and C21® are service marks owned by Century 21 Real Estate LLC. Century 21 Real Estate LLC fully supports the principles of the Fair Housing Act and the Equal Opportunity Act. Each office is independently owned and operated. Listing information is deemed reliable but not guaranteed accurate.