
11043 Bay Trace Drive, Perrysburg, OH 43551
Local realty services provided by:CENTURY 21 Bolte Real Estate
Listed by: joseph d. mathias
Office: re/max preferred associates
MLS#:10014962
Source:OH_TBR
Price summary
- Price:$450,000
- Price per sq. ft.:$212.77
- Monthly HOA dues:$29.17
About this home
Welcome home to this beautifully maintained two-story home featuring attractive stone accents and a welcoming covered front porch, nestled on a lovely cul-de-sac lot in PERRYSBURG! Inside, you'll find a bright, inviting interior with neutral paint tones, rich wood flooring, and an open-concept layout designed for comfortable everyday living and entertaining. The spacious kitchen showcases crisp white cabinetry, granite countertops, subway tile backsplash, stainless steel appliances, stylish pendant lighting, and a peninsula island with casual seating. The kitchen flows seamlessly into an informal dining area and the inviting family room, where a stunning stone fireplace creates a warm focal point. A versatile front room offers flexibility as a sitting area, home office, or additional entertaining space. The convenient mudroom features built-in cubbies/open lockers with hooks and bench seating to help keep everything organized. Upstairs, the generously sized bedrooms offer comfortable retreats, including a primary suite with a private bath featuring a double vanity, modern cabinetry, and a beautifully tiled floor. The finished lower level provides valuable living space with room for recreation, games, hobbies, or gatherings, along with a convenient half bath. Step outside to enjoy the expansive backyard, complete with an oversized concrete patio and covered gazebo featuring comfortable seating, dining space, and low-maintenance landscaping - perfect for relaxing or entertaining in any season! With its functional layout, stylish finishes, generous outdoor space, and inviting indoor and outdoor gathering areas, this home offers the perfect blend of comfort, style, and versatility!...
Contact an agent
Home facts
- Year built:2019
- Subdivision & Development:Eckel Trace
- Listing ID #:10014962
- Added:1 day(s) ago
- Updated:October 20, 2026 at 07:29 PM
Rooms and interior
- Bedrooms:4
- Total bathrooms:4
- Full bathrooms:2
- Half bathrooms:2
- Rooms Total:11
- Flooring:Carpet, Ceramic Tile, Engineered Hardwood
- Kitchen Description:Dishwasher, Disposal, Electric Range Connection, Exhaust Fan, Gas Oven, Gas Range, Microwave, Refrigerator
- Basement:Yes
- Basement Description:Finished, Full, Sump Pump
- Living area:2,115 sq. ft.
Heating and cooling
- Cooling:Central Air
- Heating:Forced Air, Natural Gas
Structure and exterior
- Roof:Asphalt, Shingle
- Year built:2019
- Building area:2,115 sq. ft.
- Lot area:0.44 Acres
- Lot Features:Cul-De-Sac
- Construction Materials:Vinyl Siding
- Exterior Features:Front Porch, Garden, Private Yard, Rear Patio
- Foundation Description:Combination
Schools
- High school:Perrysburg
- Middle school:None
- Elementary school:Woodlands
Utilities
- Water:Public, Water Available, Water Connected
- Sewer:Public Sewer, Sewer Available, Sewer Connected
Finances and disclosures
- Price:$450,000
- Price per sq. ft.:$212.77
Features and amenities
- Appliances:Dehumidifier, Dishwasher, Disposal, Dryer, Electric Range Connection, Exhaust Fan, Gas Oven, Gas Range, Microwave, Radon Mitigation System, Refrigerator, Sump Pump, Washer, Water Heater
- Laundry features:Dryer, Upper Level, Washer
- Amenities:Carbon Monoxide Detector(s), Double Pane Windows, Garden Window(s), Pantry, Smoke Detector(s), Walk-In Closet(s)
Parking
- Total parking spaces:2
- Parking description:Asphalt, Attached Garage, Driveway, Garage Door Opener
- Garage:Yes
- Garage spaces:3
New listings near 11043 Bay Trace Drive
- Coming Soon
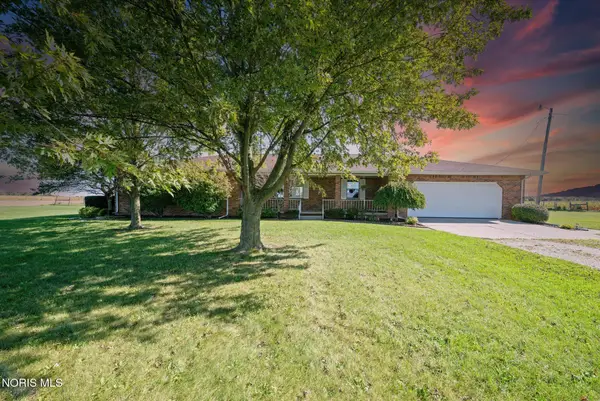 $425,000Coming Soon3 beds 2 baths2,140 sq. ft.
24910 Pemberville Road, Perrysburg, OH 43551
MLS# 10014796Listed by: KEY REALTY LTD - Coming Soon
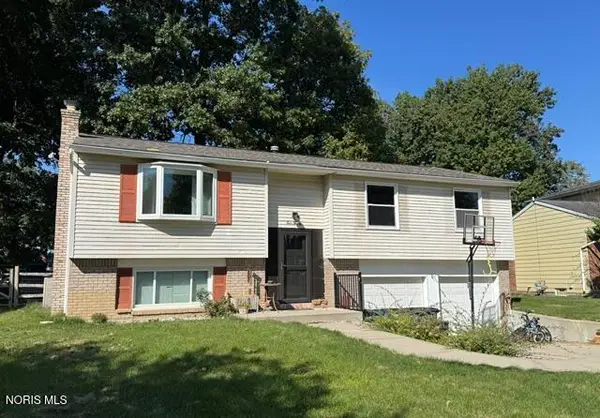 $304,900Coming Soon3 beds 2 baths1,666 sq. ft.
420 Edgewood Drive, Perrysburg, OH 43551
MLS# 10014568Listed by: NEWLOVE REALTY - Coming Soon
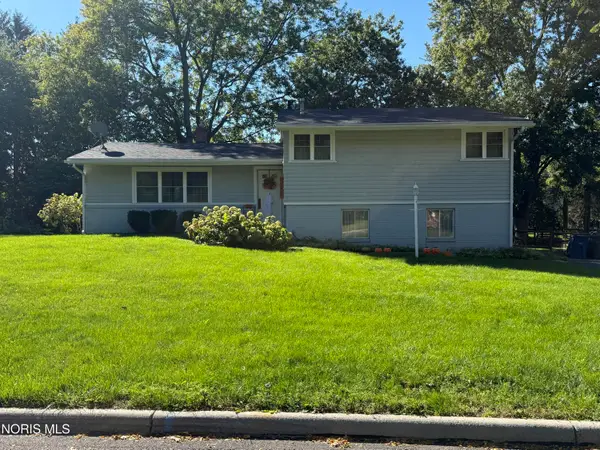 $299,900Coming Soon3 beds 3 baths2,084 sq. ft.
120 Cranden Drive, Perrysburg, OH 43551
MLS# 10014400Listed by: THE DANBERRY CO - New
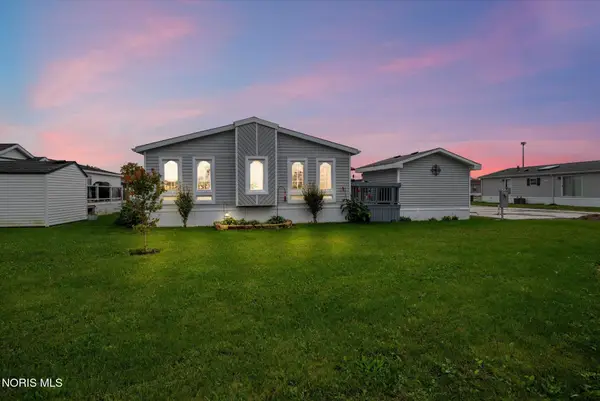 $89,900Active3 beds 2 baths1,689 sq. ft.
27484 Oregon Road #79, Perrysburg, OH 43551
MLS# 10014799Listed by: KEY REALTY LTD - New
 $425,000Active3 beds 3 baths1,939 sq. ft.
14733 Lake Meadows Drive, Perrysburg, OH 43551
MLS# 10014727Listed by: KEY REALTY LTD  $274,900Pending3 beds 2 baths1,904 sq. ft.
11710 Eckel Junction Road, Perrysburg, OH 43551
MLS# 10014711Listed by: RE/MAX MASTERS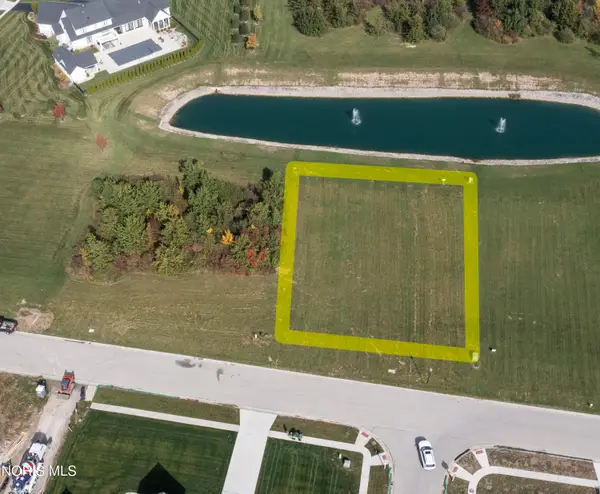 $165,000Pending0.51 Acres
3307 Chapel Creek Drive, Perrysburg, OH 43551
MLS# 10014700Listed by: THE DANBERRY CO- New
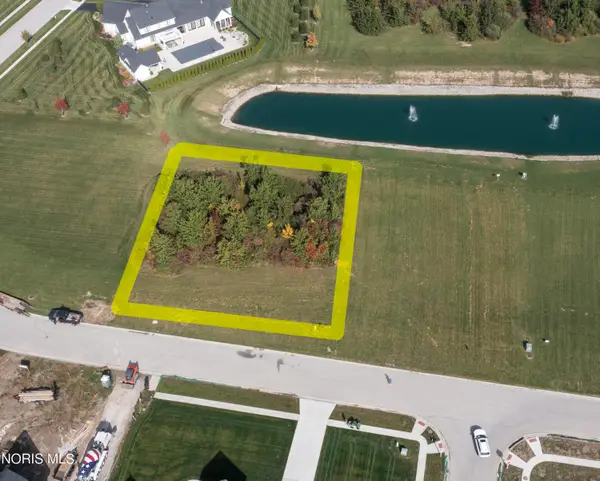 $165,000Active0.51 Acres
3309 Chapel Creek Drive, Perrysburg, OH 43551
MLS# 10014701Listed by: THE DANBERRY CO - New
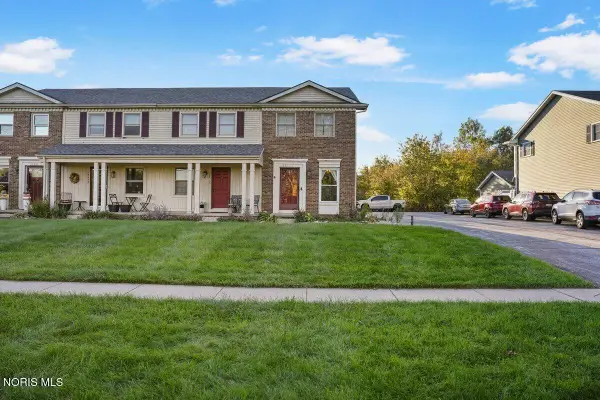 $175,000Active2 beds 2 baths1,216 sq. ft.
28357 Simmons Road, Perrysburg, OH 43551
MLS# 10014617Listed by: THE DANBERRY CO - New
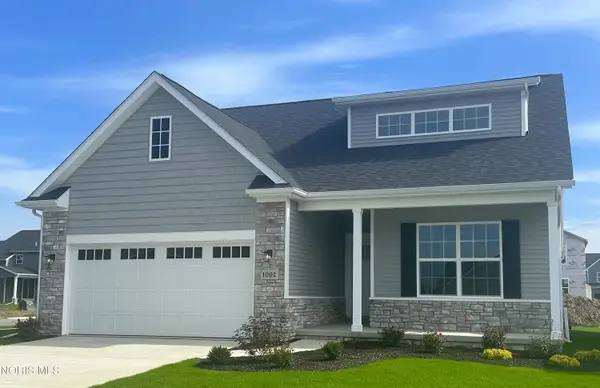 $372,789Active3 beds 2 baths1,828 sq. ft.
1002 Pine Ridge Dr, Perrysburg, OH 43551
MLS# 10014618Listed by: SERENITY REALTY LLC


Protect your home and budget from life's surprises with an Assurant Home Warranty, backed by a partner that supports you through every step of homeownership. Explore Plans.
©2026 Century 21 Real Estate LLC. All rights reserved. CENTURY 21®, the CENTURY 21 Logo and C21® are service marks owned by Century 21 Real Estate LLC. Century 21 Real Estate LLC fully supports the principles of the Fair Housing Act and the Equal Opportunity Act. Each office is independently owned and operated. Listing information is deemed reliable but not guaranteed accurate.