
117 Mulberry Street, Perrysburg, OH 43551
Local realty services provided by:CENTURY 21 Bolte Real Estate
Listed by: jonathan d. modene, hannah k modene
Office: re/max masters
MLS#:10012646
Source:OH_TBR
Price summary
- Price:$595,000
- Price per sq. ft.:$262.93
About this home
Welcome to this exceptional and extremely rare find in Downtown Perrysburg! Inside you'll find a 3 finished story home at corner of W. 2nd and Mulberry on oversized lot. With a Swedish designer interior and a soft contemporary feel, it looks and feels like a New England estate or private Norwegian retreat, truly an absolutely one of a kind house. With 2 beds and a bath on top and a main level with vaulted great room, extra wall of windows, and more, there is natural light flowing throughout. Custom metal and wood stairs add to exceptional detail. Bright and open chefs kitchen with drop in range, pot filler, stainless steel appliances, and added natural light with a window above sink. Find added privacy and designer touches in the lower walk out level with an expansive primary suite, featuring a full size bath with a tiled shower and stand alone tub. Also including an owners closet with custom built-in shelving and drawers and laundry room. Enjoy Perrysburg summers on the expansive wrap around deck. It connects to what one would think is simply a garage, but it is heated and cooled for added living and entertaining space. Go upstairs above the garage to find a huge finished room with a 1/2 bath and kitchenette. With potential rental, office, studio, or activity space, there is no shortage of uses for it. This truly unique home is so famous that the local board of Realtors® used its exterior photo for their MLS books - so it is subliminally burned into agents minds. The lot even has room for an in-ground pool it is so expansive. With a location so convenient to downtown Perrysburg that the farmers market, library, and dinner are merely minutes away, it cannot be beat. Add all of the finished sq. footage except the main floor of the garage and you have over 2100 sq. feet. With an exceptional lot, one of a kind house, and unbeatable quality, only one new owner will be able to enjoy this amazing home in the heart of Perrysburg....
Contact an agent
Home facts
- Year built:1996
- Subdivision & Development:None
- Listing ID #:10012646
- Added:32 day(s) ago
- Updated:September 30, 2026 at 09:22 AM
Rooms and interior
- Bedrooms:3
- Total bathrooms:3
- Full bathrooms:2
- Half bathrooms:1
- Rooms Total:7
- Flooring:Carpet, Ceramic Tile, Tile
- Dining Description:Breakfast Bar
- Bathrooms Description:Primary Bathroom, Separate Shower
- Kitchen Description:Dishwasher, Gas Range, Refrigerator
- Basement:Yes
- Basement Description:Walk-Out Access
- Living area:2,263 sq. ft.
Heating and cooling
- Cooling:Ceiling Fan(s), Central Air
- Heating:Forced Air, Natural Gas
Structure and exterior
- Roof:Shingle
- Year built:1996
- Building area:2,263 sq. ft.
- Lot area:0.25 Acres
- Construction Materials:Wood Siding
- Exterior Features:Covered Porch, Deck, Rear Patio
- Foundation Description:Combination
- Levels:Tri-Level
Schools
- High school:Perrysburg
- Middle school:None
- Elementary school:Toth
Utilities
- Water:Public, Water Connected
- Sewer:Public Sewer, Sewer Connected
Finances and disclosures
- Price:$595,000
- Price per sq. ft.:$262.93
Features and amenities
- Appliances:Dishwasher, Gas Range, Refrigerator
- Laundry features:Main Level
- Amenities:Cathedral Ceiling(s), Ceiling Fan(s), Walk-In Closet(s)
Parking
- Total parking spaces:4
- Parking description:Detached Garage, Driveway
- Garage:Yes
- Garage spaces:3
New listings near 117 Mulberry Street
- Coming Soon
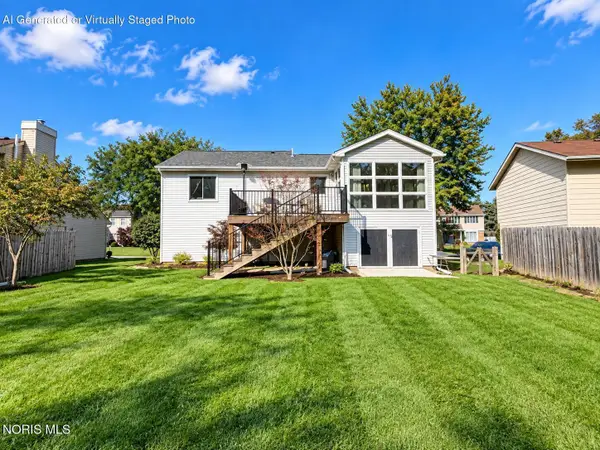 $319,900Coming Soon3 beds 2 baths1,828 sq. ft.
26638 Brentfield Road, Perrysburg, OH 43551
MLS# 10014039Listed by: THE DANBERRY CO - Coming Soon
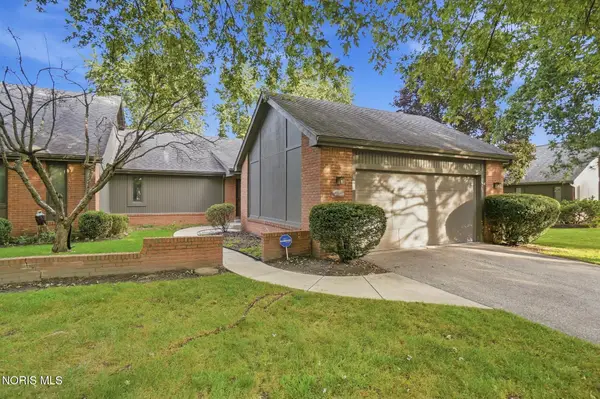 $219,000Coming Soon2 beds 2 baths1,370 sq. ft.
25 Kingsview Drive, Perrysburg, OH 43551
MLS# 10014015Listed by: HOLY FAMILY REALTY - Coming Soon
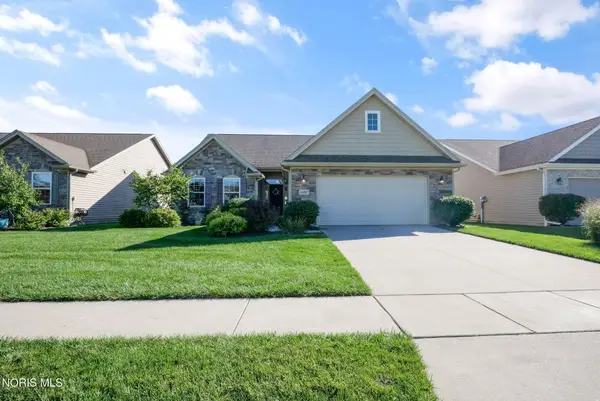 $429,900Coming Soon3 beds 2 baths2,374 sq. ft.
26087 Turnbridge Drive, Perrysburg, OH 43551
MLS# 10013982Listed by: THE DANBERRY CO - Coming Soon
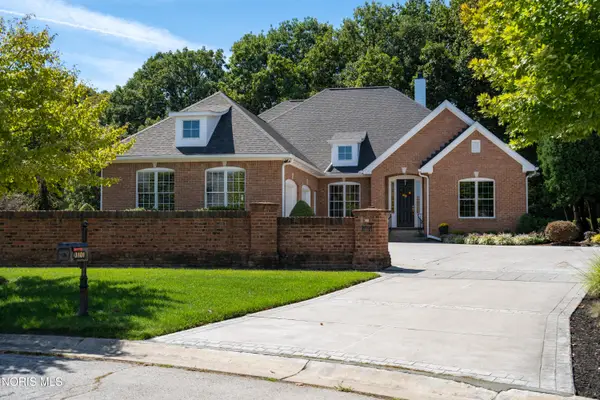 $849,000Coming Soon3 beds 4 baths3,109 sq. ft.
3101 Riverwood Court, Perrysburg, OH 43551
MLS# 10013919Listed by: HOWARD HANNA - Coming Soon
 $474,900Coming Soon5 beds 4 baths2,159 sq. ft.
30526 E River Road, Perrysburg, OH 43551
MLS# 10013286Listed by: KEY REALTY LTD - New
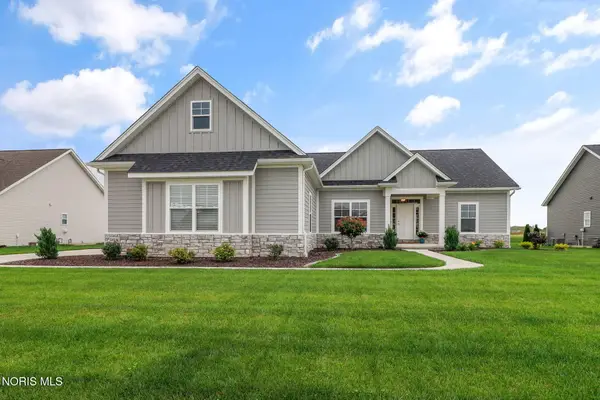 $608,000Active3 beds 3 baths2,422 sq. ft.
25236 John F Mccarthy Way, Perrysburg, OH 43551
MLS# 10013951Listed by: RE/MAX PREFERRED ASSOCIATES - New
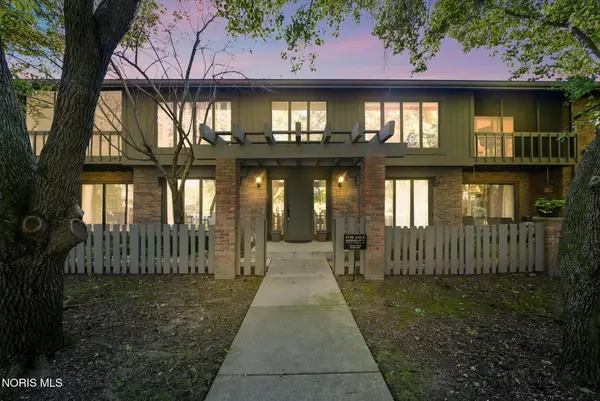 $219,900Active2 beds 2 baths1,278 sq. ft.
29666 E River Road, Perrysburg, OH 43551
MLS# 10013932Listed by: SERENITY REALTY LLC - New
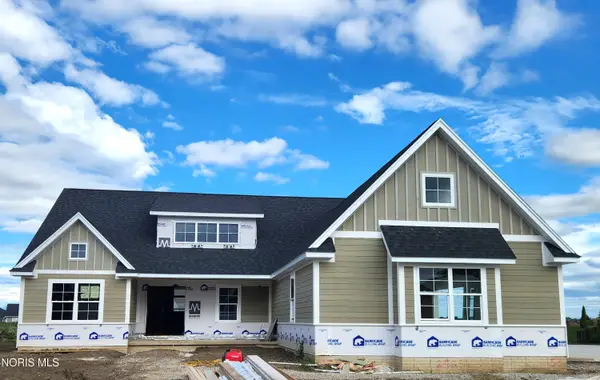 $597,800Active3 beds 3 baths2,461 sq. ft.
25256 John F. Mccarthy Way #153, Perrysburg, OH 43551
MLS# 10013903Listed by: KEY REALTY LTD - New
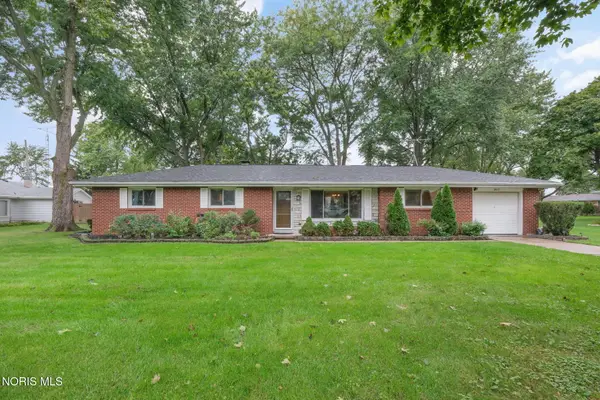 $250,000Active3 beds 2 baths1,375 sq. ft.
25117 Ella Street, Perrysburg, OH 43551
MLS# 10013897Listed by: THE DANBERRY CO - New
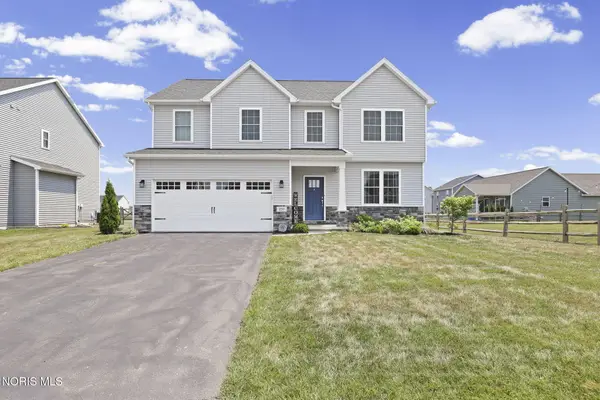 $475,000Active4 beds 3 baths2,292 sq. ft.
159 Valley Hall Drive, Perrysburg, OH 43551
MLS# 10013896Listed by: THE DANBERRY CO


Protect your home and budget from life's surprises with an Assurant Home Warranty, backed by a partner that supports you through every step of homeownership. Explore Plans.
©2026 Century 21 Real Estate LLC. All rights reserved. CENTURY 21®, the CENTURY 21 Logo and C21® are service marks owned by Century 21 Real Estate LLC. Century 21 Real Estate LLC fully supports the principles of the Fair Housing Act and the Equal Opportunity Act. Each office is independently owned and operated. Listing information is deemed reliable but not guaranteed accurate.