
125 Cedar Court, Perrysburg, OH 43551
Local realty services provided by:CENTURY 21 Bolte Real Estate
Listed by: joshua rowland
Office: serenity realty llc.
MLS#:10012698
Source:OH_TBR
Price summary
- Price:$305,000
- Price per sq. ft.:$169.44
About this home
Welcome home to your perfect Perrysburg oasis, nestled on a quiet cul-de-sac. This spacious, move-in-ready home offers the ultimate blend of quiet serenity and unbeatable convenience—located just minutes from Costco and downtown Perrysburg. Some highlights are: - A large, fully fenced backyard with a brand-new sliding door leading to a spacious patio. - A turn-key interior featuring freshly painted walls and gorgeous hardwood floors throughout. - Spacious interior featuring 4 bedrooms, including a private master retreat with a walk-in closet and dedicated bath. - Peace of mind as this home comes with a 1 year First American Home Warranty. Recent updates include new basement flooring, new interior lights, and new tile bathroom floor upstairs. Schedule your tour today.
Contact an agent
Home facts
- Year built:1969
- Subdivision & Development:Southwood Park
- Listing ID #:10012698
- Added:51 day(s) ago
- Updated:October 21, 2026 at 04:40 PM
Rooms and interior
- Bedrooms:4
- Total bathrooms:3
- Full bathrooms:2
- Half bathrooms:1
- Rooms Total:9
- Flooring:Carpet, Hardwood, Linoleum
- Dining Description:Eat-in Kitchen
- Kitchen Description:Dishwasher, Eat-in Kitchen, Electric Cooktop, Electric Oven, Microwave, Wall Oven
- Basement:Yes
- Basement Description:Block, Sump Pump, Unfinished
- Living area:1,800 sq. ft.
Heating and cooling
- Cooling:Central Air
- Heating:Forced Air, Natural Gas
Structure and exterior
- Roof:Shingle
- Year built:1969
- Building area:1,800 sq. ft.
- Lot area:0.21 Acres
- Lot Features:Cul-De-Sac
- Architectural Style:Traditional
- Construction Materials:Aluminum Siding
- Exterior Features:Fire Pit, Front Porch, Private Yard, Rear Patio
- Foundation Description:Block
Schools
- High school:Perrysburg
- Middle school:None
- Elementary school:Frank
Utilities
- Water:Public, Water Connected
- Sewer:Public Sewer, Sewer Connected
Finances and disclosures
- Price:$305,000
- Price per sq. ft.:$169.44
Features and amenities
- Appliances:Dishwasher, Electric Cooktop, Electric Oven, Microwave, Radon Mitigation System, Wall Oven
- Laundry features:Electric Dryer Hookup, In Basement, Washer Hookup
- Amenities:Double Pane Windows
Parking
- Total parking spaces:4
- Parking description:Asphalt, Garage Door Opener, Off Street
- Garage:Yes
- Garage spaces:2
New listings near 125 Cedar Court
- Coming Soon
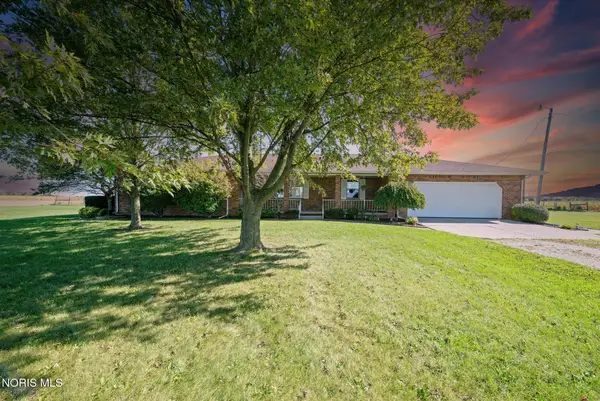 $425,000Coming Soon3 beds 2 baths2,140 sq. ft.
24910 Pemberville Road, Perrysburg, OH 43551
MLS# 10014796Listed by: KEY REALTY LTD - Coming Soon
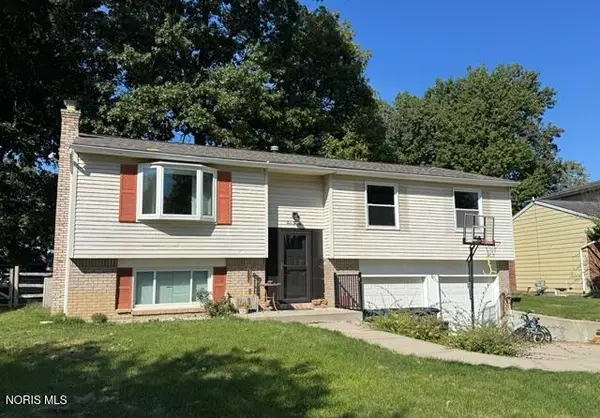 $304,900Coming Soon3 beds 2 baths1,666 sq. ft.
420 Edgewood Drive, Perrysburg, OH 43551
MLS# 10014568Listed by: NEWLOVE REALTY - Coming Soon
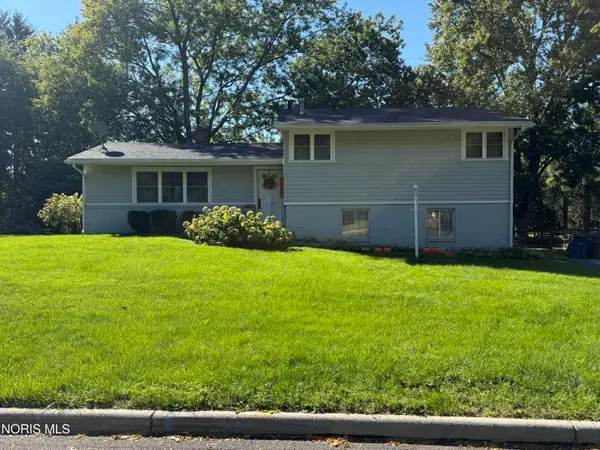 $299,900Coming Soon3 beds 3 baths2,084 sq. ft.
120 Cranden Drive, Perrysburg, OH 43551
MLS# 10014400Listed by: THE DANBERRY CO - New
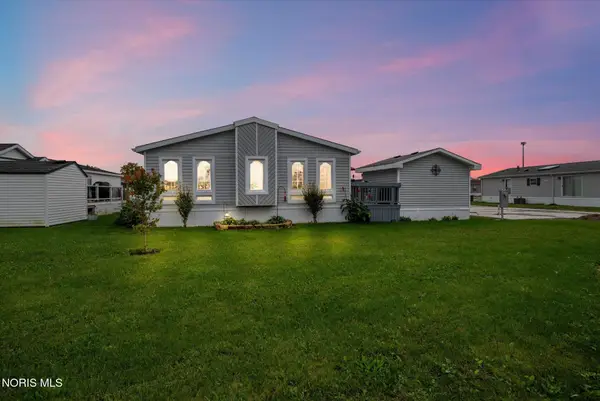 $89,900Active3 beds 2 baths1,689 sq. ft.
27484 Oregon Road #79, Perrysburg, OH 43551
MLS# 10014799Listed by: KEY REALTY LTD - New
 $425,000Active3 beds 3 baths1,939 sq. ft.
14733 Lake Meadows Drive, Perrysburg, OH 43551
MLS# 10014727Listed by: KEY REALTY LTD  $274,900Pending3 beds 2 baths1,904 sq. ft.
11710 Eckel Junction Road, Perrysburg, OH 43551
MLS# 10014711Listed by: RE/MAX MASTERS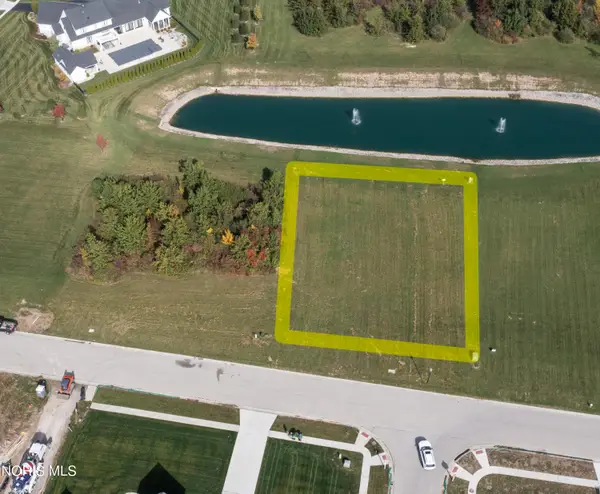 $165,000Pending0.51 Acres
3307 Chapel Creek Drive, Perrysburg, OH 43551
MLS# 10014700Listed by: THE DANBERRY CO- New
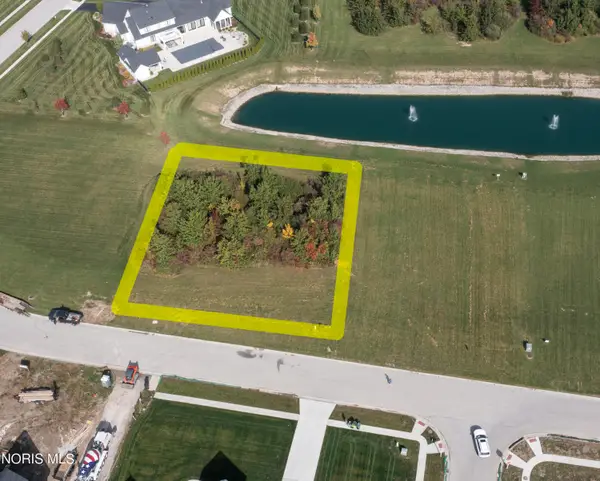 $165,000Active0.51 Acres
3309 Chapel Creek Drive, Perrysburg, OH 43551
MLS# 10014701Listed by: THE DANBERRY CO - New
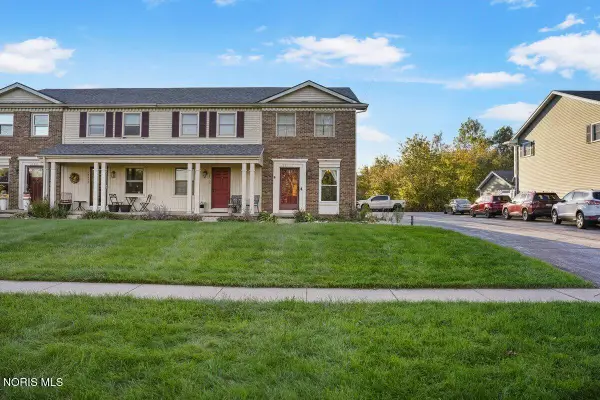 $175,000Active2 beds 2 baths1,216 sq. ft.
28357 Simmons Road, Perrysburg, OH 43551
MLS# 10014617Listed by: THE DANBERRY CO - New
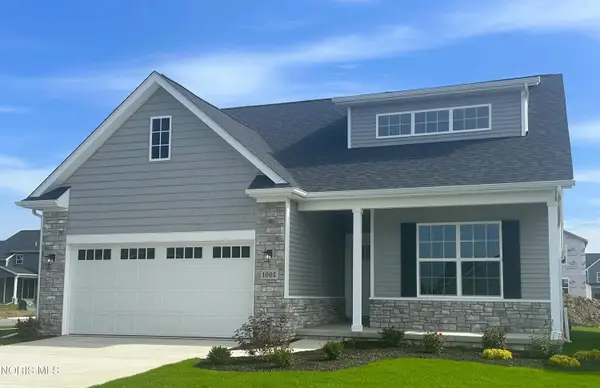 $372,789Active3 beds 2 baths1,828 sq. ft.
1002 Pine Ridge Dr, Perrysburg, OH 43551
MLS# 10014618Listed by: SERENITY REALTY LLC


Protect your home and budget from life's surprises with an Assurant Home Warranty, backed by a partner that supports you through every step of homeownership. Explore Plans.
©2026 Century 21 Real Estate LLC. All rights reserved. CENTURY 21®, the CENTURY 21 Logo and C21® are service marks owned by Century 21 Real Estate LLC. Century 21 Real Estate LLC fully supports the principles of the Fair Housing Act and the Equal Opportunity Act. Each office is independently owned and operated. Listing information is deemed reliable but not guaranteed accurate.