
15376 Five Point Road, Perrysburg, OH 43551
Local realty services provided by:CENTURY 21 Bolte Real Estate
15376 Five Point Road,Perrysburg, OH 43551
$599,900
- 3 Beds
- 3 Baths
- 1,958 sq. ft.
- Single family
- Coming Soon
Listed by: betsy kelsey
Office: re/max preferred associates
MLS#:10014907
Source:OH_TBR
Price summary
- Price:$599,900
- Price per sq. ft.:$306.38
About this home
Classic 1980s half-timber Tudor style meets complete 2026 custom upgrade! Situated on 5 tranquil flat acres complete with private deep pond, this property offers an unmatched countryside retreat conveniently located in Middleton Township/Anthony Wayne School District. Step inside to a bright, inviting floor plan. Featuring gorgeous new wide-plank white oak engineered hardwoods & custom tile flooring, custom lighting, smooth ceilings, walls, fresh paint, brand new powder room and much more. Stunning new fireplace surround, huge window seat add charm to the living/dining areas. Extended living space in a three-season wood paneled porch w access to a huge outdoor deck. The kitchen features new counters & backsplash, new hardware, lighting and newer appliances. Opens to a comfortable family room w/ new slider and access to the 2-car garage. Upstairs the thoughtfully re-designed primary suite boasts a sunlit bathroom w/skylight, West Elm vanity, roll-in glass-surround shower & reimagined integrated closet space. Secondary bedroom includes a bonus room w full width closet- and flex space perfect for home study/ seating. No detail has been spared in mechanics and infrastructure: mostly brand new Anderson windows, newer furnace, complete tear-off roof 2021, Generac generator 2026, cleaned and inspected septic system, and freshly graded gravel driveway. The exterior Tudor features have been refurbished, sealed and painted with Sherwin Williams "Rain Fresh" paint, completing this sensational transformation....
Contact an agent
Home facts
- Year built:1981
- Subdivision & Development:None
- Listing ID #:10014907
- Updated:October 20, 2026 at 01:38 PM
Rooms and interior
- Bedrooms:3
- Total bathrooms:3
- Full bathrooms:2
- Half bathrooms:1
- Rooms Total:10
- Flooring:Engineered Hardwood, Tile
- Bathrooms Description:Double Vanity, Primary Bathroom, Separate Shower
- Kitchen Description:Dishwasher, Gas Range, Refrigerator
- Basement:Yes
- Basement Description:Block, Unfinished
- Living area:1,958 sq. ft.
Heating and cooling
- Cooling:Ceiling Fan(s), Central Air
- Heating:Central, Forced Air
Structure and exterior
- Roof:Shingle
- Year built:1981
- Building area:1,958 sq. ft.
- Lot area:5 Acres
- Lot Features:Secluded
- Architectural Style:Tudor
- Construction Materials:Brick
- Exterior Features:Deck, Front Porch, Private Yard
- Foundation Description:Block
Schools
- High school:Anthony Wayne
- Middle school:Fallen Timbers
- Elementary school:Waterville
Utilities
- Water:Public, Water Connected, Well
- Sewer:Septic Tank
Finances and disclosures
- Price:$599,900
- Price per sq. ft.:$306.38
Features and amenities
- Appliances:Dishwasher, Dryer, Gas Range, Generator, Refrigerator, Sump Pump, Washer, Water Heater
- Laundry features:Dryer, In Basement, Washer
- Amenities:Ceiling Fan(s), Entrance Foyer, Insulated Windows, Skylight(s)
Parking
- Parking description:Attached Garage, Circular Driveway, Garage Door Opener, Gravel, Kitchen Level, Private
- Garage:Yes
- Garage spaces:2
New listings near 15376 Five Point Road
- Coming Soon
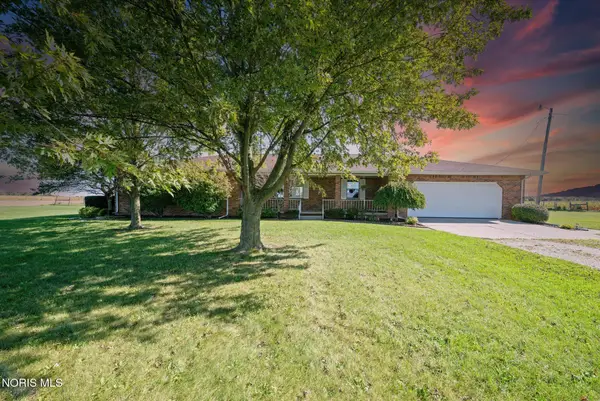 $425,000Coming Soon3 beds 2 baths2,140 sq. ft.
24910 Pemberville Road, Perrysburg, OH 43551
MLS# 10014796Listed by: KEY REALTY LTD - Coming Soon
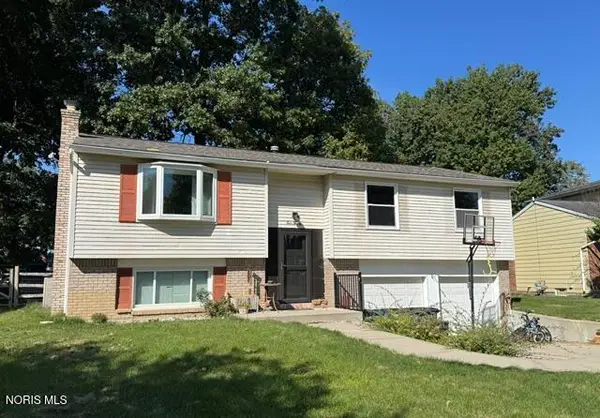 $304,900Coming Soon3 beds 2 baths1,666 sq. ft.
420 Edgewood Drive, Perrysburg, OH 43551
MLS# 10014568Listed by: NEWLOVE REALTY - Coming Soon
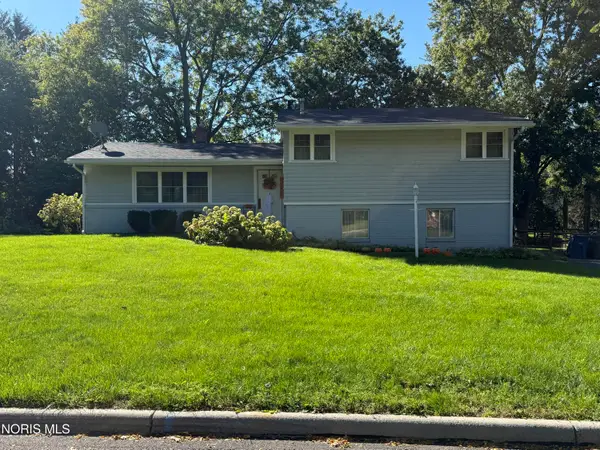 $299,900Coming Soon3 beds 3 baths2,084 sq. ft.
120 Cranden Drive, Perrysburg, OH 43551
MLS# 10014400Listed by: THE DANBERRY CO - New
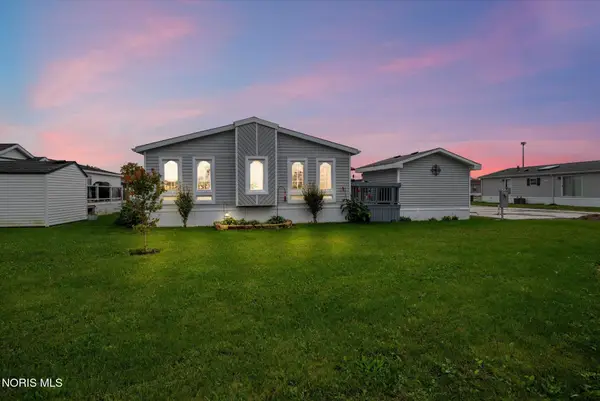 $89,900Active3 beds 2 baths1,689 sq. ft.
27484 Oregon Road #79, Perrysburg, OH 43551
MLS# 10014799Listed by: KEY REALTY LTD - New
 $425,000Active3 beds 3 baths1,939 sq. ft.
14733 Lake Meadows Drive, Perrysburg, OH 43551
MLS# 10014727Listed by: KEY REALTY LTD  $274,900Pending3 beds 2 baths1,904 sq. ft.
11710 Eckel Junction Road, Perrysburg, OH 43551
MLS# 10014711Listed by: RE/MAX MASTERS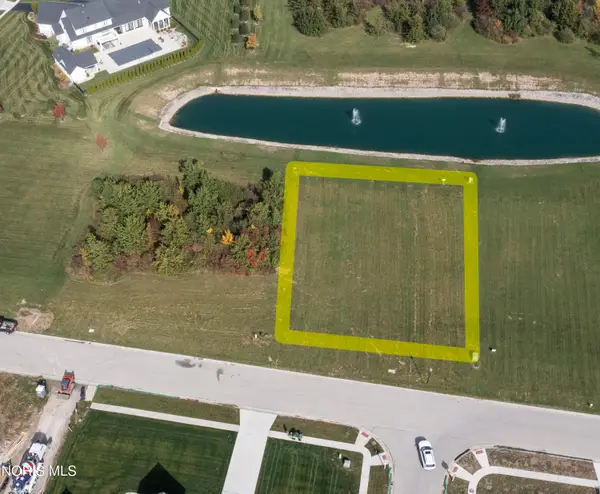 $165,000Pending0.51 Acres
3307 Chapel Creek Drive, Perrysburg, OH 43551
MLS# 10014700Listed by: THE DANBERRY CO- New
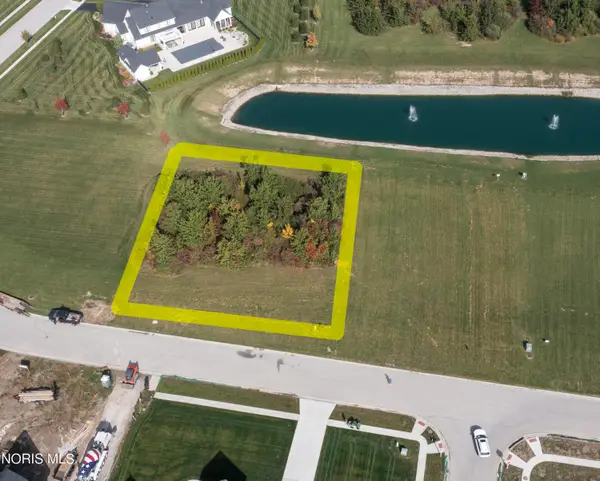 $165,000Active0.51 Acres
3309 Chapel Creek Drive, Perrysburg, OH 43551
MLS# 10014701Listed by: THE DANBERRY CO - New
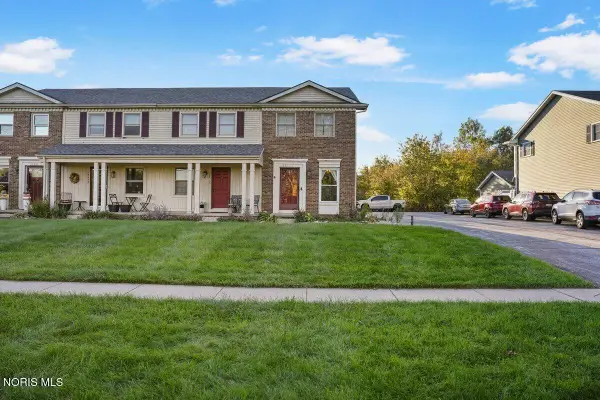 $175,000Active2 beds 2 baths1,216 sq. ft.
28357 Simmons Road, Perrysburg, OH 43551
MLS# 10014617Listed by: THE DANBERRY CO - New
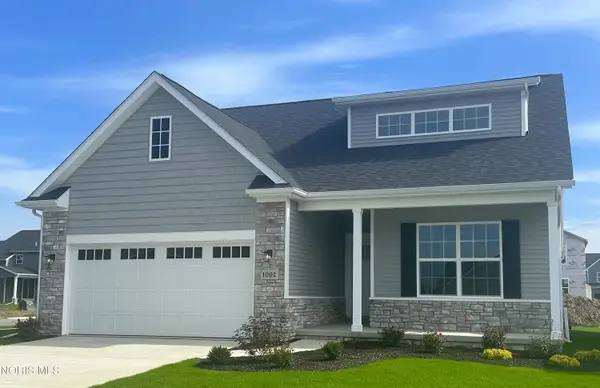 $372,789Active3 beds 2 baths1,828 sq. ft.
1002 Pine Ridge Dr, Perrysburg, OH 43551
MLS# 10014618Listed by: SERENITY REALTY LLC


Protect your home and budget from life's surprises with an Assurant Home Warranty, backed by a partner that supports you through every step of homeownership. Explore Plans.
©2026 Century 21 Real Estate LLC. All rights reserved. CENTURY 21®, the CENTURY 21 Logo and C21® are service marks owned by Century 21 Real Estate LLC. Century 21 Real Estate LLC fully supports the principles of the Fair Housing Act and the Equal Opportunity Act. Each office is independently owned and operated. Listing information is deemed reliable but not guaranteed accurate.