
1803 Arrow Lane, Perrysburg, OH 43551
Local realty services provided by:CENTURY 21 Bolte Real Estate
1803 Arrow Lane,Perrysburg, OH 43551
$450,000
- 4 Beds
- 3 Baths
- 2,520 sq. ft.
- Single family
- Coming Soon
Listed by: stephen l toon, karen toon
Office: the danberry co
MLS#:10013319
Source:OH_TBR
Price summary
- Price:$450,000
- Price per sq. ft.:$178.57
About this home
This is a beautiful Perrysburg home on a cul-de-sac that has been lovingly maintained and upgraded! Major improvements include newer roof, furnace, air conditioner with newer concrete driveway and fresh exterior paint. New slider leads from kitchen out onto deck overlooking incredible supersized yard with basketball/pickleball court, meticulous garden, and fire pit. Plenty of room inside with a flowing layout and 1st floor updated laundry room and half bath. The first floor has also been freshly painted. Upstairs features 4 bedrooms and 2 full baths. True full basement that is finished with extra workshop and weight room/storage area. So much to love about this move-in ready home!
Contact an agent
Home facts
- Year built:1993
- Subdivision & Development:Rivercrest
- Listing ID #:10013319
- Updated:September 11, 2026 at 11:34 PM
Rooms and interior
- Bedrooms:4
- Total bathrooms:3
- Full bathrooms:2
- Half bathrooms:1
- Rooms Total:9
- Flooring:Carpet, Hardwood, Laminate
- Dining Description:Eat-in Kitchen
- Bathrooms Description:Double Vanity
- Kitchen Description:Dishwasher, Eat-in Kitchen, Electric Range, Refrigerator
- Basement:Yes
- Basement Description:Concrete, Partially Finished, Sump Pump
- Living area:2,520 sq. ft.
Heating and cooling
- Cooling:Central Air
- Heating:Forced Air
Structure and exterior
- Roof:Asphalt, Shingle
- Year built:1993
- Building area:2,520 sq. ft.
- Lot area:0.44 Acres
- Lot Features:Cul-De-Sac, Irregular Lot
- Architectural Style:Traditional
- Construction Materials:Vinyl Siding
- Exterior Features:Basketball Court, Deck
Schools
- High school:Perrysburg
- Middle school:None
- Elementary school:Fort Meigs
Utilities
- Water:Public, Water Connected
- Sewer:Public Sewer, Sewer Connected
Finances and disclosures
- Price:$450,000
- Price per sq. ft.:$178.57
Features and amenities
- Appliances:Dishwasher, Electric Range, Refrigerator
- Laundry features:Main Level
- Amenities:Ceiling Fan(s), Double Pane Windows
Parking
- Parking description:Attached Garage, Concrete, Driveway, Garage Door Opener
- Garage:Yes
- Garage spaces:3
New listings near 1803 Arrow Lane
- Coming Soon
 $305,000Coming Soon4 beds 2 baths1,770 sq. ft.
10362 N Bramblewood Road, Perrysburg, OH 43551
MLS# 10013332Listed by: KEY REALTY LTD - Coming Soon
 $330,000Coming Soon3 beds 2 baths1,749 sq. ft.
9978 Parliament Place, Perrysburg, OH 43551
MLS# 10013310Listed by: HOLY FAMILY REALTY - Coming Soon
 $474,900Coming Soon5 beds 4 baths2,159 sq. ft.
30526 E River Road, Perrysburg, OH 43551
MLS# 10013286Listed by: KEY REALTY LTD - Coming Soon
 $279,900Coming Soon2 beds 2 baths1,256 sq. ft.
10634 River Oaks Drive, Perrysburg, OH 43551
MLS# 10013228Listed by: SERENITY REALTY LLC - Coming SoonOpen Sat, 11am to 1pm
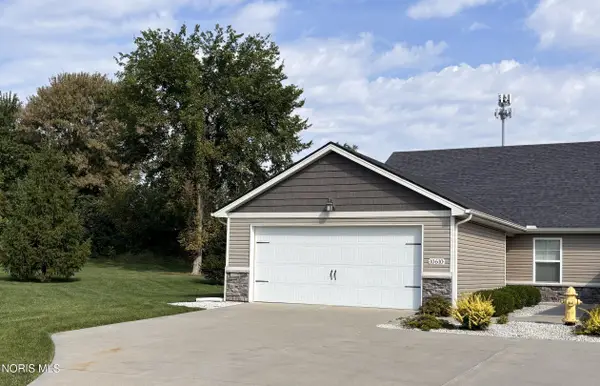 $279,900Coming Soon2 beds 2 baths1,256 sq. ft.
10610 River Oaks Drive, Perrysburg, OH 43551
MLS# 10013191Listed by: SERENITY REALTY LLC - Coming Soon
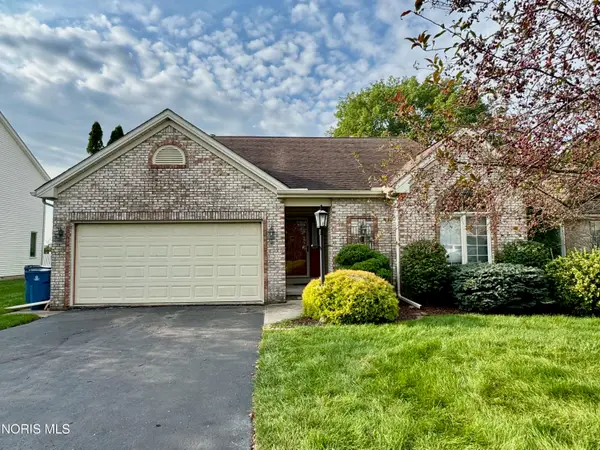 $250,000Coming Soon3 beds 2 baths1,597 sq. ft.
7235 Twin Lakes Road, Perrysburg, OH 43551
MLS# 10013171Listed by: THE DANBERRY CO. - Coming SoonOpen Sun, 11am to 1pm
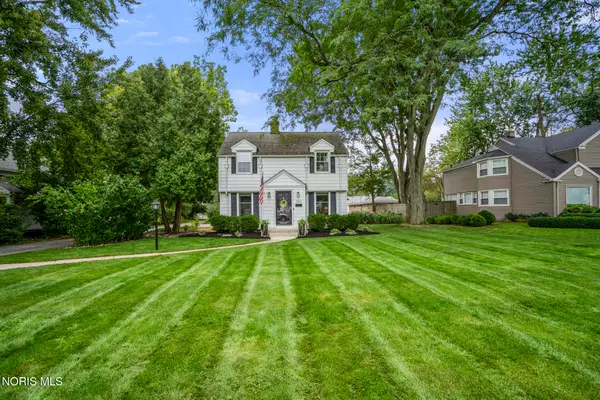 $299,000Coming Soon3 beds 2 baths1,216 sq. ft.
420 E 6th Street, Perrysburg, OH 43551
MLS# 10013141Listed by: THE DANBERRY CO - Coming Soon
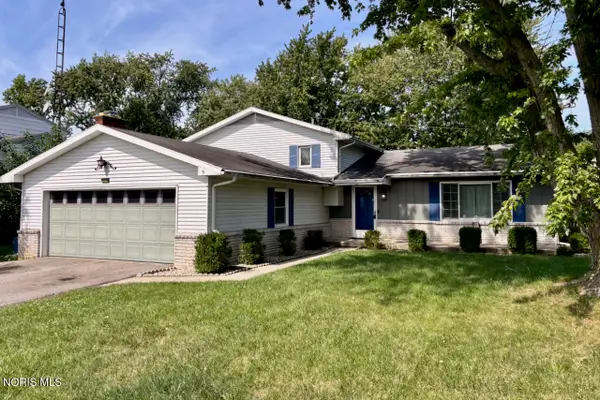 $274,900Coming Soon3 beds 2 baths1,904 sq. ft.
11710 Eckel Junction Road, Perrysburg, OH 43551
MLS# 10013106Listed by: RE/MAX MASTERS - Coming Soon
 $199,900Coming Soon2 beds 2 baths1,152 sq. ft.
28407 Simmons Road, Perrysburg, OH 43551
MLS# 10013066Listed by: RE/MAX PREFERRED ASSOCIATES


Protect your home and budget from life's surprises with an Assurant Home Warranty, backed by a partner that supports you through every step of homeownership. Explore Plans.
©2026 Century 21 Real Estate LLC. All rights reserved. CENTURY 21®, the CENTURY 21 Logo and C21® are service marks owned by Century 21 Real Estate LLC. Century 21 Real Estate LLC fully supports the principles of the Fair Housing Act and the Equal Opportunity Act. Each office is independently owned and operated. Listing information is deemed reliable but not guaranteed accurate.