
25712 Lime City Road, Perrysburg, OH 43551
Local realty services provided by:CENTURY 21 Bolte Real Estate
Listed by: jodi b. harrington, ashley mcclanahan
Office: serenity realty llc.
MLS#:10012495
Source:OH_TBR
Price summary
- Price:$225,000
- Price per sq. ft.:$223.21
About this home
Welcome to 25712 Lime City Road! This well-maintained 3-bedroom ranch sits on a .56-acre lot with peaceful country views in Perrysburg Township and Rossford Schools. Natural hardwood floors flow throughout much of the home and complement the tasteful paint colors and updated light fixtures, giving this home a bright, move-in ready feel. The spacious living room features a beautiful bay window overlooking the front yard and open fields, offering the perfect spot to take in gorgeous evening sunsets. The eat-in kitchen provides plenty of cabinet and counter space, plus all appliances are included! Your favorite space to relax and entertain will be the breezeway, complete with a built-in bar and access to the backyard and pool area. You'll also appreciate the extra space the full basement provides! Waterproofed and exceptionally clean, the basement features glass-block windows and two sump pumps, along with tons of usable space for a home gym, recreation area, storage, or future finished space. Outside, enjoy the spacious backyard, 21' round above-ground pool with composite deck, and firepit. With over half an acre and peaceful views of the surrounding fields, you'll love this setting! The 2.5-car garage with additional storage above, concrete driveway, and basketball hoop complete the package. New house roof in 2026. Furnace new in 2023. Plus, a water softener and reverse osmosis system are owned and included. Beautifully maintained inside and out, with a country setting that's hard to beat! Schedule your showing today! Highest and best due by 9/3 at 8 pm....
Contact an agent
Home facts
- Year built:1960
- Subdivision & Development:None
- Listing ID #:10012495
- Added:9 day(s) ago
- Updated:September 05, 2026 at 03:33 AM
Rooms and interior
- Bedrooms:3
- Total bathrooms:1
- Full bathrooms:1
- Rooms Total:7
- Flooring:Carpet, Vinyl, Wood
- Dining Description:Eat-in Kitchen
- Kitchen Description:Eat-in Kitchen, Electric Range, Refrigerator
- Basement:Yes
- Basement Description:Block, Daylight, Full, Sump Pump, Unfinished
- Living area:1,008 sq. ft.
Heating and cooling
- Cooling:Ceiling Fan(s), Central Air
- Heating:Forced Air, Natural Gas
Structure and exterior
- Roof:Asphalt, Shingle
- Year built:1960
- Building area:1,008 sq. ft.
- Lot area:0.56 Acres
- Architectural Style:Ranch
- Construction Materials:Vinyl Siding
- Exterior Features:Basketball Court, Deck, Fire Pit, Lighting
- Foundation Description:Block
- Levels:One
Schools
- High school:Rossford
- Middle school:None
- Elementary school:Rossford
Utilities
- Water:Water Not Available, Well
- Sewer:Septic Tank, Sewer Not Available
Finances and disclosures
- Price:$225,000
- Price per sq. ft.:$223.21
Features and amenities
- Appliances:Electric Range, Refrigerator, Water Heater, Water Softener Owned
- Laundry features:Electric Dryer Hookup, In Basement, Inside, Washer Hookup
- Amenities:Ceiling Fan(s), Double Pane Windows, Smoke Detector(s), Storage
- Pool features:Above Ground
Parking
- Parking description:Concrete, Detached Garage, Driveway, Garage Door Opener, Off Street, Paved
- Garage:Yes
- Garage spaces:3
New listings near 25712 Lime City Road
- Coming SoonOpen Sun, 2 to 3:30pm
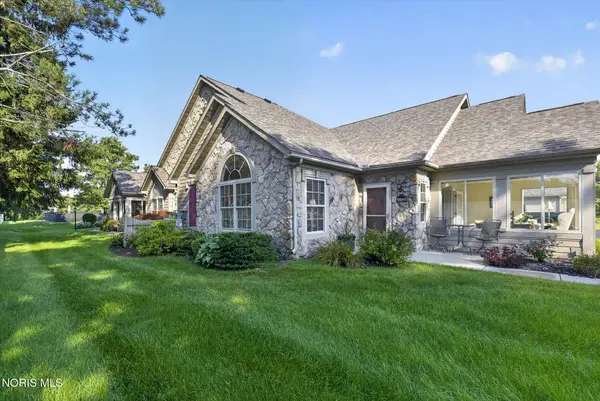 $274,900Coming Soon2 beds 2 baths1,552 sq. ft.
9889 Connor Lake Circle, Perrysburg, OH 43551
MLS# 10012925Listed by: THE DANBERRY CO - Coming Soon
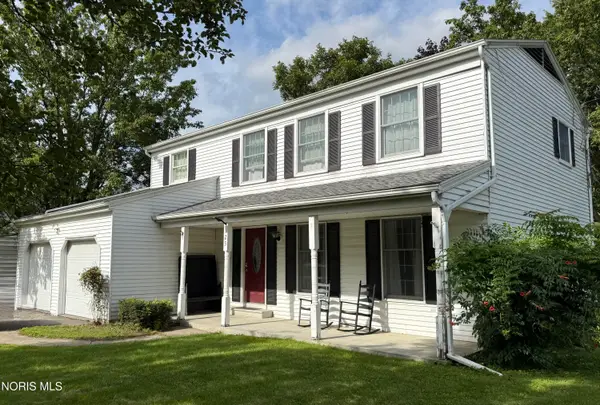 $315,900Coming Soon4 beds 3 baths1,800 sq. ft.
125 Cedar Court, Perrysburg, OH 43551
MLS# 10012698Listed by: SERENITY REALTY LLC - Coming Soon
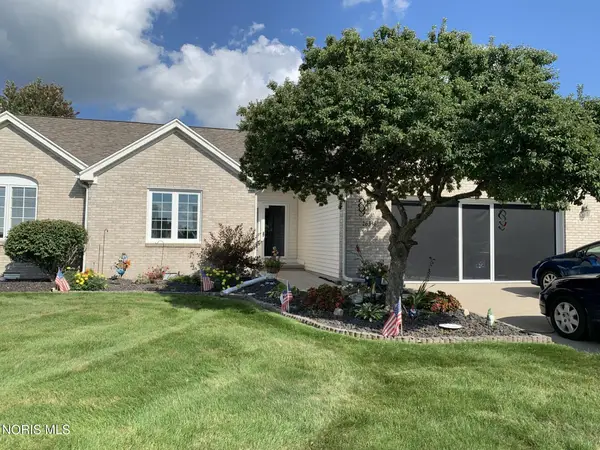 $317,900Coming Soon3 beds 2 baths1,810 sq. ft.
26336 E Wexford Drive, Perrysburg, OH 43551
MLS# 10012612Listed by: KEY REALTY LTD - Coming Soon
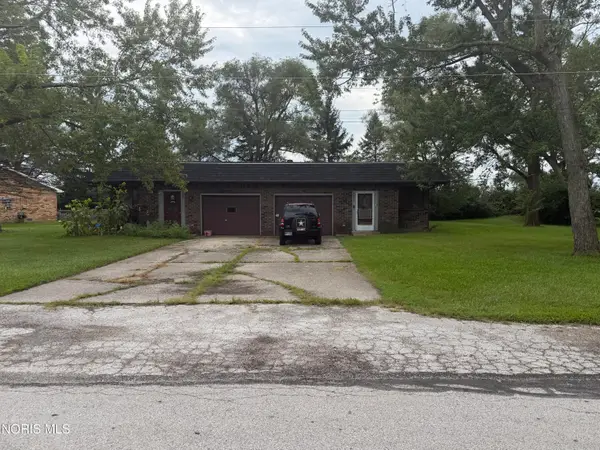 $250,000Coming Soon6 beds -- baths2,240 sq. ft.
6861 William Drive, Perrysburg, OH 43551
MLS# 10012622Listed by: KEY REALTY LTD - New
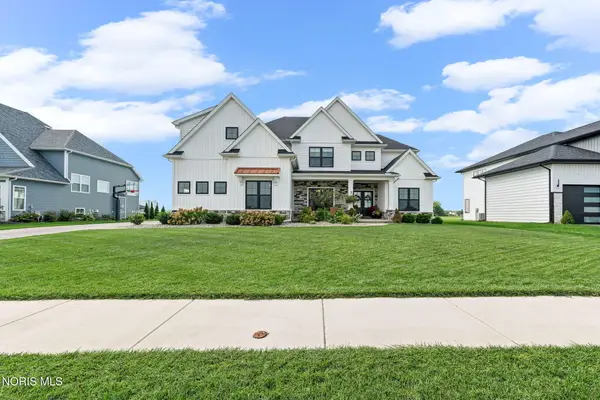 $825,000Active4 beds 4 baths3,265 sq. ft.
109 Old Dover Road, Perrysburg, OH 43551
MLS# 10012957Listed by: THE DANBERRY CO - New
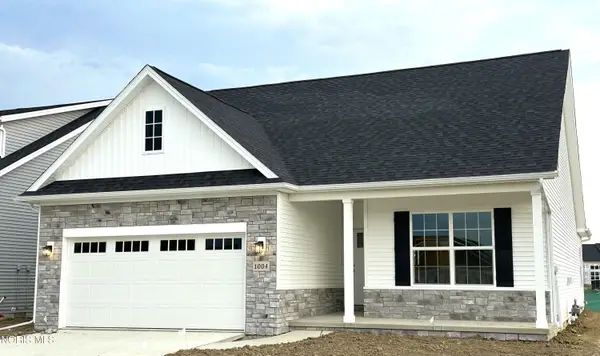 $375,650Active3 beds 2 baths1,769 sq. ft.
1004 Pine Ridge Drive, Perrysburg, OH 43551
MLS# 10012975Listed by: SERENITY REALTY LLC - New
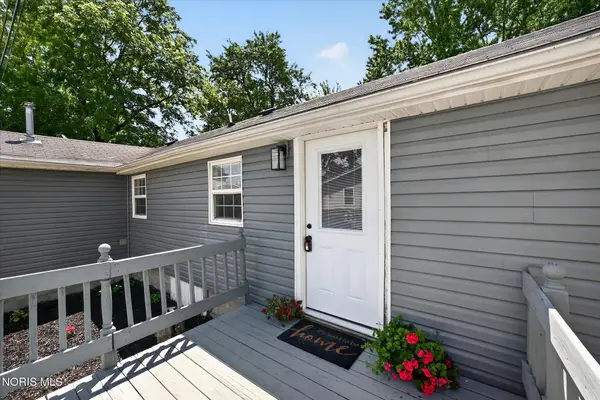 $120,000Active2 beds 1 baths752 sq. ft.
25864 Broad Street, Perrysburg, OH 43551
MLS# 10012891Listed by: LPG REALTY - Open Sun, 1 to 3pmNew
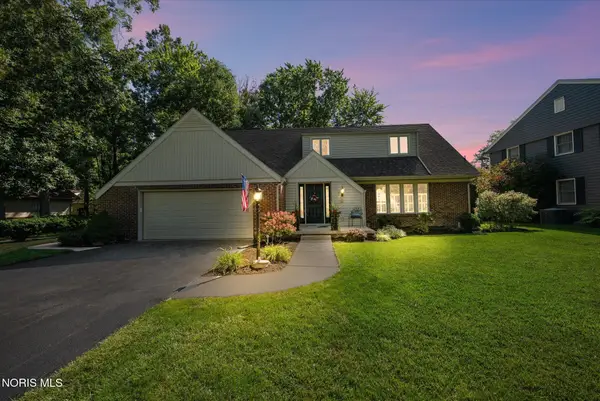 $399,900Active4 beds 4 baths2,700 sq. ft.
894 Apple Creek Drive, Perrysburg, OH 43551
MLS# 10012734Listed by: HOWARD HANNA - New
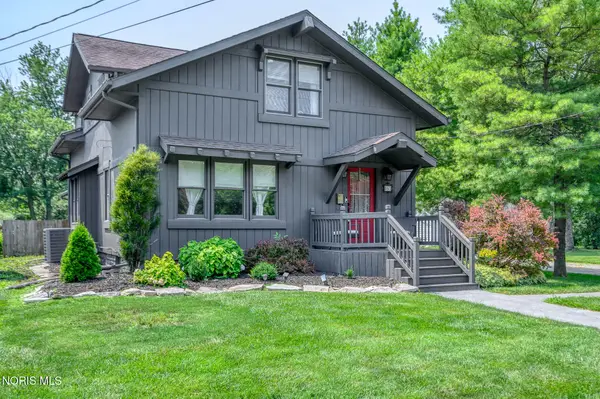 $479,900Active3 beds 3 baths3,016 sq. ft.
862 Louisiana Avenue, Perrysburg, OH 43551
MLS# 10012727Listed by: THE DANBERRY CO. - Open Sat, 12 to 2pmNew
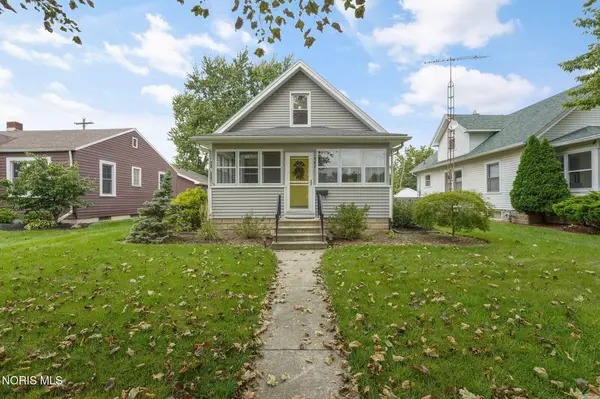 $250,000Active3 beds 1 baths1,142 sq. ft.
441 W 6th Street, Perrysburg, OH 43551
MLS# 10012709Listed by: THE DANBERRY CO


Protect your home and budget from life's surprises with an Assurant Home Warranty, backed by a partner that supports you through every step of homeownership. Explore Plans.
©2026 Century 21 Real Estate LLC. All rights reserved. CENTURY 21®, the CENTURY 21 Logo and C21® are service marks owned by Century 21 Real Estate LLC. Century 21 Real Estate LLC fully supports the principles of the Fair Housing Act and the Equal Opportunity Act. Each office is independently owned and operated. Listing information is deemed reliable but not guaranteed accurate.