
29497 Belmont Lake Road, Perrysburg, OH 43551
Local realty services provided by:CENTURY 21 Bolte Real Estate
29497 Belmont Lake Road,Perrysburg, OH 43551
$512,500
- 4 Beds
- 3 Baths
- - sq. ft.
- Single family
- Sold
Listed by: megan hornsby, aubrey hornsby
Office: keller williams citywide
MLS#:10011113
Source:OH_TBR
Sorry, we are unable to map this address
Price summary
- Price:$512,500
About this home
Welcome to Belmont Farms! Nestled in the highly sought-after Perrysburg School District, this beautifully renovated home offers the perfect blend of modern updates and peaceful surroundings. Start your mornings with coffee—or unwind in the evening with a glass of wine—from the kitchen's coffee and wine bar before stepping onto the rear patio overlooking the tranquil pond. Completely transformed with today's buyer in mind, this home underwent an extensive renovation this summer. The entire interior, including the basement, has been freshly painted in a custom designer color palette. Plush new carpeting adds warmth to the bedrooms, office, and family room, while rich wood-tone luxury vinyl plank flooring enhances the kitchen, mudroom, laundry room, and lower-level bathrooms. The first-floor laundry room features new cabinetry and a utility sink for added convenience. Stylish new light fixtures have been installed throughout, along with ceiling fans in the bedrooms. The main-floor primary suite offers a beautifully updated ensuite bath featuring a new frameless walk-in glass shower. The guest bath has also been refreshed with new fixtures and a new toilet. The stunning kitchen is truly the centerpiece of the home, showcasing Sahara Veil quartz countertops, custom wood cabinetry, and a stainless steel four-piece appliance package. Situated on nearly an acre in the serene Belmont Farms community, you'll enjoy the beauty and tranquility of the neighboring Belmont Country Club, exceptional curb appeal, a desirable side-load garage, and a quiet, low-traffic street. A home warranty is included, and possession is available at closing—move in and start enjoying your new home right away!...
Contact an agent
Home facts
- Year built:1980
- Subdivision & Development:Belmont Farms
- Listing ID #:10011113
- Added:21 day(s) ago
- Updated:August 18, 2026 at 05:34 PM
Rooms and interior
- Bedrooms:4
- Total bathrooms:3
- Full bathrooms:3
- Rooms Total:8
- Flooring:Carpet, Luxury Vinyl, Stone, Wood
- Bathrooms Description:Double Vanity, Primary Bathroom
- Kitchen Description:Dishwasher, Disposal, Gas Range, Refrigerator
- Basement:Yes
- Basement Description:Concrete
Heating and cooling
- Cooling:Central Air
- Heating:Central
Structure and exterior
- Roof:Shingle
- Year built:1980
- Architectural Style:Traditional
- Construction Materials:Wood Siding
- Exterior Features:Rear Patio
Schools
- High school:Perrysburg
- Middle school:None
- Elementary school:Woodlands
Utilities
- Water:Public, Water Connected
- Sewer:Public Sewer, Sewer Connected
Finances and disclosures
- Price:$512,500
Features and amenities
- Appliances:Dishwasher, Disposal, Gas Range, Refrigerator, Water Heater
- Laundry features:Main Level
- Amenities:Crown Molding, Entrance Foyer, Smoke Detector(s), Storage
Parking
- Total parking spaces:6
- Parking description:Asphalt, Attached Garage
- Garage:Yes
- Garage spaces:2
New listings near 29497 Belmont Lake Road
- Coming Soon
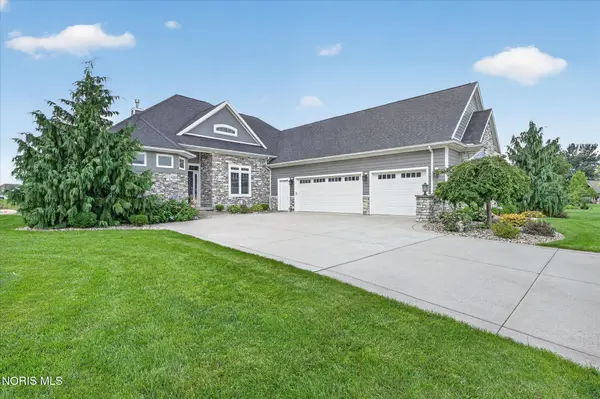 $849,900Coming Soon4 beds 4 baths
15643 Swift Current Court, Perrysburg, OH 43551
MLS# 10012081Listed by: RE/MAX PREFERRED ASSOCIATES - Coming Soon
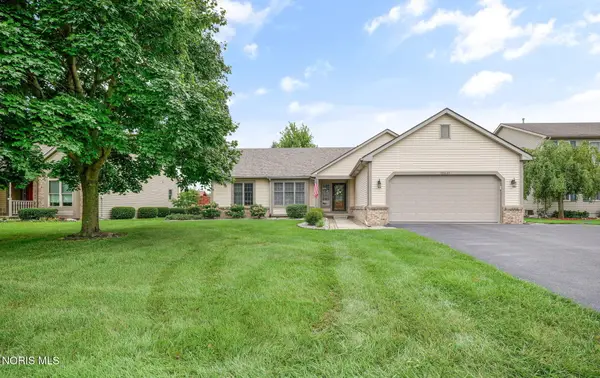 $365,000Coming Soon3 beds 3 baths
10441 White Oak Drive, Perrysburg, OH 43551
MLS# 10011965Listed by: THE DANBERRY CO - Coming Soon
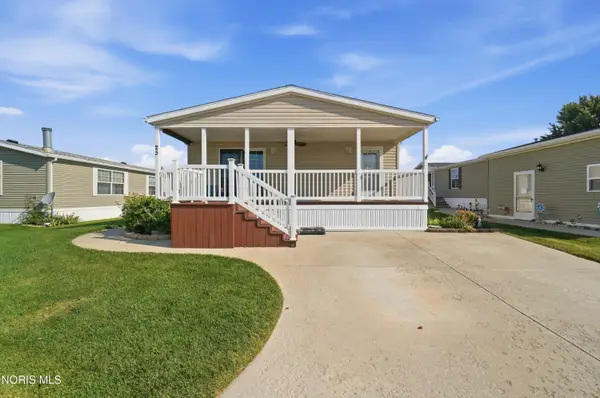 $110,000Coming Soon3 beds 2 baths
27484 Oregon Road #25, Perrysburg, OH 43551
MLS# 10011900Listed by: HOWARD HANNA - Coming SoonOpen Sun, 1 to 3pm
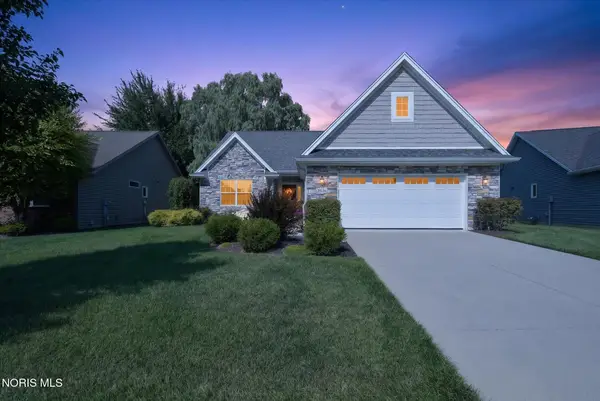 $525,000Coming Soon3 beds 3 baths
25136 Rocky Harbour Drive, Perrysburg, OH 43551
MLS# 10011765Listed by: KEY REALTY - Coming Soon
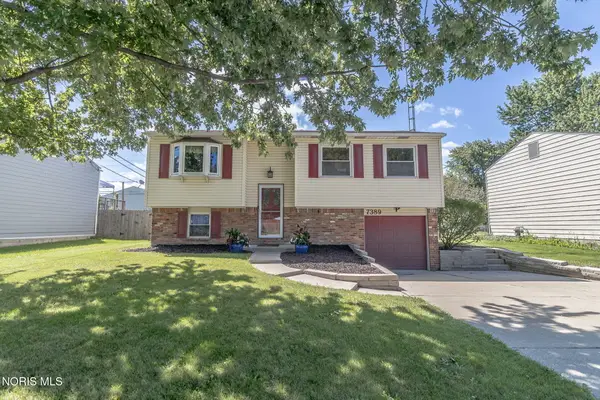 $189,900Coming Soon3 beds 2 baths
7389 Starlawn Road, Perrysburg, OH 43551
MLS# 10011612Listed by: THE DANBERRY CO - New
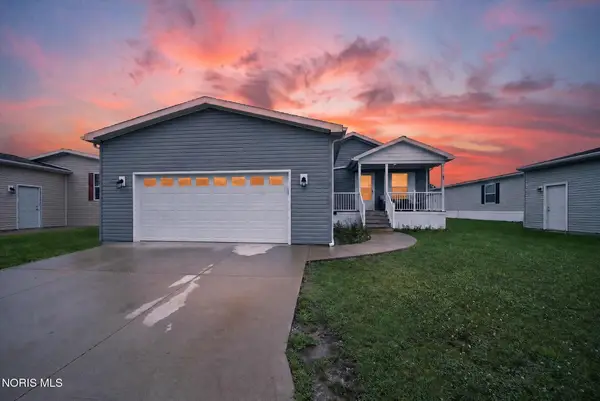 $134,900Active4 beds 2 baths1,535 sq. ft.
27484 Oregon Road #42, Perrysburg, OH 43551
MLS# 10011899Listed by: LPG REALTY 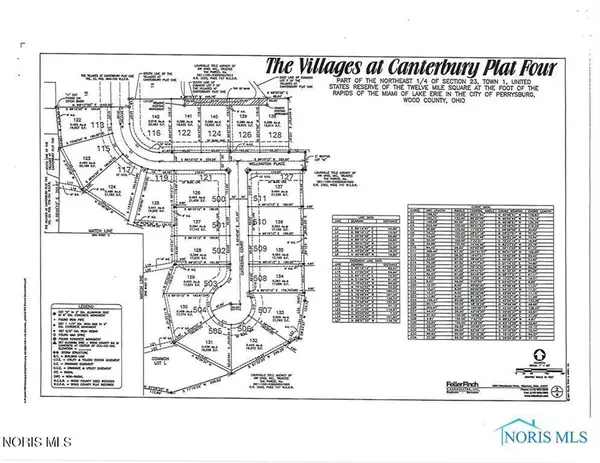 $88,000Pending0.46 Acres
Lot 123 Canterbury, Perrysburg, OH 43551
MLS# 10011895Listed by: THE DANBERRY CO- New
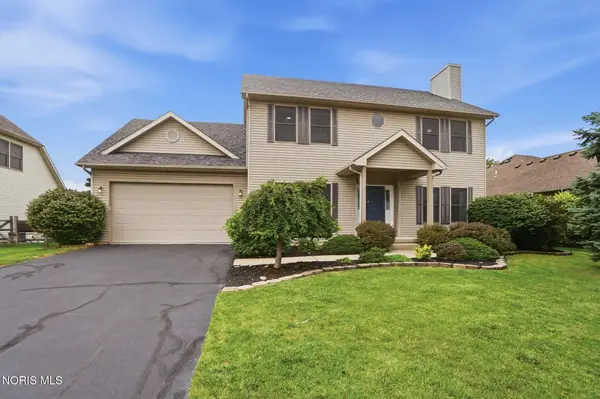 $395,500Active4 beds 4 baths2,012 sq. ft.
1424 S Redhawk Drive, Perrysburg, OH 43551
MLS# 10011888Listed by: THE DANBERRY CO 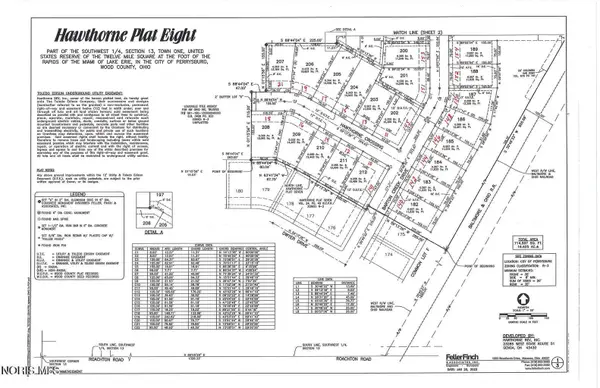 $72,000Pending0.29 Acres
Lot 186 Hawthorne, Perrysburg, OH 43551
MLS# 10011874Listed by: THE DANBERRY CO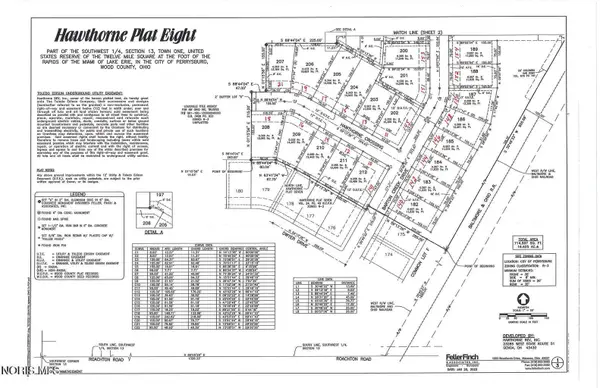 $72,000Pending0.31 Acres
Lot 187 Hawthorne, Perrysburg, OH 43551
MLS# 10011875Listed by: THE DANBERRY CO


Protect your home and budget from life's surprises with an Assurant Home Warranty, backed by a partner that supports you through every step of homeownership. Explore Plans.
©2026 Century 21 Real Estate LLC. All rights reserved. CENTURY 21®, the CENTURY 21 Logo and C21® are service marks owned by Century 21 Real Estate LLC. Century 21 Real Estate LLC fully supports the principles of the Fair Housing Act and the Equal Opportunity Act. Each office is independently owned and operated. Listing information is deemed reliable but not guaranteed accurate.