
470 Edgewood Drive, Perrysburg, OH 43551
Local realty services provided by:CENTURY 21 Bolte Real Estate
Listed by: matthew robert watson
Office: re/max preferred associates
MLS#:10010886
Source:OH_TBR
Price summary
- Price:$254,900
- Price per sq. ft.:$155.71
About this home
Welcome To 470 Edgewood Drive! Situated In A Peaceful, Highly Desirable Perrysburg Neighborhood Within Top-Rated Perrysburg Schools, This Move-In Ready Split-Level Home Offers 3 Spacious Bedrooms, 2 Full Bathrooms, And Fresh Interior Paint Throughout. The Main Level Features A Bright, Sunlit Living Room And Open Dining Space That Flows Seamlessly Into An Updated Kitchen Equipped With White Shaker Cabinets, Modern Subway Tile Backsplash, Smooth-Top Range, Stainless Steel Dishwasher, And A Convenient Breakfast Bar Perfect For Entertaining. Upstairs You Will Find Comfortable Bedrooms With Hardwood Flooring, Including A Private Primary Master Suite Complete With Its Own En-Suite Full Bathroom. The Finished Lower-Level Boasts An Expansive 17x23 Recreation Room Ideal For A Second Living Area, Home Office, Gym, Or Playroom, Along With Additional Utility And Storage Space. Step Outside To Your Large, Tree-Lined Backyard Oasis Featuring A Patio Area, Garden Space, Storage Shed, And Plenty Of Room For Outdoor Activities. Complete With An Attached Two-Car Garage And Ideal Location Close To Parks, Shopping, Dining, And Easy Highway Access. Schedule Your Private Showing Today!...
Contact an agent
Home facts
- Year built:1969
- Subdivision & Development:Southwood Park
- Listing ID #:10010886
- Added:34 day(s) ago
- Updated:August 26, 2026 at 06:33 PM
Rooms and interior
- Bedrooms:3
- Total bathrooms:2
- Full bathrooms:2
- Rooms Total:10
- Flooring:Hardwood, Laminate, Luxury Vinyl, Plank
- Dining Description:Breakfast Bar, Eat-in Kitchen
- Bathrooms Description:Primary Bathroom
- Kitchen Description:Dishwasher, Eat-in Kitchen, Electric Oven, Electric Range, Microwave, Refrigerator
- Basement Description:Block
- Living area:1,637 sq. ft.
Heating and cooling
- Cooling:Central Air
- Heating:Forced Air
Structure and exterior
- Roof:Shingle
- Year built:1969
- Building area:1,637 sq. ft.
- Lot area:0.22 Acres
- Construction Materials:Aluminum Siding, Brick
- Foundation Description:Block
- Levels:Bi-Level
Schools
- High school:Perrysburg
- Middle school:None
- Elementary school:Frank
Utilities
- Water:Public, Water Connected
- Sewer:Public Sewer, Sewer Connected
Finances and disclosures
- Price:$254,900
- Price per sq. ft.:$155.71
Features and amenities
- Appliances:Dishwasher, Dryer, Electric Oven, Electric Range, Microwave, Refrigerator, Washer, Water Heater
- Laundry features:Dryer, Gas Dryer Hookup, In Basement, Laundry Closet, Sink, Washer, Washer Hookup
- Amenities:Double Pane Windows, Entrance Foyer, Open Floorplan, Pantry
Parking
- Parking description:Asphalt, Attached Garage, Concrete, Driveway, Garage Door Opener
- Garage:Yes
- Garage spaces:2
New listings near 470 Edgewood Drive
- Coming Soon
 $225,000Coming Soon3 beds 1 baths1,008 sq. ft.
25712 Lime City Road, Perrysburg, OH 43551
MLS# 10012495Listed by: SERENITY REALTY LLC - Coming SoonOpen Wed, 5 to 7pm
 $279,900Coming Soon3 beds 3 baths1,620 sq. ft.
176 Foxhill Lane, Perrysburg, OH 43551
MLS# 10012467Listed by: SERENITY REALTY LLC - Coming SoonOpen Sun, 1 to 3pm
 $312,900Coming Soon4 beds 2 baths1,764 sq. ft.
150 Birchdale Road, Perrysburg, OH 43551
MLS# 10012457Listed by: EXP REALTY, LLC - Coming Soon
 $289,900Coming Soon4 beds 2 baths1,936 sq. ft.
11317 Roachton Road, Perrysburg, OH 43551
MLS# 10012409Listed by: KEY REALTY LTD - Coming Soon
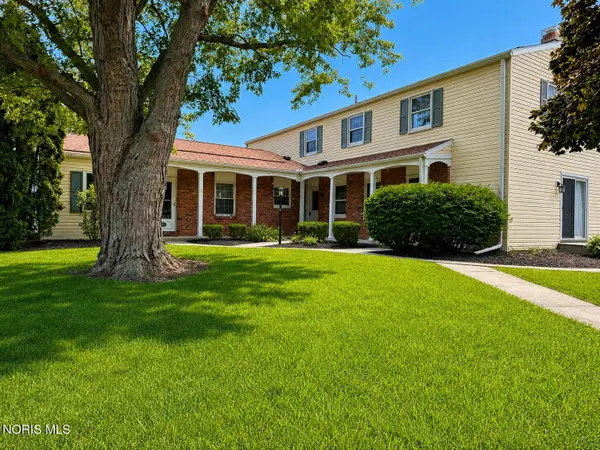 $159,900Coming Soon2 beds 1 baths1,056 sq. ft.
160 Quail Road #18, Perrysburg, OH 43551
MLS# 10012413Listed by: LPG REALTY - Coming Soon
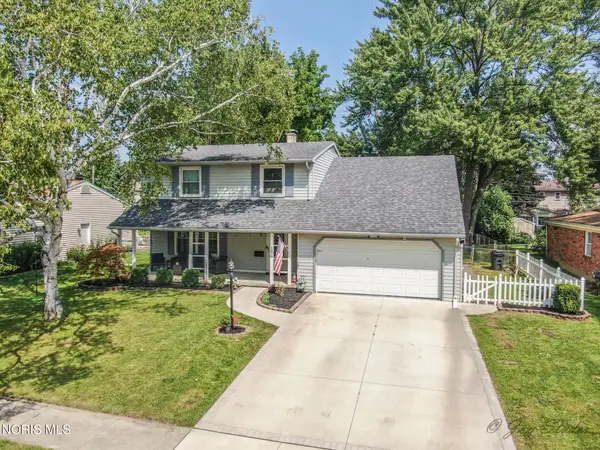 $299,000Coming Soon4 beds 2 baths1,846 sq. ft.
1079 Eastbrook Drive, Perrysburg, OH 43551
MLS# 10012360Listed by: THE DANBERRY CO - Coming Soon
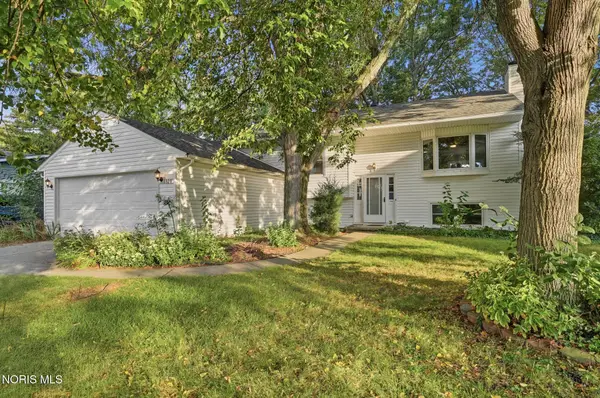 $324,900Coming Soon4 beds 2 baths2,120 sq. ft.
328 Birchdale Road, Perrysburg, OH 43551
MLS# 10012284Listed by: HOWARD HANNA - Coming SoonOpen Sun, 3 to 5pm
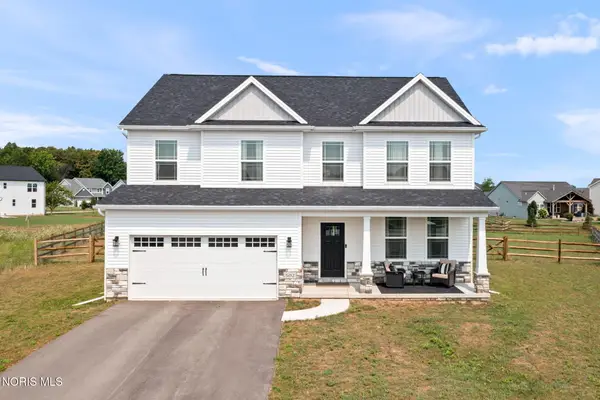 $530,000Coming Soon4 beds 3 baths2,283 sq. ft.
502 Boody Court, Perrysburg, OH 43551
MLS# 10012223Listed by: WIENS & ROTH REAL ESTATE - Coming Soon
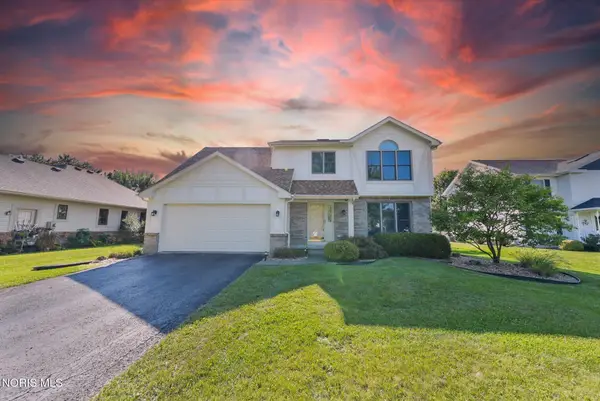 $360,000Coming Soon4 beds 3 baths2,057 sq. ft.
26441 Pin Oak Court, Perrysburg, OH 43551
MLS# 10012180Listed by: THE DANBERRY CO - Coming Soon
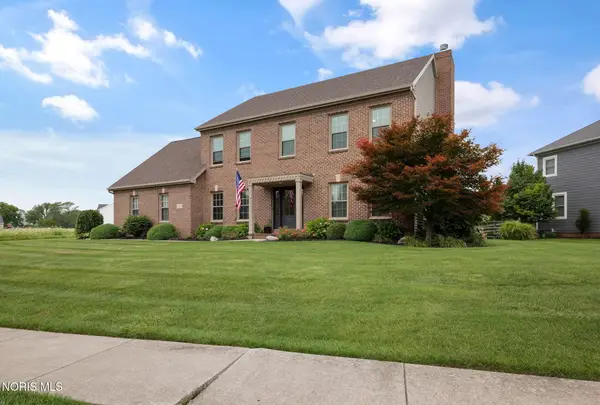 $499,900Coming Soon4 beds 3 baths2,841 sq. ft.
26807 Riverford Drive, Perrysburg, OH 43551
MLS# 10012166Listed by: THE DANBERRY CO


Protect your home and budget from life's surprises with an Assurant Home Warranty, backed by a partner that supports you through every step of homeownership. Explore Plans.
©2026 Century 21 Real Estate LLC. All rights reserved. CENTURY 21®, the CENTURY 21 Logo and C21® are service marks owned by Century 21 Real Estate LLC. Century 21 Real Estate LLC fully supports the principles of the Fair Housing Act and the Equal Opportunity Act. Each office is independently owned and operated. Listing information is deemed reliable but not guaranteed accurate.