
5174 Bostwick Road, Perrysburg, OH 43551
Local realty services provided by:CENTURY 21 Bolte Real Estate
5174 Bostwick Road,Perrysburg, OH 43551
$550,000
- 3 Beds
- 4 Baths
- 2,436 sq. ft.
- Single family
- Pending
Listed by: nancy p. kabat
Office: howard hanna
MLS#:10010989
Source:OH_TBR
Price summary
- Price:$550,000
- Price per sq. ft.:$225.78
- Monthly HOA dues:$212.5
About this home
This Sought after area of Townhouses is very special. this unit has an elevator for easy access to all levels. Custom built one owner. Hardwood flooring, well appointed . Laundry located on upper floor. Primary has tub and shower. great storage on top level.
Contact an agent
Home facts
- Year built:2007
- Listing ID #:10010989
- Added:4 day(s) ago
- Updated:July 29, 2026 at 09:24 AM
Rooms and interior
- Bedrooms:3
- Total bathrooms:4
- Full bathrooms:4
- Rooms Total:7
- Flooring:Hardwood, Wood
- Dining Description:Breakfast Bar, Eat-in Kitchen
- Bathrooms Description:Double Vanity, Primary Bathroom, Separate Shower
- Kitchen Description:Dishwasher, Disposal, Eat-in Kitchen, Exhaust Fan, Gas Cooktop, Gas Range, Ice Maker, Microwave, Refrigerator
- Living area:2,436 sq. ft.
Heating and cooling
- Cooling:Central Air
- Heating:Natural Gas
Structure and exterior
- Roof:Asphalt, Shingle
- Year built:2007
- Building area:2,436 sq. ft.
- Lot area:0.03 Acres
- Architectural Style:Traditional
- Construction Materials:Brick, Vinyl Siding
- Exterior Features:Awning(s), Covered Patio, Deck, Private Entrance
- Levels:Quad-Level
Schools
- High school:Perrysburg
- Middle school:None
- Elementary school:Frank
Utilities
- Water:Public, Water Connected
- Sewer:Public Sewer, Sanitary Sewer, Sewer Connected
Finances and disclosures
- Price:$550,000
- Price per sq. ft.:$225.78
Features and amenities
- Appliances:Bar Fridge, Dishwasher, Disposal, Dryer, Exhaust Fan, Gas Cooktop, Gas Range, Ice Maker, Microwave, Refrigerator, Washer, Water Heater
- Laundry features:Dryer, Electric Dryer Hookup, Upper Level, Washer
- Amenities:Cathedral Ceiling(s), Ceiling Fan(s), Double Pane Windows, Elevator, Entrance Foyer, Pan Ceiling(s), Pantry, Security Lights, Smoke Detector(s), Sound System, Storage, Tray Ceiling(s), Vaulted Ceiling(s), Walk-In Closet(s), Wet Bar, Window Treatments
Parking
- Total parking spaces:2
- Parking description:Additional Parking, Attached Garage, Driveway, Garage Door Opener
- Garage:Yes
- Garage spaces:3
New listings near 5174 Bostwick Road
- Coming SoonOpen Sun, 1 to 3pm
 $475,000Coming Soon5 beds 3 baths
29603 Somerset Road, Perrysburg, OH 43551
MLS# 10011164Listed by: THE DANBERRY CO - New
 $1,160,000Active38.54 Acres
0 Oregon Road, Perrysburg, OH 43551
MLS# 10011166Listed by: EXP REALTY, LLC - Coming SoonOpen Sun, 12 to 2pm
 $398,000Coming Soon4 beds 3 baths
2376 Mckinley Drive, Perrysburg, OH 43551
MLS# 10011133Listed by: SERENITY REALTY LLC - Coming Soon
 $0Coming Soon3 beds 1 baths
16206 Five Point Road, Perrysburg, OH 43551
MLS# 10011142Listed by: DON ROSE AUCTION & REALTY - Coming Soon
 $519,900Coming Soon4 beds 3 baths
29497 Belmont Lake Road, Perrysburg, OH 43551
MLS# 10011113Listed by: KELLER WILLIAMS CITYWIDE - New
 $689,900Active4 beds 4 baths2,989 sq. ft.
985 Stoneleigh Road, Perrysburg, OH 43551
MLS# 10011104Listed by: HOWARD HANNA - New
 $79,900Active0.44 Acres
25216 John F. Mccarthy Way, Perrysburg, OH 43551
MLS# 10011106Listed by: KEY REALTY LTD - Coming Soon
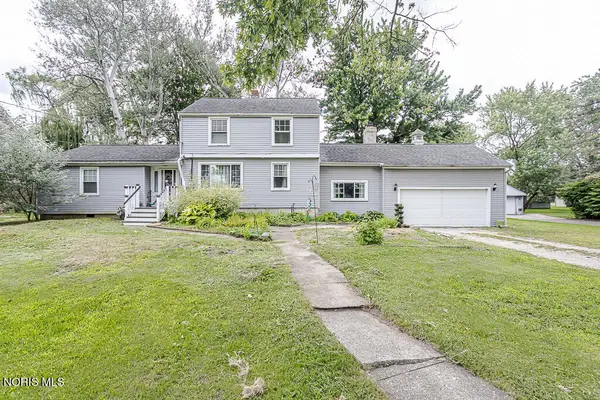 $249,900Coming Soon4 beds 3 baths
9221 Mandell Road, Perrysburg, OH 43551
MLS# 10011096Listed by: KEY REALTY LTD  $72,000Pending0.27 Acres
Lot 185 Hawthorne, Perrysburg, OH 43551
MLS# 10011081Listed by: THE DANBERRY CO- New
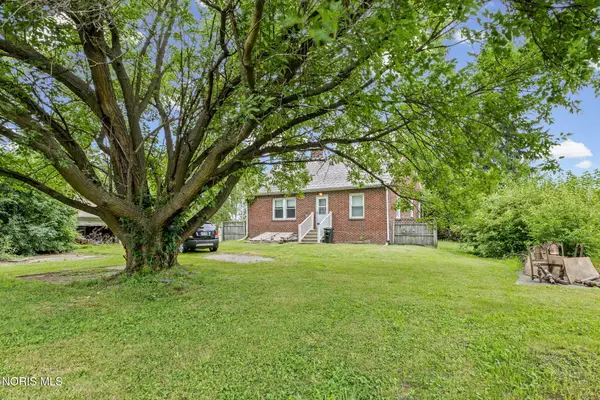 $119,000Active2 beds 1 baths966 sq. ft.
8905 Mandell Road, Perrysburg, OH 43551
MLS# 10011065Listed by: THE DANBERRY CO.


Protect your home and budget from life's surprises with an Assurant Home Warranty, backed by a partner that supports you through every step of homeownership. Explore Plans.
©2026 Century 21 Real Estate LLC. All rights reserved. CENTURY 21®, the CENTURY 21 Logo and C21® are service marks owned by Century 21 Real Estate LLC. Century 21 Real Estate LLC fully supports the principles of the Fair Housing Act and the Equal Opportunity Act. Each office is independently owned and operated. Listing information is deemed reliable but not guaranteed accurate.