
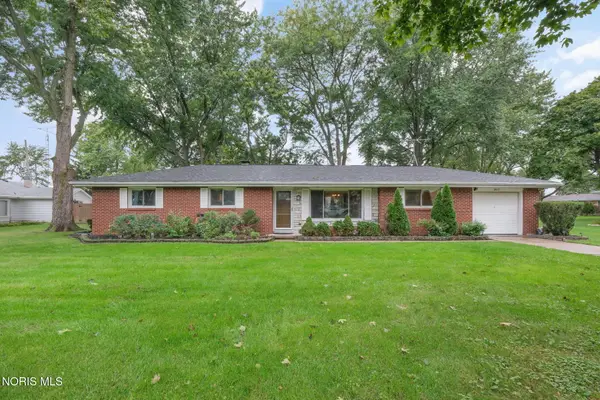
6861 William Drive, Perrysburg, OH 43551
Local realty services provided by:CENTURY 21 Bolte Real Estate
Listed by: patricia west-coleman
Office: key realty ltd
MLS#:10012622
Source:OH_TBR
Price summary
- Price:$250,000
- Price per sq. ft.:$111.61
About this home
Serious Inquiries ONLY!!!!! Investor Alert!!! Twinplex Fully occupied. Proof of funds to view property Each unit has three bedroom and two bathrooms. Rent has room to be increased. Active lease for both tenants.
Contact an agent
Home facts
- Year built:1970
- Subdivision & Development:Wagoner Place
- Listing ID #:10012622
- Added:33 day(s) ago
- Updated:September 30, 2026 at 01:57 PM
Rooms and interior
- Bedrooms:6
- Flooring:Carpet, Ceramic Tile, Combination
- Basement Description:Crawl Space
- Living area:2,240 sq. ft.
Heating and cooling
- Cooling:Central Air
- Heating:Forced Air
Structure and exterior
- Roof:Shingle
- Year built:1970
- Building area:2,240 sq. ft.
- Lot area:0.25 Acres
- Construction Materials:Brick
- Foundation Description:Crawl Space
- Levels:One
Schools
- High school:Rossford
- Middle school:None
- Elementary school:Rossford
Utilities
- Water:Shared Well
- Sewer:Septic Tank
Finances and disclosures
- Price:$250,000
- Price per sq. ft.:$111.61
Parking
- Parking description:Attached Garage, Driveway
- Garage:Yes
- Garage spaces:1
New listings near 6861 William Drive
- Coming Soon
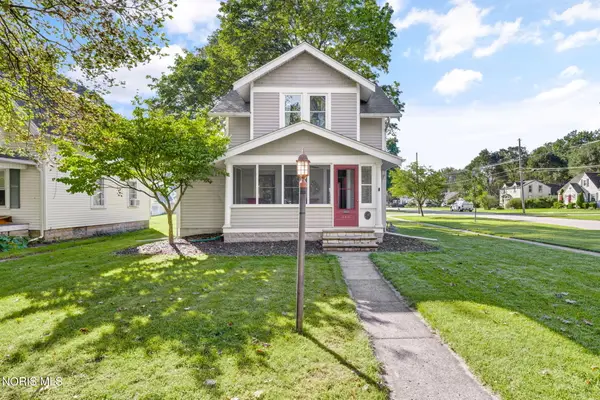 $285,000Coming Soon3 beds 3 baths1,394 sq. ft.
242 W 7th Street, Perrysburg, OH 43551
MLS# 10014088Listed by: THE DANBERRY CO - Coming Soon
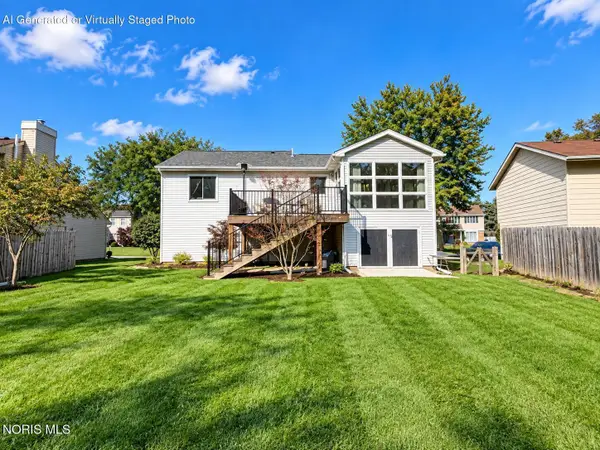 $319,900Coming Soon3 beds 2 baths1,828 sq. ft.
26638 Brentfield Road, Perrysburg, OH 43551
MLS# 10014039Listed by: THE DANBERRY CO - Coming Soon
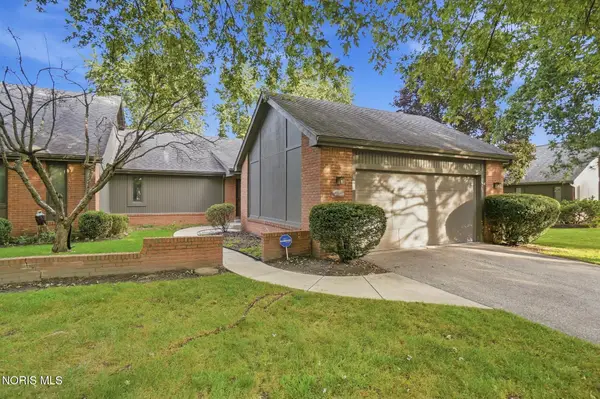 $219,000Coming Soon2 beds 2 baths1,370 sq. ft.
25 Kingsview Drive, Perrysburg, OH 43551
MLS# 10014015Listed by: HOLY FAMILY REALTY - Coming SoonOpen Sun, 1 to 3pm
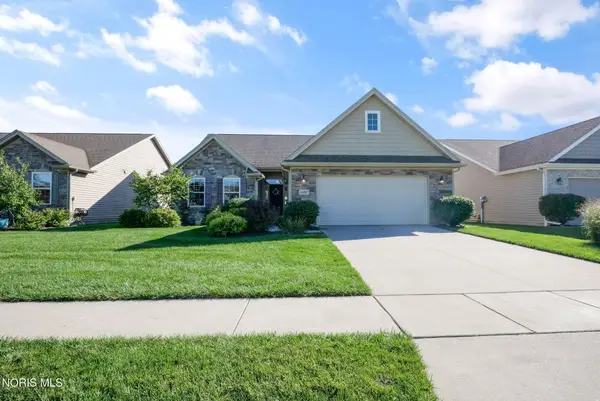 $429,900Coming Soon3 beds 2 baths2,374 sq. ft.
26087 Turnbridge Drive, Perrysburg, OH 43551
MLS# 10013982Listed by: THE DANBERRY CO - Coming Soon
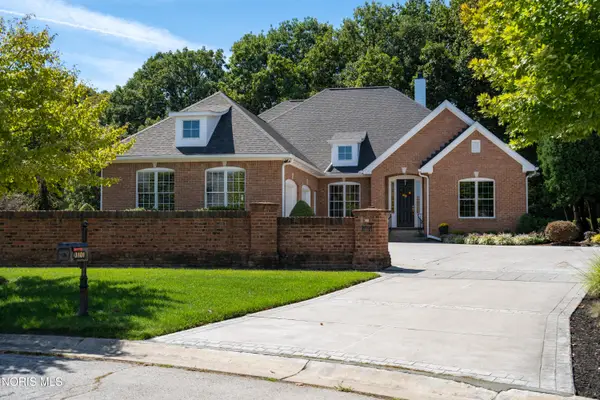 $849,000Coming Soon3 beds 4 baths3,109 sq. ft.
3101 Riverwood Court, Perrysburg, OH 43551
MLS# 10013919Listed by: HOWARD HANNA - Coming Soon
 $474,900Coming Soon5 beds 4 baths2,159 sq. ft.
30526 E River Road, Perrysburg, OH 43551
MLS# 10013286Listed by: KEY REALTY LTD - New
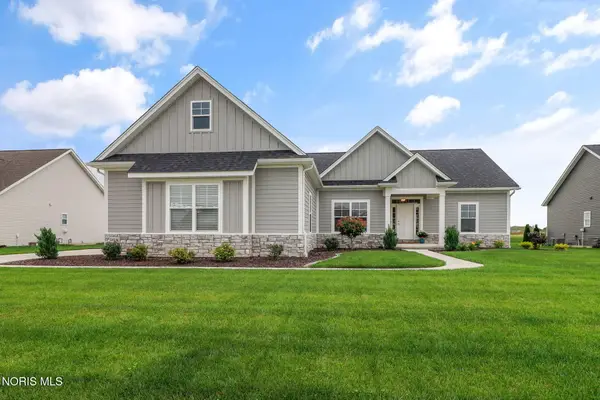 $608,000Active3 beds 3 baths2,422 sq. ft.
25236 John F Mccarthy Way, Perrysburg, OH 43551
MLS# 10013951Listed by: RE/MAX PREFERRED ASSOCIATES - New
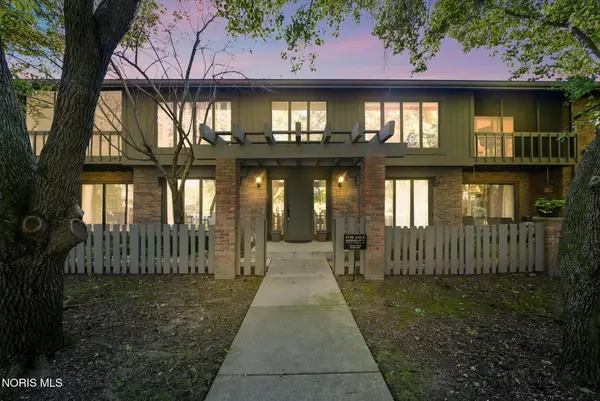 $219,900Active2 beds 2 baths1,278 sq. ft.
29666 E River Road, Perrysburg, OH 43551
MLS# 10013932Listed by: SERENITY REALTY LLC - New
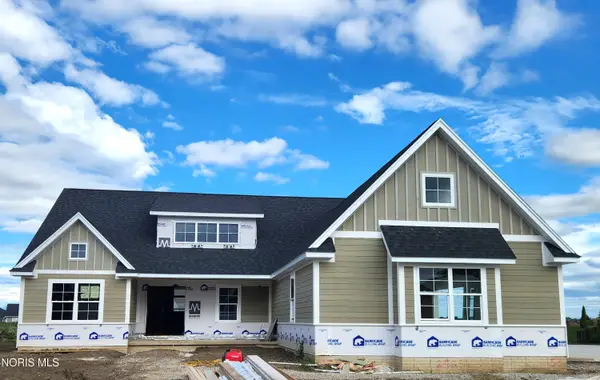 $597,800Active3 beds 3 baths2,461 sq. ft.
25256 John F. Mccarthy Way #153, Perrysburg, OH 43551
MLS# 10013903Listed by: KEY REALTY LTD - New
 $250,000Active3 beds 2 baths1,375 sq. ft.
25117 Ella Street, Perrysburg, OH 43551
MLS# 10013897Listed by: THE DANBERRY CO


Protect your home and budget from life's surprises with an Assurant Home Warranty, backed by a partner that supports you through every step of homeownership. Explore Plans.
©2026 Century 21 Real Estate LLC. All rights reserved. CENTURY 21®, the CENTURY 21 Logo and C21® are service marks owned by Century 21 Real Estate LLC. Century 21 Real Estate LLC fully supports the principles of the Fair Housing Act and the Equal Opportunity Act. Each office is independently owned and operated. Listing information is deemed reliable but not guaranteed accurate.